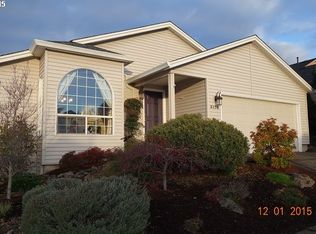
Welcome to this meticulously updated 2-bedroom + 2 office space home in Fairway Village. Featuring the Salishan floor plan and a unique front addition, this beautifully refreshed home offers a thoughtful blend of comfort, functionality, and modern updates. Inside, approximately 80% of the home features new LVT flooring, complemented by new white interior doors and woodwork throughout. Both bathrooms have been fully remodeled, including a pocket door in the primary bath, while the primary bedroom features a stylish barn door. New low-pile bedroom carpet was installed in 2022. the home has ample natural light with many skylights and a solar tube. The home also features a new ceiling fan, Trane programmable thermostat, Levolor blinds and cellular shades throughout, and a gas-log fireplace with a new glass door. The refreshed kitchen includes new quartz countertops, backsplash, sink, and faucet, along with a new range and Halo low-voltage and undercabinet lighting. The laundry room features a new skylight and pocket doors. A dedicated office space provides flexibility for work or hobbies, while the bright front room addition offers versatile space that could be used as a sitting area, exercise room, library, or office. Additional improvements include a new fiberglass entry door with lockset and sidelight louvers, a new water heater installed in 2019, completely redone landscaping, a new wood fence, back patio sun shades, and a commercial in-ground sprinkler system with an automatic timer. Fairway Village offers a welcoming community setting with amenities including an outdoor pool, clubhouse, party room, and year-round planned activities. This beautifully maintained home combines extensive updates with flexible living spaces and a low-maintenance lifestyle in a sought-after 55+ community.
Active
$660,000
3110 SE 155th Ave, Vancouver, WA 98683
2beds
1,646sqft
Residential, Single Family Residence
Built in 1990
5,662 Square Feet Lot
$-- Zestimate®
$401/sqft
$58/mo HOA
What's special
Outdoor poolTrane programmable thermostatNew lvt flooringNew ceiling fanBack patio sun shadesCompletely redone landscapingNew wood fence
- 12 days
- 435
- 25
Likely to sell faster than
Zillow last checked:
Listing updated:
Listed by:
Hannah Dubyne hannah@dubynerealtygroup.com,
Real Broker LLC,
Skyla Colvin 564-208-2082,
Real Broker LLC
Source: RMLS (OR),MLS#: 754250555
Facts & features
Interior
Bedrooms & bathrooms
- Bedrooms: 2
- Bathrooms: 2
- Full bathrooms: 2
- Main level bathrooms: 2
Rooms
- Room types: Bonus Room, Bedroom 2, Dining Room, Family Room, Kitchen, Living Room, Primary Bedroom
Primary bedroom
- Features: Barn Door, Ensuite, Walkin Closet, Wallto Wall Carpet
- Level: Main
Bedroom 2
- Features: Closet, Wallto Wall Carpet
- Level: Main
Dining room
- Level: Main
Family room
- Features: Bay Window
- Level: Main
Kitchen
- Features: Builtin Refrigerator, Dishwasher, Island, Free Standing Range
- Level: Main
Living room
- Features: Ceiling Fan, Fireplace
- Level: Main
Heating
- Forced Air, Fireplace(s)
Cooling
- Central Air
Appliances
- Included: Disposal, Free-Standing Range, Free-Standing Refrigerator, Built-In Refrigerator, Dishwasher, Gas Water Heater
Features
- Ceiling Fan(s), High Speed Internet, Solar Tube(s), Vaulted Ceiling(s), Closet, Kitchen Island, Walk-In Closet(s)
- Flooring: Laminate, Luxury Vinyl Tile, Vinyl, Wall to Wall Carpet
- Windows: Bay Window(s)
- Basement: Crawl Space
- Number of fireplaces: 1
- Fireplace features: Gas
Interior area
- Total structure area: 1,646
- Total interior livable area: 1,646 sqft
Video & virtual tour
Property
Parking
- Total spaces: 2
- Parking features: Driveway, On Street, Attached
- Attached garage spaces: 2
- Has uncovered spaces: Yes
Accessibility
- Accessibility features: Minimal Steps, One Level, Accessibility
Features
- Levels: One
- Stories: 1
- Patio & porch: Covered Patio, Patio
- Fencing: Fenced
- Has view: Yes
- View description: Territorial
Lot
- Size: 5,662 Square Feet
- Features: Gentle Sloping, Sprinkler, SqFt 5000 to 6999
Details
- Parcel number: 092007152
Construction
Type & style
- Home type: SingleFamily
- Architectural style: Ranch
- Property subtype: Residential, Single Family Residence
Materials
- Wood Siding
- Roof: Composition
Condition
- Resale
- New construction: No
- Year built: 1990
Utilities & green energy
- Gas: Gas
- Sewer: Public Sewer
- Water: Public
- Utilities for property: Cable Connected
Community & HOA
HOA
- Has HOA: Yes
- Amenities included: Library, Meeting Room, Party Room, Pool, Sauna, Weight Room
- HOA fee: $700 annually
Location
- Region: Vancouver
Financial & listing details
- Price per square foot: $401/sqft
- Tax assessed value: $538,162
- Annual tax amount: $721
- Date on market: 8/25/2026
- Listing terms: Cash,Conventional,FHA,VA Loan
- Road surface type: Paved
Estimated market value
Not available
Estimated sales range
Not available
Not available
Price history
| Date | Event | Price |
|---|---|---|
| 8/26/2026 | Listed for sale | $660,000+71.4%$401/sqft |
Source:  RMLS (OR) #754250555 Report a problem RMLS (OR) #754250555 Report a problem | ||
| 2/27/2020 | Sold | $385,000$234/sqft |
Source: RMLS (OR) #19679283 Report a problem | ||
| 1/24/2020 | Pending sale | $385,000$234/sqft |
Source: Fairway Village Realty, LLC #19679283 Report a problem | ||
| 12/28/2019 | Price change | $385,000-2.5%$234/sqft |
Source: Fairway Village Realty, LLC #19679283 Report a problem | ||
| 11/19/2019 | Price change | $395,000-1.2%$240/sqft |
Source: Fairway Village Realty, LLC #19679283 Report a problem | ||
| 10/31/2019 | Price change | $399,900-1.3%$243/sqft |
Source: Fairway Village Realty, LLC #19679283 Report a problem | ||
| 10/15/2019 | Price change | $405,000-1.2%$246/sqft |
Source: Fairway Village Realty, LLC #19679283 Report a problem | ||
| 10/1/2019 | Price change | $410,000-3.5%$249/sqft |
Source: Fairway Village Realty, LLC #19679283 Report a problem | ||
| 9/13/2019 | Listed for sale | $425,000$258/sqft |
Source: Fairway Village Realty, LLC #19679283 Report a problem | ||
Public tax history
| Year | Property taxes | Tax assessment |
|---|---|---|
| 2025 | $721 -0.5% | $538,162 +6.3% |
| 2024 | $725 -7.2% | $506,396 -3.7% |
| 2023 | $781 -55.6% | $525,678 +6.1% |
| 2022 | $1,760 -54.7% | $495,573 +24% |
| 2021 | $3,885 +0.6% | $399,602 +11.1% |
| 2020 | $3,861 | $359,742 -0.4% |
| 2019 | $3,861 +7.5% | $361,020 -0.2% |
| 2018 | $3,592 -8% | $361,675 +14.4% |
| 2017 | $3,905 +9.3% | $316,055 +5.5% |
| 2016 | $3,573 +7.6% | $299,442 +12.4% |
| 2015 | $3,321 +2% | $266,480 +6.7% |
| 2014 | $3,256 | $249,744 +17.5% |
| 2013 | $3,256 +2.4% | $212,561 +0.5% |
| 2012 | $3,179 +2.8% | $211,603 -8.4% |
| 2011 | $3,091 +10.7% | $231,121 -0.6% |
| 2010 | $2,791 -2.8% | $232,557 -3.4% |
| 2009 | $2,873 | $240,805 -15% |
| 2008 | -- | $283,300 |
| 2007 | -- | $283,300 +37.1% |
| 2005 | -- | $206,700 |
| 2004 | -- | $206,700 +18.5% |
| 2001 | $2,375 +5.9% | $174,500 +7.8% |
| 2000 | $2,241 | $161,800 |
Find assessor info on the county website
Monthly payment
Est. payment
Payment breakdown
Explore the cost of this home by adjusting the details. Changes won't be saved.Climate risks
Neighborhood: Fairway 164th
Nearby schools
Schools provided by the listing agent
- Elementary: Riverview
- Middle: Shahala
- High: Mountain View
Source: RMLS (OR). This data may not be complete. We recommend contacting the local school district to confirm school assignments for this home.
Similar homes
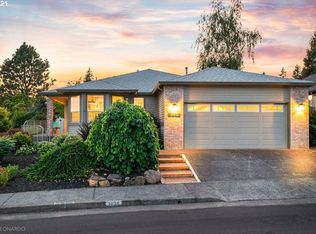
- $750,0002 bd2 ba1.8k sqft15108 SE 35th St, Vancouver, WA 98683Active
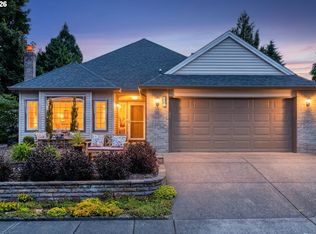
 MLS ID #323699830, Karl Lemire, Fairway Village Realty, LLC. RMLS (OR)
 - $649,0004 bd3 ba2k sqft1217 SE 147th Ave, Vancouver, WA 98683Active
 MLS ID #695667149, Jennifer Belmore, Windermere Northwest Living. RMLS (OR)
 - $575,0003 bd2 ba1.8k sqft13113 SE 19th St, Vancouver, WA 98683Active
 MLS ID #251544593, Brian Ruffalo, Windermere Northwest Living. RMLS (OR)
 - $549,0003 bd3 ba1.7k sqft2214 SE 174th Pl, Vancouver, WA 98683Active
 MLS ID #216957869, Chad Estes, Coldwell Banker Bain. RMLS (OR)
 - $589,9004 bd3 ba2.1k sqft18312 SE 43rd Ln, Vancouver, WA 98683ActiveMLS ID #327506168, Rachel Tramontini, Front Door Realty. RMLS (OR)
- $649,9994 bd3 ba2.4k sqft2133 NE 166th Dr, Portland, OR 97230ActiveMLS ID #345517106, Gus Sanchez, Redfin. RMLS (OR)
- $515,0003 bd2 ba1.2k sqft18209 SE 18th St, Vancouver, WA 98683ActiveMLS ID #115974709, Lauren Churchwell, Works Real Estate. RMLS (OR)
- $650,0003 bd2 ba1.6k sqft9800 NE 43rd Ave, Vancouver, WA 98665ActiveMLS ID #321205729, Eric Sawyer, Windermere Northwest Living. RMLS (OR)
- $520,0003 bd2 ba1.6k sqft307 SE 99th Ct, Vancouver, WA 98664ActiveMLS ID #518555582, Kristy Childers, Windermere Northwest Living. RMLS (OR)
- $585,0003 bd2 ba1.6k sqft1111 NE 126th Loop, Vancouver, WA 98685ActiveMLS ID #725247972, Christine Johnson Sundby, Premiere Property Group LLC. RMLS (OR)
- $609,0003 bd3 ba2.2k sqft1105 SW 10th Dr, Gresham, OR 97080ActiveMLS ID #578173451, Danny Phanphackdy, Modern Realty. RMLS (OR)
- $479,0003 bd2 ba1.4k sqft4113 NE 153rd Ave, Vancouver, WA 98682ActiveMLS ID #192099990, Erin Martin, Matin Real Estate. RMLS (OR)
- $635,0003 bd3 ba1.9k sqft17295 Hanneman Ct, Gladstone, OR 97027ActiveMLS ID #780847964, Dale Carstensen, Urban Nest Realty. RMLS (OR)
- $725,0003 bd2 ba1.9k sqft15000 NE 223rd Cir, Battle Ground, WA 98604ActiveMLS ID #795022796, Morgan Barlow, Brantley Christianson Real Estate. RMLS (OR)
- $650,0003 bd3 ba2k sqft14228 SW Yearling Way, Beaverton, OR 97008ActiveMLS ID #731962759, Jordan Matin, Matin Real Estate. RMLS (OR)
- $635,0004 bd3 ba2.2k sqft843 W Y St, Washougal, WA 98671ActiveMLS ID #628218178, Heidi Gowing, Knipe Realty ERA Powered. RMLS (OR)
- $609,9953 bd3 ba1.7k sqft14397 SE Morning Sun Ct, Clackamas, OR 97015ActiveMLS ID #163343987, Yuliya Mazurenko, MORE Realty. RMLS (OR)
- $554,9005 bd3 ba2.1k sqft12009 NE 71st St, Vancouver, WA 98682ActiveMLS ID #519745001, Brenton Moore, Handris Realty Company. RMLS (OR)
- $699,0003 bd2 ba1.4k sqft1203 SE 2nd Ave, Battle Ground, WA 98604ActiveMLS ID #143659927, Michelle Beall, Premiere Property Group, LLC. RMLS (OR)
