Skip main navigation
Sold
  • $339,900

    2201 NE 77th Ave, Vancouver, WA 98664

    2beds
    1,196sqft
    Residential, Condominium
    Built in 1997
    -- sqft lot
    $327,200 Zestimate®
    $284/sqft
    $1,904 Estimated rent

    Home value

    $327,200

    $311,000 - $344,000

    $1,904/mo

    Zestimate® history
    Loading
    Loading...

    Owner options

    List your home for rent

    $1,904/mo

    Rent Zestimate®

    Find your next renter with Zillow Rental Manager. Plus, with online applications, you can quickly screen prospective tenants – for free.

    Learn more

    $1,904/mo

    Rent Zestimate®

    Refinance and save

    $2,473/mo

    Est. payment

    Refinancing to a lower rate could help reduce your monthly payments and save thousands over the life of the loan.

    See today's rates

    $2,473/mo

    Est. payment

    Explore your selling options

    Work with a Zillow partner agent

    Leverage their expertise and Zillow's premium Showcase listings to get your home seen by more buyers.

    Get started

    List with your own agent

    Get your home in front of millions of buyers by listing it on Zillow.

    Learn how to do it

    Sell it yourself

    Take full control of how buyers see your home on Zillow by listing For Sale by Owner (FSBO).

    List your home

    What's special

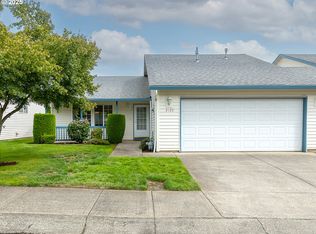
    Oversized kitchen sinkGranite kitchen countertopsWalk-in showerFront security doorBrand new back deckCovered front porchVaulted ceilings
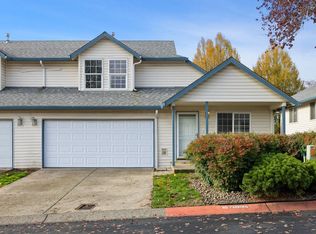
    This is the one you've been waiting for! A single level ranch condo in Belmont Place! Updated throughout. Light and bright with vaulted ceilings in the open kitchen/living room! granite kitchen countertops, oversized kitchen sink. Brand new refrigerator included. New flooring throughout kitchen, dining and entry way. Front security door great for enjoying fresh outside air from the comfort of your home. Brand new back deck perfect for BBQ-ing and morning coffee. Primary bathroom includes walk-in shower and high-end fan with heat and timer. Covered front porch is perfect for sitting outside at the entry. Oversized 2-car garage with disassembled ramp. Extra heavy duty attic latter 375lb. weight limit! The only common wall between units is the garage wall giving you that single family feel with the social benefits of living near friends! Centrally located near shopping, restaurants, and freeways. Washer and dryer included. Come check out this immaculate home today!!

    Zillow last checked:

    Listing updated:

    Listed by:

    Kirk Godman 360-798-0184,

    Keller Williams Realty

    Bought with:

    Julianne Bucklin, 123302

    Kelly Right Real Estate Vancouver

    Source: RMLS (OR),MLS#: 24171239MLS Logo

    Facts & features

    Interior

    Bedrooms & bathrooms
    • Bedrooms: 2
    • Bathrooms: 2
    • Full bathrooms: 2
    • Main level bathrooms: 2
    Rooms
    • Room types: Laundry, Bedroom 2, Dining Room, Family Room, Kitchen, Living Room, Primary Bedroom
    Primary bedroom
    • Features: Ceiling Fan, Laminate Flooring, Walkin Closet, Walkin Shower
    • Level: Main
    Bedroom 2
    • Features: Walkin Closet, Wallto Wall Carpet
    • Level: Main
    Dining room
    • Features: Ceiling Fan
    • Level: Main
    Kitchen
    • Features: Eat Bar, Pantry, Laminate Flooring, Vaulted Ceiling
    • Level: Main
    Living room
    • Features: Fireplace, Vaulted Ceiling, Wallto Wall Carpet
    • Level: Main
    Heating
    • Forced Air, Fireplace(s)
    Cooling
    • Central Air
    Appliances
    • Included: Dishwasher, Disposal, Free-Standing Gas Range, Free-Standing Refrigerator, Microwave, Plumbed For Ice Maker, Washer/Dryer, Gas Water Heater
    • Laundry: Laundry Room
    Features
    • Ceiling Fan(s), Granite, High Speed Internet, Vaulted Ceiling(s), Walk-In Closet(s), Eat Bar, Pantry, Walkin Shower
    • Flooring: Laminate, Wall to Wall Carpet
    • Doors: Storm Door(s)
    • Windows: Double Pane Windows, Vinyl Frames
    • Basement: Crawl Space
    • Number of fireplaces: 1
    • Fireplace features: Gas
    Interior area
    • Total structure area: 1,196
    • Total interior livable area: 1,196 sqft

    Property

    Parking
    • Total spaces: 2
    • Parking features: Driveway, Garage Door Opener, Condo Garage (Other), Attached
    • Attached garage spaces: 2
    • Has uncovered spaces: Yes
    Accessibility
    • Accessibility features: Accessible Approachwith Ramp, Garage On Main, Ground Level, Minimal Steps, One Level, Walkin Shower, Accessibility
    Features
    • Levels: One
    • Stories: 1
    • Entry location: Main Level
    • Patio & porch: Covered Deck, Deck
    • Exterior features: Yard
    Lot
    • Features: Level, Sprinkler
    Details
    • Parcel number: 101403544

    Construction

    Type & style
    • Home type: Condo
    • Architectural style: Ranch
    • Property subtype: Residential, Condominium
    Materials
    • Vinyl Siding
    • Foundation: Concrete Perimeter
    • Roof: Composition,Shingle
    Condition
    • Resale
    • New construction: No
    • Year built: 1997

    Utilities & green energy

    • Gas: Gas
    • Sewer: Public Sewer
    • Water: Public

    Community & HOA

    HOA
    • Has HOA: Yes
    • Amenities included: Commons, Exterior Maintenance, Front Yard Landscaping, Maintenance Grounds, Management
    • HOA fee: $411 monthly
    Location
    • Region: Vancouver

    Financial & listing details

    • Price per square foot: $284/sqft
    • Tax assessed value: $292,042
    • Annual tax amount: $2,928
    • Date on market: 10/3/2024
    • Cumulative days on market: 2 days
    • Listing terms: Cash,Conventional,FHA,VA Loan
    • Road surface type: Paved

    Price history

    DateEventPrice
    10/16/2024Sold$339,900$284/sqft
    Source: RMLS (OR) #24171239 Report a problem
    10/5/2024Pending sale$339,900$284/sqft
    Source: RMLS (OR) #24171239 Report a problem
    10/3/2024Listed for sale$339,900+37.3%$284/sqft
    Source: RMLS (OR) #24171239 Report a problem
    5/3/2018Sold$247,500$207/sqft
    Source: RMLS (OR) #18501281 Report a problem
    4/6/2018Listed for sale$247,500$207/sqft
    Source: Pro Realty Group NW, LLC #18501281 Report a problem
    3/12/2018Pending sale$247,500$207/sqft
    Source: Pro Realty Group NW, LLC #18501281 Report a problem
    3/8/2018Listed for sale$247,500+66.1%$207/sqft
    Source: Pro Realty Group NW, LLC #18501281 Report a problem
    3/29/2004Sold$149,000+22.7%$125/sqft
    Source: Public Record Report a problem
    9/5/1997Sold$121,398$102/sqft
    Source: Public Record Report a problem

    Public tax history

    YearProperty taxesTax assessment
    2024$2,847 -2.8%$292,042 -7%
    2023$2,929 +3.3%$313,917 +5.4%
    2022$2,836 +4.4%$297,941 +4.9%
    2021$2,716 +7.8%$284,067 +11.1%
    2020$2,520 $255,797 +4%
    2019$2,520 +13.1%$245,984 +9.2%
    2018$2,229 -3.3%$225,334 +16.5%
    2017$2,304 +13%$193,367 +8.2%
    2016$2,040 +14.6%$178,632 +19.9%
    2015$1,780 -3.4%$148,959 +2.2%
    2014$1,842 $145,771 +7.5%
    2013$1,842 -7.6%$135,648 +4.3%
    2012$1,995 +5.9%$130,104 -13.4%
    2011$1,883 +12.9%$150,286 +1.7%
    2010$1,668 -9.5%$147,766 -0.7%
    2009$1,844 $148,754 -21%
    2008-- $188,200
    2007-- $188,200 +50%
    2005-- $125,500
    2004-- $125,500 +3.9%
    2001$1,695 +0.4%$120,800
    2000$1,689 $120,800
    Find assessor info on the county website

    Neighborhood: Ogden

    Nearby schools

    GreatSchools rating
    Schools provided by the listing agent
    • Elementary: Ogden
    • Middle: Mcloughlin
    • High: Fort Vancouver

    Source: RMLS (OR). This data may not be complete. We recommend contacting the local school district to confirm school assignments for this home.

    Get a cash offer in 3 minutes
    Find out how much your home could sell for in as little as 3 minutes with a no-obligation cash offer.
    Estimated market value
    $327,200
    Get a cash offer in 3 minutes
    Find out how much your home could sell for in as little as 3 minutes with a no-obligation cash offer.
    Estimated market value
    $327,200