Move-in ready in Belmont Place! This inviting one-level condominium offers 2 bedrooms, 2 bathrooms, and 1,193 sq. ft. of comfortable living space, complete with a 2-car attached garage. The open main living area features vaulted ceilings that create a bright and spacious atmosphere. A sliding glass door off the kitchen leads to your private deck, perfect for morning coffee or evening relaxation. Unwind in the primary suite, which includes a walk-in closet and a bathroom with a convenient step-in shower. With exterior and yard maintenance covered by the HOA, you’ll enjoy a low-maintenance lifestyle. Located just minutes from shopping, dining, and freeway access, this home offers both comfort and convenience.
Sold
$314,900
2123 NE 77th Ave, Vancouver, WA 98664
2beds
1,193sqft
Residential, Condominium
Built in 1997
-- sqft lot
$317,900 Zestimate®
$264/sqft
$1,880 Estimated rent
Home value
$317,900
$299,000 - $337,000
$1,880/mo
Zestimate® history
Owner options
List your home for rent
$1,880/mo
Rent Zestimate®
Find your next renter with Zillow Rental Manager. Plus, with online applications, you can quickly screen prospective tenants – for free.
$1,880/mo
Rent Zestimate®
Refinance and save
$2,417/mo
Est. payment
Refinancing to a lower rate could help reduce your monthly payments and save thousands over the life of the loan.
$2,417/mo
Est. payment
Explore your selling options
Work with a Zillow partner agent
Leverage their expertise and Zillow's premium Showcase listings to get your home seen by more buyers.
Get startedList with your own agent
Get your home in front of millions of buyers by listing it on Zillow.
Learn how to do itSell it yourself
Take full control of how buyers see your home on Zillow by listing For Sale by Owner (FSBO).
List your homeWhat's special
Inviting one-level condominiumPrimary suiteWalk-in closetStep-in showerPrivate deckComfortable living spaceVaulted ceilings
Zillow last checked:
Listing updated:
Listed by:
Nancy O'Hara 360-281-4310,
eXp Realty LLC
Bought with:
Stacee Torres, 112183
Berkshire Hathaway HomeServices NW Real Estate
Source: RMLS (OR),MLS#: 161310387
Facts & features
Interior
Bedrooms & bathrooms
- Bedrooms: 2
- Bathrooms: 2
- Full bathrooms: 2
- Main level bathrooms: 2
Rooms
- Room types: Laundry, Bedroom 2, Dining Room, Family Room, Kitchen, Living Room, Primary Bedroom
Primary bedroom
- Features: Ceiling Fan, Ensuite, Shower, Walkin Closet, Wallto Wall Carpet
- Level: Main
Bedroom 2
- Features: Ceiling Fan, Walkin Closet, Wallto Wall Carpet
- Level: Main
Dining room
- Features: Eat Bar, Living Room Dining Room Combo
- Level: Main
Kitchen
- Features: Deck, Dishwasher, Disposal, Microwave, Pantry, Free Standing Range, Plumbed For Ice Maker
- Level: Main
Living room
- Features: Ceiling Fan, Wallto Wall Carpet
- Level: Main
Heating
- Forced Air
Cooling
- Central Air
Appliances
- Included: Dishwasher, Disposal, Free-Standing Range, Free-Standing Refrigerator, Microwave, Plumbed For Ice Maker, Washer/Dryer, Gas Water Heater
- Laundry: Laundry Room
Features
- Vaulted Ceiling(s), Bathtub With Shower, Solar Tube(s), Ceiling Fan(s), Walk-In Closet(s), Eat Bar, Living Room Dining Room Combo, Pantry, Shower
- Flooring: Vinyl, Wall to Wall Carpet
- Doors: Storm Door(s)
- Windows: Vinyl Frames
- Basement: Crawl Space
Interior area
- Total structure area: 1,193
- Total interior livable area: 1,193 sqft
Property
Parking
- Total spaces: 2
- Parking features: Driveway, Garage Door Opener, Condo Garage (Other), Attached
- Attached garage spaces: 2
- Has uncovered spaces: Yes
Accessibility
- Accessibility features: Garage On Main, Ground Level, Main Floor Bedroom Bath, Minimal Steps, Natural Lighting, One Level, Utility Room On Main, Walkin Shower, Accessibility
Features
- Levels: One
- Stories: 1
- Entry location: Ground Floor
- Patio & porch: Deck, Porch
- Exterior features: Yard
Lot
- Features: Level, Sprinkler
Details
- Parcel number: 101403542
- Zoning: R-22
Construction
Type & style
- Home type: Condo
- Architectural style: Ranch
- Property subtype: Residential, Condominium
Materials
- Vinyl Siding
- Foundation: Concrete Perimeter
- Roof: Composition
Condition
- Resale
- New construction: No
- Year built: 1997
Utilities & green energy
- Gas: Gas
- Sewer: Public Sewer
- Water: Public
Community & HOA
Community
- Security: Sidewalk
HOA
- Has HOA: Yes
- Amenities included: Commons, Exterior Maintenance, Front Yard Landscaping, Insurance, Maintenance Grounds, Management, Road Maintenance
- HOA fee: $459 monthly
Location
- Region: Vancouver
Financial & listing details
- Price per square foot: $264/sqft
- Tax assessed value: $345,599
- Annual tax amount: $2,870
- Date on market: 9/12/2025
- Cumulative days on market: 6 days
- Listing terms: Cash,Conventional,VA Loan
- Road surface type: Paved
Price history
| Date | Event | Price |
|---|---|---|
| 10/17/2025 | Sold | $314,900$264/sqft |
Source:  RMLS (OR) #161310387 Report a problem RMLS (OR) #161310387 Report a problem | ||
| 9/19/2025 | Pending sale | $314,900$264/sqft |
Source: RMLS (OR) #161310387 Report a problem | ||
| 9/12/2025 | Listed for sale | $314,900+87.4%$264/sqft |
Source: RMLS (OR) #161310387 Report a problem | ||
| 4/19/2005 | Sold | $168,000$141/sqft |
Source: Public Record Report a problem | ||
Public tax history
| Year | Property taxes | Tax assessment |
|---|---|---|
| 2025 | $3,347 +19.8% | $345,599 +20.6% |
| 2024 | $2,793 -2.7% | $286,513 -6.9% |
| 2023 | $2,870 +3.4% | $307,641 +5.2% |
| 2022 | $2,775 +4% | $292,358 +5.2% |
| 2021 | $2,668 +7.7% | $277,970 +10.6% |
| 2020 | $2,477 | $251,270 +3.9% |
| 2019 | $2,477 +12.9% | $241,726 +9% |
| 2018 | $2,194 -3.1% | $221,745 +16.7% |
| 2017 | $2,264 +12.9% | $190,007 +8.2% |
| 2016 | $2,005 +14.7% | $175,567 +20.1% |
| 2015 | $1,748 -3.1% | $146,231 +2.5% |
| 2014 | $1,804 | $142,711 +7.8% |
| 2013 | $1,804 -7.3% | $132,439 +4.4% |
| 2012 | $1,945 +6% | $126,895 -13.4% |
| 2011 | $1,836 +11.9% | $146,555 +1.7% |
| 2010 | $1,640 -10.7% | $144,035 -1.5% |
| 2009 | $1,837 | $146,280 -22% |
| 2008 | -- | $187,500 |
| 2007 | -- | $187,500 +50% |
| 2005 | -- | $125,000 |
| 2004 | -- | $125,000 +3.5% |
| 2001 | $1,695 +0.4% | $120,800 |
| 2000 | $1,689 | $120,800 |
Find assessor info on the county website
Neighborhood: Ogden
Nearby homes
- $319,6002 bd2 ba1.1k sqft2211 NE 77th Ave, Vancouver, WA 98664Off Market
- $339,9002 bd2 ba1.1k sqft2201 NE 77th Ave, Vancouver, WA 98664Sold
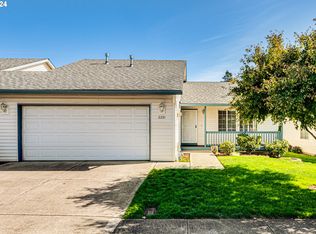
- $320,0002 bd3 ba1.5k sqft2206 NE 77th Ave, Vancouver, WA 98664Sold
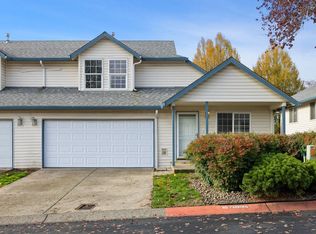
- $335,0003 bd3 ba1.5k sqft2124 NE 77th Ave, Vancouver, WA 98664For Sale

- $335,0002 bd2 ba1k sqft2113 NE 77th Ave, Vancouver, WA 98664For Sale
- $338,3003 bd2 ba1.1k sqft2200 NE 78th Ave, Vancouver, WA 98664Off Market
- $294,2002 bd2 ba1.2k sqft2407 NE 77th Ave, Vancouver, WA 98664Off Market
- $231,0002 bd1 ba782 sqft2320 NE 77th Ave, Vancouver, WA 98664Off Market
Nearby schools
GreatSchools rating
- 3/10Peter S Ogden Elementary SchoolGrades: PK-5Distance: 0.6 mi
- 2/10McLoughlin Middle SchoolGrades: 6-8Distance: 1.3 mi
- 1/10Fort Vancouver High SchoolGrades: 9-12Distance: 0.9 mi
Schools provided by the listing agent
- Elementary: Ogden
- Middle: Mcloughlin
- High: Fort Vancouver
Source: RMLS (OR). This data may not be complete. We recommend contacting the local school district to confirm school assignments for this home.
Get a cash offer in 3 minutes
Find out how much your home could sell for in as little as 3 minutes with a no-obligation cash offer.
Estimated market value
$317,900
Get a cash offer in 3 minutes
Find out how much your home could sell for in as little as 3 minutes with a no-obligation cash offer.
Estimated market value
$317,900
- Washington
- Clark County
- Vancouver
- 98664
- Ogden
- 2123 NE 77th Ave
