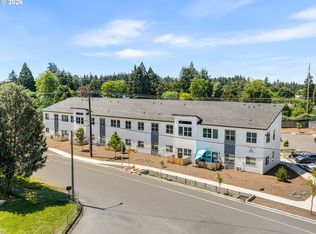
I am a brand-new condominium offering the rare combination of spacious living, elevated finishes, and move-in-ready convenience in a highly accessible Vancouver location. My thoughtfully designed floor plan lives larger than expected, featuring lofty ceilings, generously sized rooms, abundant natural light, and an open-concept layout that creates an airy, welcoming feel throughout. Designed for both comfort and functionality, I offer the space today's buyers are searching for, whether that's room to entertain, work from home, host guests, or simply spread out and enjoy everyday living. A full appliance package and included window coverings mean the work is already done, allowing you to move in and immediately enjoy your new home. Thoughtful storage, quality finishes, and carefully designed living spaces further enhance the ease and comfort of daily life. One of my standout features is access to expansive shared greenspace, creating an open and inviting setting rarely found in condominium living. Built by a respected local builder with a reputation for quality craftsmanship, I showcase thoughtful design, durable construction, and carefully selected finishes throughout. Dedicated, sought-after off-street parking and a location just minutes from Vancouver Mall, grocery stores, restaurants, parks, recreation, and major commuter routes create an ideal blend of convenience and connectivity with many of Vancouver's everyday amenities close at hand. If you've been searching for a home that offers the ease of condominium living without sacrificing space, quality, comfort, or outdoor enjoyment, you'll find all four here.
Active
Price cut: $20K (8/21)
$306,900
4202 NE Morrow Rd #205, Vancouver, WA 98682
2beds
921sqft
Residential, Condominium
Built in 2025
-- sqft lot
$-- Zestimate®
$333/sqft
$125/mo HOA
What's special
Lofty ceilingsSpacious livingDedicated sought-after off-street parkingAbundant natural lightQuality finishesCarefully designed living spacesIncluded window coverings
- 94 days
- 44
- 2
Zillow last checked:
Listing updated:
Listed by:
Darryl Bodle 503-709-4632,
Keller Williams Realty Portland Premiere,
Michael Brazie 503-317-3557,
Keller Williams Realty Portland Premiere
Source: RMLS (OR),MLS#: 293820169
Facts & features
Interior
Bedrooms & bathrooms
- Bedrooms: 2
- Bathrooms: 2
- Full bathrooms: 1
- Partial bathrooms: 1
- Main level bathrooms: 2
Rooms
- Room types: Laundry, Bedroom 2, Dining Room, Family Room, Kitchen, Living Room, Primary Bedroom
Primary bedroom
- Features: Ceiling Fan, High Ceilings
- Level: Main
- Area: 100
- Dimensions: 10 x 10
Bedroom 2
- Features: Ceiling Fan, High Ceilings
- Level: Main
- Area: 100
- Dimensions: 10 x 10
Dining room
- Features: Great Room, Kitchen Dining Room Combo, High Ceilings
- Level: Main
Kitchen
- Features: Disposal, Eat Bar, Great Room, Kitchen Dining Room Combo, Microwave, Free Standing Range, Free Standing Refrigerator, High Ceilings, Peninsula, Solid Surface Countertop
- Level: Main
- Area: 135
- Width: 9
Living room
- Features: Great Room, High Ceilings
- Level: Main
- Area: 180
- Dimensions: 18 x 10
Heating
- Mini Split
Cooling
- Heat Pump
Appliances
- Included: Dishwasher, Disposal, Free-Standing Range, Free-Standing Refrigerator, Stainless Steel Appliance(s), Washer/Dryer, Microwave, Electric Water Heater, Tank Water Heater
- Laundry: Laundry Room
Features
- High Ceilings, Ceiling Fan(s), Great Room, Kitchen Dining Room Combo, Eat Bar, Peninsula, Pantry
- Windows: Double Pane Windows, Vinyl Frames
- Basement: None
- Common walls with other units/homes: 1 Common Wall
Interior area
- Total structure area: 921
- Total interior livable area: 921 sqft
Video & virtual tour
Property
Parking
- Parking features: Off Street, Condo Garage (Undeeded)
Accessibility
- Accessibility features: Main Floor Bedroom Bath, Natural Lighting, Accessibility
Features
- Stories: 1
- Entry location: Upper Floor
- Has view: Yes
- View description: Trees/Woods
Lot
- Features: Level
Details
- Parcel number: 986070814
- Zoning: R18
Construction
Type & style
- Home type: Condo
- Architectural style: Contemporary
- Property subtype: Residential, Condominium
Materials
- Cement Siding, Lap Siding, Panel
- Foundation: Slab
- Roof: Composition
Condition
- New Construction
- New construction: Yes
- Year built: 2025
Details
- Warranty included: Yes
Utilities & green energy
- Sewer: Public Sewer
- Water: Public
Community & HOA
Community
- Security: Sidewalk
- Subdivision: Kevanna Park
HOA
- Has HOA: Yes
- Amenities included: Gym, Weight Room
- HOA fee: $125 monthly
Location
- Region: Vancouver
Financial & listing details
- Price per square foot: $333/sqft
- Annual tax amount: $2,026
- Date on market: 6/3/2026
- Listing terms: Cash,Conventional,Lease Option,Other,Trade,VA Loan
- Road surface type: Paved
Estimated market value
Not available
Estimated sales range
Not available
Not available
Price history
| Date | Event | Price |
|---|---|---|
| 8/21/2026 | Price change | $306,900-6.1%$333/sqft |
Source:  RMLS (OR) #293820169 Report a problem RMLS (OR) #293820169 Report a problem | ||
| 6/3/2026 | Listed for sale | $326,900$355/sqft |
Source: RMLS (OR) #293820169 Report a problem | ||
| 4/16/2026 | Listing removed | $1,845$2/sqft |
Source: Zillow Rentals Report a problem | ||
| 4/15/2026 | Listed for rent | $1,845$2/sqft |
Source: Zillow Rentals Report a problem | ||
| 3/17/2026 | Listing removed | $1,845$2/sqft |
Source: Zillow Rentals Report a problem | ||
| 3/3/2026 | Listed for rent | $1,845$2/sqft |
Source: Zillow Rentals Report a problem | ||
| 2/4/2026 | Listing removed | $1,845$2/sqft |
Source: Zillow Rentals Report a problem | ||
| 1/14/2026 | Listed for rent | $1,845$2/sqft |
Source: Zillow Rentals Report a problem | ||
| 1/5/2026 | Listing removed | $1,845$2/sqft |
Source: Zillow Rentals Report a problem | ||
| 12/15/2025 | Price change | $1,845-2.6%$2/sqft |
Source: Zillow Rentals Report a problem | ||
| 11/1/2025 | Listed for rent | $1,895$2/sqft |
Source: Zillow Rentals Report a problem | ||
| 10/22/2025 | Listing removed | $1,895$2/sqft |
Source: Zillow Rentals Report a problem | ||
| 8/13/2025 | Listed for rent | $1,895$2/sqft |
Source: Zillow Rentals Report a problem | ||
| 7/1/2025 | Listing removed | $1,895$2/sqft |
Source: Zillow Rentals Report a problem | ||
| 6/11/2025 | Listed for rent | $1,895$2/sqft |
Source: Zillow Rentals Report a problem | ||
Public tax history
Tax history is unavailable.
Monthly payment
Est. payment
Payment breakdown
Explore the cost of this home by adjusting the details. Changes won't be saved.Climate risks
Neighborhood: Kevanna Park
Nearby schools
Schools provided by the listing agent
- Elementary: Orchards
- Middle: Covington
- High: Heritage
Source: RMLS (OR). This data may not be complete. We recommend contacting the local school district to confirm school assignments for this home.
- $309,9002 bd2 ba921 sqft4202 NE Morrow Rd #209, Vancouver, WA 98682New Construction
- $5,259,90034 bd30 ba15k sqft4202 NE Morrow Rd, Vancouver, WA 98682For Sale
- $--2 bd2 ba921 sqft4202 NE Morrow Rd #5B3001232, Vancouver, WA 98682Off Market

- $--3 bd2 ba1.1k sqft4202 NE Morrow Rd #2A849B589, Vancouver, WA 98682Off Market
Similar homes
- $299,9002 bd2 ba1k sqft13210 SE 7th St Unit C17, Vancouver, WA 98683Active

 MLS ID #112405534, Jeremy Wilkerson, MORE Realty. RMLS (OR)
 - $310,0002 bd2 ba1k sqft10800 SE 17th Cir APT J-115, Vancouver, WA 98664Active
 MLS ID #380432916, Amy Avery, Modern Realty, LLC. RMLS (OR)
 - $285,0002 bd2 ba1.1k sqft8109 NE 14th St APT D, Vancouver, WA 98664Active
 MLS ID #664467726, Thomas Harvey, Keller Williams Realty. RMLS (OR)
 - $299,9002 bd3 ba1.2k sqft7908 NE Loowit Loop APT 50, Vancouver, WA 98662Active
 MLS ID #209556563, Jessica Eisenhauer, Berkshire Hathaway HomeServices NW Real Estate. RMLS (OR)
 - $305,0002 bd1 ba915 sqft5734 N Montana Ave Unit 5, Portland, OR 97217ActiveMLS ID #461811322, Cheryl Richardson, Berkshire Hathaway HomeServices NW Real Estate. RMLS (OR)
- $299,0002 bd2 ba1.1k sqft4320 S Corbett Ave APT 114, Portland, OR 97239ActiveMLS ID #638569291, Rick Sadle, Keller Williams Realty Professionals. RMLS (OR)
- $313,9502 bd2 ba1k sqft2683 SW Spring Garden St, Portland, OR 97219ActiveMLS ID #100460072, Israel Hill, John L. Scott Portland Central. RMLS (OR)
- $245,0003 bd2 ba1k sqft3329 NE 162nd Ave, Portland, OR 97230ActiveMLS ID #371048549, Bryan Atkinson, eXp Realty, LLC. RMLS (OR)
- $275,0002 bd2 ba909 sqft1535 SW Clay St APT 103, Portland, OR 97201ActiveMLS ID #131365239, Amy Savage, A Group Real Estate. RMLS (OR)
- $339,5002 bd2 ba1.1k sqft615 NW Lost Springs Ter Unit 404, Portland, OR 97229ActiveMLS ID #249806061, Jason De Paz, Realty One Group Prestige. RMLS (OR)
- $319,0002 bd1 ba744 sqft209 NE 192nd Ave, Portland, OR 97230ActiveMLS ID #383127346, Andrew Johnson, John L. Scott Portland Central. RMLS (OR)
- $309,9002 bd3 ba898 sqft261 N Skidmore St #4, Portland, OR 97217ActiveMLS ID #199367445, Darryl Bodle, Keller Williams Realty Portland Premiere. RMLS (OR)
- $284,9902 bd1 ba864 sqft770 NW 185th Ave #105, Beaverton, OR 97005ActiveMLS ID #594960679, Jason Gardner, Premiere Property Group, LLC. RMLS (OR)
- $319,9002 bd3 ba1k sqft5860 N Missouri Ave #1, Portland, OR 97217ActiveMLS ID #552290999, Darryl Bodle, Keller Williams Realty Portland Premiere. RMLS (OR)
- $318,9002 bd3 ba894 sqft3282 SE 115th Ave, Portland, OR 97266ActiveMLS ID #753152553, Darryl Bodle, Keller Williams Realty Portland Premiere. RMLS (OR)
- $319,9002 bd3 ba1k sqft5868 N Missouri Ave #5, Portland, OR 97217ActiveMLS ID #337716465, Darryl Bodle, Keller Williams Realty Portland Premiere. RMLS (OR)
