Skip main navigation
Sold
  • $307,700

    5565 E Evergreen Blvd APT 3113, Vancouver, WA 98661

    2beds
    1,093sqft
    Residential, Condominium
    Built in 1972
    -- sqft lot
    $307,700 Zestimate®
    $282/sqft
    $1,721 Estimated rent

    Home value

    $307,700

    $289,000 - $326,000

    $1,721/mo

    Zestimate® history
    Loading
    Loading...

    Owner options

    List your home for rent

    $1,721/mo

    Rent Zestimate®

    Find your next renter with Zillow Rental Manager. Plus, with online applications, you can quickly screen prospective tenants – for free.

    Learn more

    $1,721/mo

    Rent Zestimate®

    Refinance and save

    $3,308/mo

    Est. payment

    Refinancing to a lower rate could help reduce your monthly payments and save thousands over the life of the loan.

    See today's rates

    $3,308/mo

    Est. payment

    Explore your selling options

    Work with a Zillow partner agent

    Leverage their expertise and Zillow's premium Showcase listings to get your home seen by more buyers.

    Get started

    List with your own agent

    Get your home in front of millions of buyers by listing it on Zillow.

    Learn how to do it

    Sell it yourself

    Take full control of how buyers see your home on Zillow by listing For Sale by Owner (FSBO).

    List your home

    What's special

    Fitness roomHot tubLarge windowsLaundry roomHeated indoor swimming poolGuest roomsPrivate covered patio

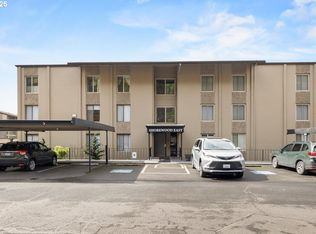
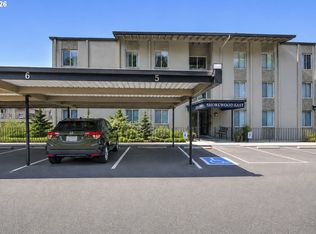
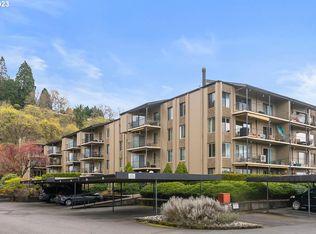
    *SELLER OFFERING TO PAY $10,000 TOWARD BUYERS CLOSING COSTS!* Welcome home to this ground level condo boasting views of the Columbia River & Portland lights! This clean end unit contains 2 bedrooms & 2 baths, 1,093 SF, and has no stairs, with ramp access from the parking lot to the door; secured entry! Laminate & tile flooring throughout! Large windows on the south side adorn the living room & provide a sparkling view of the river. With granite kitchen counters, this condo includes a stove, microwave, dishwasher, & refrigerator, walk-in pantry, extra storage & heat pump/AC! The primary bedroom ensuite includes a double-mirrored closet for your storage needs. Step through the sliding doors off the dining area onto your private covered patio to bbq a meal, sit on your deck, watch the sailboats float by, or let your pets outside in your mini yard! Watching sunsets here are a favorite occurrence! There is a laundry room located a few doors down on the same floor; no in-unit washer/dryer. In addition to the in-unit amenities, this condo building offers an abundance of amenities including a fitness room, party/rec room, a library, heated indoor swimming pool (w/ retractable rollback roof in summer), hot tub, sauna, grounds maintenance, snow removal, and covers the following utilities: water, sewer, & garbage! There is a designated car wash & pet area, too! Guest rooms available for nightly rental. Enjoy the convenience of the on-site restaurant/bar, or visit the salon & massage facility while being close to home! This unit is provided designated on-site storage and a deeded, covered parking space. Quarterly HOA dues are $1,413,17. This unit has all new pipes! Repipe assessment is $220.20/m and seller will pay up to 3 years ($7,927.20) of that assessment to assist the buyer. Let this be your haven with a river view & a moments drive to major highways, shopping, waterfront restaurants, and the Portland airport! Ask your agent for the amenities list!

    This property is not currently displayed as for sale or rent on Zillow. This may be different from what's on other websites or public sources.

    Zillow last checked:

    Listing updated:

    Listed by:

    Dayna Nyberg 360-907-6060,

    Premiere Property Group, LLC

    Bought with:

    Elizabeth Franz, 22001300

    MORE Realty, Inc

    Source: RMLS (OR),MLS#: 23596419MLS Logo

    Facts & features

    Interior

    Bedrooms & bathrooms
    • Bedrooms: 2
    • Bathrooms: 2
    • Full bathrooms: 2
    • Main level bathrooms: 2
    Rooms
    • Room types: Entry, Bedroom 2, Dining Room, Family Room, Kitchen, Living Room, Primary Bedroom
    Primary bedroom
    • Features: Bathroom, Double Closet, Laminate Flooring, Walkin Shower
    • Level: Main
    Bedroom 2
    • Features: Closet, Laminate Flooring
    • Level: Main
    Dining room
    • Features: Sliding Doors, Laminate Flooring
    • Level: Main
    Kitchen
    • Features: Dishwasher, Microwave, Pantry, Free Standing Range, Free Standing Refrigerator, Granite
    • Level: Main
    Living room
    • Features: Laminate Flooring
    • Level: Main
    Heating
    • Baseboard, Mini Split
    Cooling
    • Heat Pump
    Appliances
    • Included: Dishwasher, Free-Standing Range, Free-Standing Refrigerator, Microwave, Plumbed For Ice Maker, Electric Water Heater
    • Laundry: Pay for Use
    Features
    • Granite, Closet, Pantry, Bathroom, Double Closet, Walkin Shower, Tile
    • Flooring: Tile, Laminate
    • Doors: Sliding Doors
    • Windows: Aluminum Frames
    • Basement: None
    • Common walls with other units/homes: 1 Common Wall
    Interior area
    • Total structure area: 1,093
    • Total interior livable area: 1,093 sqft

    Property

    Parking
    • Parking features: Carport
    • Has carport: Yes
    Accessibility
    • Accessibility features: Accessible Approachwith Ramp, Accessible Entrance, Accessible Hallway, Ground Level, Minimal Steps, Natural Lighting, One Level, Walkin Shower, Accessibility
    Features
    • Stories: 1
    • Entry location: Ground Floor
    • Patio & porch: Covered Patio, Deck
    • Spa features: Association
    • Has view: Yes
    • View description: River, Trees/Woods
    • Has water view: Yes
    • Water view: River
    Lot
    • Features: Level
    Details
    • Additional structures: GuestQuarters
    • Parcel number: 035770271
    • Zoning: R-30

    Construction

    Type & style
    • Home type: Condo
    • Property subtype: Residential, Condominium
    Materials
    • Cement Siding
    • Foundation: Concrete Perimeter
    Condition
    • Resale
    • New construction: No
    • Year built: 1972

    Utilities & green energy

    • Sewer: Public Sewer
    • Water: Public

    Community & HOA

    Community
    • Security: Entry, Intercom Entry, Security Lights
    • Subdivision: Evergreen Shores
    HOA
    • Has HOA: Yes
    • Amenities included: Commons, Hot Water, Library, Maintenance Grounds, Management, Party Room, Pool, Road Maintenance, Sewer, Snow Removal, Spa Hot Tub, Trash, Water, Weight Room
    • HOA fee: $1,414 quarterly
    Location
    • Region: Vancouver

    Financial & listing details

    • Price per square foot: $282/sqft
    • Tax assessed value: $242,323
    • Annual tax amount: $2,133
    • Date on market: 5/1/2023
    • Cumulative days on market: 40 days
    • Listing terms: Cash,Conventional
    • Road surface type: Paved

    Price history

    DateEventPrice
    7/20/2023Sold$365,000$334/sqft
    Source: RMLS (OR) #23596419 Report a problem
    6/10/2023Pending sale$365,000$334/sqft
    Source: RMLS (OR) #23596419 Report a problem
    6/3/2023Price change$365,000-2.7%$334/sqft
    Source: RMLS (OR) #23596419 Report a problem
    5/23/2023Price change$375,000-6%$343/sqft
    Source: RMLS (OR) #23596419 Report a problem
    5/1/2023Listed for sale$399,000+61.5%$365/sqft
    Source: RMLS (OR) #23596419 Report a problem
    3/24/2017Sold$247,000-1.2%$226/sqft
    Source: RMLS (OR) #17599898 Report a problem
    2/6/2017Pending sale$250,000$229/sqft
    Source: Wise Move Real Estate LLC #17599898 Report a problem
    1/30/2017Listed for sale$250,000+61.4%$229/sqft
    Source: Wise Move Real Estate LLC #17599898 Report a problem
    10/3/2014Sold$154,900$142/sqft
    Source: RMLS (OR) #14473365 Report a problem
    9/26/2014Pending sale$154,900$142/sqft
    Source: Clark County Northwest #14473365 Report a problem
    9/16/2014Price change$154,900-3.1%$142/sqft
    Source: Clark County Northwest #14473365 Report a problem
    6/27/2014Listed for sale$159,900+18.4%$146/sqft
    Source: Clark County Northwest #14473365 Report a problem
    4/22/2005Sold$135,000$124/sqft
    Source: Public Record Report a problem

    Public tax history

    YearProperty taxesTax assessment
    2024$2,362 +9.8%$242,323 +5.1%
    2023$2,151 -3.7%$230,609 -11.6%
    2022$2,234 +0.7%$260,734 +16.5%
    2021$2,218 -1.1%$223,798 +6.9%
    2020$2,244 $209,308 -4.6%
    2019$2,244 +3%$219,327 -0.6%
    2018$2,179 +6%$220,669 +27.7%
    2017$2,056 +515.7%$172,834 +247.4%
    2016$334 -77.5%$49,757 -60%
    2015$1,483 +17.8%$124,392 +25%
    2014$1,259 $99,491 -5.8%
    2013$1,259 -16.7%$105,596 +17.4%
    2012$1,512 +4.1%$89,912 -21%
    2011$1,452 +13.8%$113,856
    2010$1,275 -9.9%$113,856 +0.1%
    2009$1,415 $113,719 -21.2%
    2008-- $144,400
    2007-- $144,400 +59%
    2005-- $90,800
    2004-- $90,800
    2001$1,264 +0.4%$90,800 +1.1%
    2000$1,260 $89,800
    Find assessor info on the county website

    Neighborhood: Columbia Way

    Nearby schools

    GreatSchools rating
    Schools provided by the listing agent
    • Elementary: Harney
    • Middle: Mcloughlin
    • High: Fort Vancouver

    Source: RMLS (OR). This data may not be complete. We recommend contacting the local school district to confirm school assignments for this home.

    Get a cash offer in 3 minutes
    Find out how much your home could sell for in as little as 3 minutes with a no-obligation cash offer.
    Estimated market value
    $307,700
    Get a cash offer in 3 minutes
    Find out how much your home could sell for in as little as 3 minutes with a no-obligation cash offer.
    Estimated market value
    $307,700