Experience some of the most spectacular Columbia River views in the Shorewood East community from this beautifully updated one-bedroom condo. Perfectly positioned to capture breathtaking sunsets, sweeping river vistas, and lush, mature landscaping, this home offers one of the best outlooks in the complex. The bright, open floor plan seamlessly connects the living and dining areas, with large sliding glass doors opening to a covered balcony where you can relax and enjoy the ever-changing scenery.The remodeled kitchen combines style and function with updated countertops, abundant pantry storage, and an efficient layout ideal for both everyday living and entertaining. The spacious bedroom is filled with natural light and features generous closet space, while the updated bathroom showcases a spacious vanity and a private tiled tub-shower for a spa-like feel.Enjoy year-round comfort with air conditioning and individual heating controls. This secure, elevator-access building also includes a deeded covered parking space and a private storage unit. Residents of Shorewood East enjoy outstanding amenities, including an indoor pool, hot tub, sauna, fitness center, and beautifully landscaped grounds. Just minutes from the Vancouver Waterfront, local parks, shopping, dining, and convenient commuter routes, this home offers exceptional views, resort-style amenities, and carefree living in one of the community's most desirable locations.
Active
$235,000
5565 E Evergreen Blvd, Vancouver, WA 98661
1beds
913sqft
:
Get pre-qualified$1,943/mo
Residential, Condominium
Built in 1972
-- sqft lot
$-- Zestimate®
$257/sqft
$430/mo HOA
What's special
Covered balconyBreathtaking sunsetsRemodeled kitchenSpectacular columbia river viewsExceptional viewsGenerous closet spaceUpdated countertops
- 1 day |
- 24 |
- 3 |
Likely to sell faster than
Zillow last checked:
Listing updated:
Listed by:
Karen Higgins 360-991-8212,
Premiere Property Group, LLC
Source: RMLS (OR),MLS#: 776251593
Facts & features
Interior
Bedrooms & bathrooms
- Bedrooms: 1
- Bathrooms: 1
- Full bathrooms: 1
- Main level bathrooms: 1
Rooms
- Room types: Dining Room, Family Room, Kitchen, Living Room, Primary Bedroom
Primary bedroom
- Level: Main
Dining room
- Level: Main
Kitchen
- Level: Main
Living room
- Level: Main
Appliances
- Included: Dishwasher, Free-Standing Range, Free-Standing Refrigerator, Electric Water Heater
- Laundry: Common Area
Features
- Flooring: Laminate, Wall to Wall Carpet
- Common walls with other units/homes: 1 Common Wall
Interior area
- Total structure area: 913
- Total interior livable area: 913 sqft
Property
Parking
- Total spaces: 1
- Parking features: Carport, Off Street, Condo Garage (Deeded)
- Garage spaces: 1
- Has carport: Yes
Features
- Levels: One
- Stories: 1
- Entry location: Upper Floor
- Patio & porch: Covered Deck
- Spa features: Association
- Has view: Yes
- View description: River
- Has water view: Yes
- Water view: River
Details
- Parcel number: 035770282
Construction
Type & style
- Home type: Condo
- Property subtype: Residential, Condominium
Materials
- Stucco
- Roof: Composition
Condition
- Resale
- New construction: No
- Year built: 1972
Utilities & green energy
- Sewer: Public Sewer
- Water: Public
Community & HOA
Community
- Features: Condo Elevator
HOA
- Has HOA: Yes
- Amenities included: Commons, Exterior Maintenance, Laundry, Maintenance Grounds, Management, Meeting Room, Party Room, Pool, Recreation Facilities, Sauna, Spa Hot Tub, Trash, Weight Room
- HOA fee: $430 monthly
Location
- Region: Vancouver
Financial & listing details
- Price per square foot: $257/sqft
- Annual tax amount: $1,996
- Date on market: 8/6/2026
- Listing terms: Cash,Conventional,FHA,VA Loan
- Road surface type: Paved
Estimated market value
Not available
Estimated sales range
Not available
Not available
Price history
| Date | Event | Price |
|---|---|---|
| 8/7/2026 | Listed for sale | $235,000+64.3%$257/sqft |
Source:  RMLS (OR) #776251593 Report a problem RMLS (OR) #776251593 Report a problem | ||
| 4/28/2015 | Sold | $143,000+43%$157/sqft |
Source: RMLS (OR) #15073001 Report a problem | ||
| 7/22/2013 | Sold | $100,000$110/sqft |
Source: RMLS (OR) #13468114 Report a problem | ||
Public tax history
Tax history is unavailable.
Monthly payment
Est. payment
Payment breakdown
Explore the cost of this home by adjusting the details. Changes won't be saved.Climate risks
Neighborhood: Columbia Way
Nearby schools
GreatSchools rating
- 3/10Harney Elementary SchoolGrades: K-5Distance: 1.2 mi
- 2/10McLoughlin Middle SchoolGrades: 6-8Distance: 0.5 mi
- 1/10Fort Vancouver High SchoolGrades: 9-12Distance: 1.4 mi
Schools provided by the listing agent
- Middle: Mcloughlin
- High: Fort Vancouver
Source: RMLS (OR). This data may not be complete. We recommend contacting the local school district to confirm school assignments for this home.
- $250,0001 bd1 ba903 sqft5565 E Evergreen Blvd APT 3104, Vancouver, WA 98661Sold
- $307,7002 bd2 ba1k sqft5565 E Evergreen Blvd APT 3113, Vancouver, WA 98661Off Market
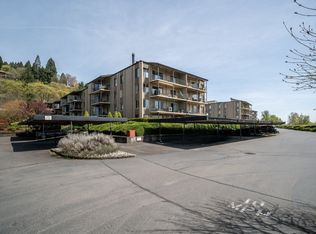
- $248,5002 bd2 ba1.2k sqft5565 E Evergreen Blvd APT 3306, Vancouver, WA 98661Sold
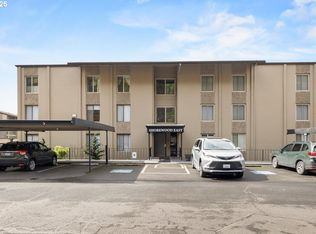
- $344,4972 bd2 ba1.3k sqft5565 E Evergreen Blvd APT 3402, Vancouver, WA 98661Pending
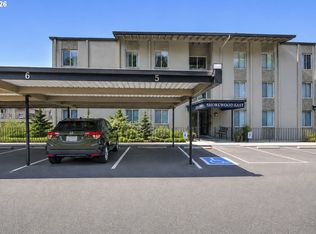
- $329,0002 bd2 ba1.2k sqft5565 E Evergreen Blvd APT 3406, Vancouver, WA 98661For Sale
- $223,0001 bd1 ba906 sqft5585 E Evergreen Blvd APT 5101, Vancouver, WA 98661Sold
- $223,0001 bd1 ba906 sqft5585 E Evergreen Blvd APT 5203, Vancouver, WA 98661For Sale
- $270,0002 bd2 ba1.1k sqft5585 E Evergreen Blvd APT 5205, Vancouver, WA 98661Sold
- $245,0001 bd1 ba906 sqft5585 E Evergreen Blvd APT 5304, Vancouver, WA 98661Sold
A local agent can set up tours, give advice and negotiate with sellers.
Similar homes
- $235,0001 bd1 ba913 sqftShorewood East, Vancouver, WA 98661Active
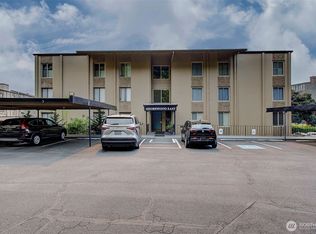 MLS ID #2564428, Karen Higgins. NWMLS as distributed by MLS GRID
 - $239,9001 bd1 ba906 sqft5565 E Evergreen Blvd APT 3303, Vancouver, WA 98661Active
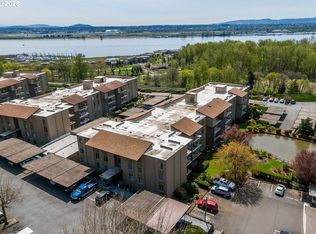
 MLS ID #162650936, Rich Burns, RE/MAX Equity Group. RMLS (OR)
 - $223,0001 bd1 ba906 sqft5585 E Evergreen Blvd APT 5203, Vancouver, WA 98661Active
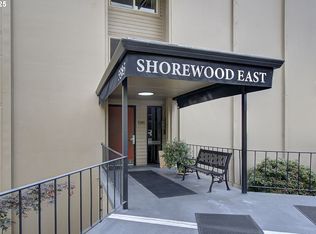 MLS ID #381456064, Heather Williams, Coldwell Banker Bain. RMLS (OR)
 - $234,9002 bd1 ba850 sqft1414 Brandt Rd #A10, Vancouver, WA 98661Active
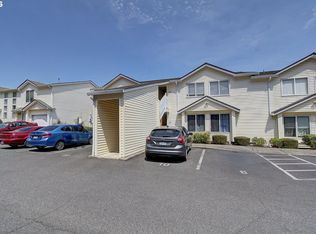 MLS ID #675737676, Stephanie Bingold, Premiere Property Group LLC. RMLS (OR)
 - $280,0002 bd2 ba1.2k sqft5575 E Evergreen Blvd APT 4406, Vancouver, WA 98661ActiveMLS ID #674212305, Janikka Byman, Grand Union Real Estate. RMLS (OR)
- $220,0002 bd1 ba980 sqft3702 NE 45th St #3702, Vancouver, WA 98661ActiveMLS ID #691150488, Eric Pelky, Weichert Realtors, Equity NW. RMLS (OR)
- $230,0002 bd2 ba1k sqft7006 NE 43rd St APT C, Vancouver, WA 98661ActiveMLS ID #288812649, Anthony Brungardt, eXp Realty LLC. RMLS (OR)
- $239,9002 bd2 ba1k sqft7110 NE 43rd St APT D, Vancouver, WA 98661ActiveMLS ID #536915564, Jeffrey Sarault, Keller Williams Realty. RMLS (OR)
- $329,0002 bd2 ba1.2k sqft5565 E Evergreen Blvd APT 3406, Vancouver, WA 98661ActiveMLS ID #175130822, Stuart Stevens, Realty Portland. RMLS (OR)
- $229,9002 bd1 ba1k sqft13210 SE 7th St Unit M60, Vancouver, WA 98683ActiveMLS ID #750323647, Daniel Mal, Mal & Seitz. RMLS (OR)
- $240,0002 bd2 ba1.1k sqft409 NE 85th St Unit E, Vancouver, WA 98665ActiveMLS ID #707020656, Brad Issler, Coldwell Banker Bain. RMLS (OR)
- $205,0003 bd2 ba1.2k sqft5606 NE 68th St, Vancouver, WA 98661ActiveMLS ID #207395851, Maggie Vladimirsky, Works Real Estate. RMLS (OR)
- $215,0001 bd1 ba576 sqft478 N Hayden Island Dr, Portland, OR 97217ActiveMLS ID #798285965, Chris Suarez, Keller Williams Sunset Corridor. RMLS (OR)
- $269,0002 bd2 ba1k sqft920 NW Naito Pkwy APT J25, Portland, OR 97209ActiveMLS ID #519250596, Jeff Birndorf, Cascade Hasson Sotheby's International Realty. RMLS (OR)
- $247,0002 bd2 ba884 sqft9370 SW 146th Ter N #7, Beaverton, OR 97007ActiveMLS ID #796141083, Kris Kachirisky, Cascade Hasson Sotheby's International Realty. RMLS (OR)
- $219,0002 bd2 ba1k sqft1929 NE 19th St, Gresham, OR 97030ActiveMLS ID #768633293, Jenny Troy, Move Real Estate Inc. RMLS (OR)
- $164,9992 bd2 ba1.1k sqft3909 E Fourth Plain Blvd Unit 4, Vancouver, WA 98661ActiveMLS ID #171372443, Yana Pavlenko, The Lachlan Group LLC. RMLS (OR)
- $210,0002 bd1 ba954 sqft6610 SW Terri Ct, Portland, OR 97225ActiveMLS ID #460779972, Cristopher Leal, Keller Williams Realty Portland Premiere. RMLS (OR)
- $249,8002 bd2 ba960 sqft13216 NE Salmon Creek Ave Unit R3, Vancouver, WA 98686ActiveMLS ID #519001641, Marjorie Van Der Laan, Sunset Living. RMLS (OR)
- $250,0002 bd1 ba861 sqft16837 SE Powell Blvd, Portland, OR 97236ActiveMLS ID #696171044, Marquis Malcom, Property Group NW. RMLS (OR)
