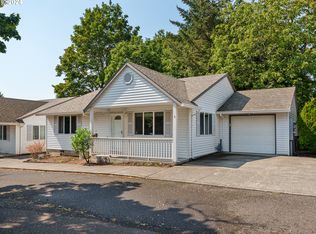
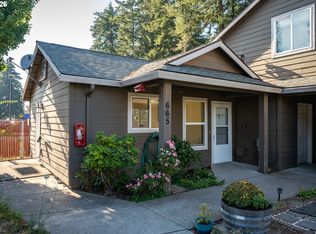
Experience the perfect blend of comfort and convenience in this beautifully updated one-level home. Located in a friendly, small-scale community of just four units, this house feels like a true sanctuary. You’ll love the thoughtful layout, featuring a spacious second bedroom with direct bathroom access and a perfectly placed laundry area. The heart of the home—the kitchen—boasts elegant quartz counters and a pantry for all your needs. Step through the slider to enjoy your private patio and fenced yard, perfect for pets or weekend BBQs.
Pending
Price cut: $10K (7/12)
$249,900
15310 SE Stark St #B-1, Portland, OR 97233
2beds
1,224sqft
Residential, Condominium
Built in 2001
-- sqft lot
$-- Zestimate®
$204/sqft
$300/mo HOA
What's special
- 184 days
- 92
- 1
Zillow last checked:
Listing updated:
Listed by:
Anthony Pham group@capitol.realestate,
Capitol Real Estate
Source: RMLS (OR),MLS#: 415551206
Facts & features
Interior
Bedrooms & bathrooms
- Bedrooms: 2
- Bathrooms: 2
- Full bathrooms: 2
- Main level bathrooms: 2
Rooms
- Room types: Bedroom 2, Dining Room, Family Room, Kitchen, Living Room, Primary Bedroom
Primary bedroom
- Features: Vinyl Floor
- Level: Main
- Area: 180
- Dimensions: 15 x 12
Bedroom 2
- Features: Vinyl Floor
- Level: Main
- Area: 180
- Dimensions: 15 x 12
Dining room
- Level: Main
- Area: 247
- Dimensions: 13 x 19
Kitchen
- Features: Builtin Range, Dishwasher, Vinyl Floor
- Level: Main
- Area: 121
- Width: 11
Heating
- Forced Air
Cooling
- Central Air
Appliances
- Included: Built-In Range, Dishwasher, Free-Standing Refrigerator, Gas Water Heater
Features
- Quartz
- Flooring: Vinyl
- Windows: Vinyl Frames
- Basement: Crawl Space
- Common walls with other units/homes: 1 Common Wall
Interior area
- Total structure area: 1,224
- Total interior livable area: 1,224 sqft
Property
Parking
- Total spaces: 1
- Parking features: Driveway, Condo Garage (Attached), Attached
- Attached garage spaces: 1
- Has uncovered spaces: Yes
Features
- Stories: 1
- Fencing: Fenced
Lot
- Features: Level
Details
- Parcel number: R502830
Construction
Type & style
- Home type: Condo
- Property subtype: Residential, Condominium
Materials
- Vinyl Siding
- Roof: Composition
Condition
- Updated/Remodeled
- New construction: No
- Year built: 2001
Utilities & green energy
- Gas: Gas
- Sewer: Public Sewer
- Water: Public
Community & HOA
HOA
- Has HOA: Yes
- Amenities included: Insurance, Sewer, Water
- HOA fee: $300 monthly
Location
- Region: Portland
Financial & listing details
- Price per square foot: $204/sqft
- Tax assessed value: $311,460
- Annual tax amount: $3,684
- Date on market: 3/18/2026
- Cumulative days on market: 184 days
- Listing terms: Cash,Conventional
- Road surface type: Paved
Estimated market value
Not available
Estimated sales range
Not available
Not available
Price history
| Date | Event | Price |
|---|---|---|
| 8/27/2026 | Pending sale | $249,900$204/sqft |
Source:  RMLS (OR) #415551206 Report a problem RMLS (OR) #415551206 Report a problem | ||
| 7/12/2026 | Price change | $249,900-3.8%$204/sqft |
Source: RMLS (OR) #415551206 Report a problem | ||
| 6/1/2026 | Price change | $259,900-1.9%$212/sqft |
Source: RMLS (OR) #415551206 Report a problem | ||
| 4/30/2026 | Price change | $265,000-1.7%$217/sqft |
Source: RMLS (OR) #415551206 Report a problem | ||
| 3/18/2026 | Listed for sale | $269,500+7.8%$220/sqft |
Source: RMLS (OR) #415551206 Report a problem | ||
| 10/31/2024 | Sold | $250,000+16.3%$204/sqft |
Source: Public Record Report a problem | ||
| 3/27/2018 | Sold | $215,000+290%$176/sqft |
Source: Public Record Report a problem | ||
| 5/16/2011 | Sold | $55,125-31%$45/sqft |
Source: Agent Provided Report a problem | ||
| 5/5/2011 | Listed for sale | $79,900+320.5%$65/sqft |
Source: foreclosure.com Report a problem | ||
| 3/31/2011 | Listing removed | -- |
Source: Auction.com #L101SKZ Report a problem | ||
| 3/20/2011 | Price change | $19,000-76.2%$16/sqft |
Source: Auction.com #L101SKZ Report a problem | ||
| 3/18/2011 | Price change | $79,900+320.5%$65/sqft |
Source: Fannie Mae #L101SKZ Report a problem | ||
| 3/4/2011 | Price change | $19,000-81%$16/sqft |
Source: Auction.com #L101SKZ Report a problem | ||
| 3/3/2011 | Price change | $99,900+100809.1%$82/sqft |
Source: foreclosure.com Report a problem | ||
| 2/25/2011 | Price change | $99-99.9% |
Source: foreclosure.com Report a problem | ||
| 2/14/2011 | Price change | $99,900-9.1%$82/sqft |
Source: foreclosure.com Report a problem | ||
| 1/15/2011 | Price change | $109,900-8.3%$90/sqft |
Source: foreclosure.com Report a problem | ||
| 12/10/2010 | Price change | $119,900-37.5%$98/sqft |
Source: Fannie Mae Report a problem | ||
| 12/3/2010 | Listed for sale | -- |
Source: foreclosure.com Report a problem | ||
| 11/19/2010 | Sold | $191,775+6.6%$157/sqft |
Source: Public Record Report a problem | ||
| 3/28/2008 | Sold | $179,900+23.2%$147/sqft |
Source: Public Record Report a problem | ||
| 7/19/2006 | Sold | $146,000+18%$119/sqft |
Source: Public Record Report a problem | ||
| 7/3/2001 | Sold | $123,756$101/sqft |
Source: Public Record Report a problem | ||
Public tax history
| Year | Property taxes | Tax assessment |
|---|---|---|
| 2025 | $3,684 +4.3% | $159,230 +3% |
| 2024 | $3,532 +4.5% | $154,600 +3% |
| 2023 | $3,382 +2.5% | $150,100 +3% |
| 2022 | $3,299 +4.5% | $145,730 +3% |
| 2021 | $3,158 +9.3% | $141,490 +3% |
| 2020 | $2,889 +5.2% | $137,370 +3% |
| 2019 | $2,747 | $133,370 +3% |
| 2018 | $2,747 +6.5% | $129,490 +3% |
| 2017 | $2,578 +46.9% | $125,720 +19% |
| 2016 | $1,756 | $105,620 +13.5% |
| 2015 | $1,756 +13.2% | $93,020 +21.8% |
| 2014 | $1,551 +9.7% | $76,340 -9.6% |
| 2013 | $1,414 +3.3% | $84,480 +3.8% |
| 2012 | $1,369 -19.6% | $81,420 -16.1% |
| 2011 | $1,702 -25.7% | $97,000 -20.5% |
| 2010 | $2,291 -9.8% | $122,060 +3% |
| 2009 | $2,541 +3.7% | $118,510 +3% |
| 2008 | $2,450 +0.1% | $115,060 +3% |
| 2007 | $2,448 +3.3% | $111,710 +3% |
| 2006 | $2,371 | $108,460 |
Find assessor info on the county website
Monthly payment
Est. payment
Payment breakdown
Explore the cost of this home by adjusting the details. Changes won't be saved.Climate risks
Neighborhood: Centennial
Nearby schools
Schools provided by the listing agent
- Elementary: Parklane
- Middle: Centennial
- High: Centennial
Source: RMLS (OR). This data may not be complete. We recommend contacting the local school district to confirm school assignments for this home.
Similar homes
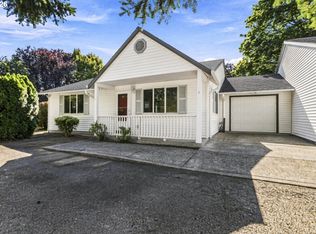
- $209,9002 bd2 ba1.2k sqft15310 SE Stark St APT C, Portland, OR 97233Active
 MLS ID #217129141, Daniel Mal, Mal & Seitz. RMLS (OR)

 - $225,0002 bd3 ba1k sqft19153 SE Yamhill St APT 21, Portland, OR 97233Active
 MLS ID #530105004, William Grzebyk, Redfin. RMLS (OR)
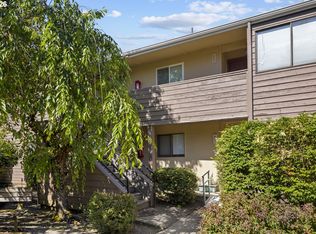
 - $180,0002 bd1 ba823 sqft603 SE 148th Ave, Portland, OR 97233Active
 MLS ID #674121089, Wesley Johnson, eXp Realty, LLC. RMLS (OR)
 - $299,9992 bd2 ba1k sqft665 SE 197th Ave, Portland, OR 97233Active
 MLS ID #146405042, Tony Gonzalez, Keller Williams PDX Central. RMLS (OR)
 - $229,9003 bd2 ba943 sqft2543 SE 119th Ave #10, Portland, OR 97266ActiveMLS ID #380233568, Tim Sellers, Berkshire Hathaway HomeServices NW Real Estate. RMLS (OR)
- $230,0002 bd2 ba1.6k sqft14812 NE Rose Pkwy #58-B, Portland, OR 97230ActiveMLS ID #153565226, Casey Riley, Cascade Hasson Sotheby's International Realty. RMLS (OR)
- $220,0002 bd2 ba1k sqft4614 W Powell Blvd Unit 258, Gresham, OR 97030ActiveMLS ID #392602361, Leslie Newberry, John L. Scott Portland Central. RMLS (OR)
- $229,0003 bd2 ba1.2k sqft4606 W Powell Blvd Unit 162, Gresham, OR 97030ActiveMLS ID #421297742, Bill Bailey, RE/MAX Advantage Group. RMLS (OR)
- $225,0003 bd2 ba1.2k sqft4736 W Powell Blvd Unit 229, Gresham, OR 97030ActiveMLS ID #640787945, Tom Stubbs, RE/MAX Equity Group. RMLS (OR)
- $260,0002 bd1 ba1k sqft13210 SE 7th St #P69, Vancouver, WA 98664ActiveMLS ID #487290704, Beth Snider, Premiere Property Group, LLC. RMLS (OR)
- $250,0002 bd1 ba852 sqft159 SW Florence Ave APT 45, Gresham, OR 97080ActiveMLS ID #572483507, Stacey Bent, Streamline Real Estate. RMLS (OR)
- $272,0002 bd1 ba808 sqft122 SE 73rd Ave, Portland, OR 97215ActiveMLS ID #413938489, Sharon Parmenter, Opendoor Brokerage LLC. RMLS (OR)
- $289,9003 bd3 ba1.4k sqft12631 SE Division St Unit B, Portland, OR 97236ActiveMLS ID #407546838, Christine McClinton, Better Homes & Gardens Realty. RMLS (OR)
- $345,9003 bd1 ba960 sqft16122 NE Glisan St, Portland, OR 97230ActiveMLS ID #290192452, Thai Nguyen, Property Group NW. RMLS (OR)
- $255,0002 bd1 ba884 sqft2811 SW Spring Garden St, Portland, OR 97219ActiveMLS ID #201820059, Tina Schafer, Urban Nest Realty. RMLS (OR)
- $170,0002 bd1 ba796 sqft2706 SE 138th Ave APT 29, Portland, OR 97236ActiveMLS ID #162392636, Michele Montoya, MORE Realty. RMLS (OR)
- $295,0003 bd2 ba1.4k sqft2122 NW 14th St, Gresham, OR 97030ActiveMLS ID #148154352, Bev Blume, Keller Williams Realty Portland Elite. RMLS (OR)
- $255,9002 bd2 ba935 sqft4000 NE 109th Ave #D231, Vancouver, WA 98682ActiveMLS ID #726621444, Amy Asivido, Keller Williams Realty. RMLS (OR)
- $265,0002 bd2 ba1k sqft17516 NW Springville Rd Unit B1, Portland, OR 97229For Sale
 MLS ID #845606, JESSICA FINNEGAN, Elevate Real Estate Llc. WVMLS
 - $225,0002 bd2 ba867 sqft839 SW Broadway Dr APT 74, Portland, OR 97201ActiveMLS ID #310396402, Nathan Jones, Berkshire Hathaway HomeServices NW Real Estate. RMLS (OR)
