
2 bedroom, 2 bath ranch-style condo with about 1,224 sq ft, an attached 1-car garage, and an open main living area. Living, dining, and kitchen flow together with engineered hardwood flooring. The kitchen includes a range, dishwasher, microwave and pantry. The primary bedroom has an en-suite bath. The second bedroom is served by the hall bath. Laundry closet on the main level. Slider from the dining area to a fenced backyard with patio. Common grass area beside the unit. Come tour this single-level end unit with an attached garage, fenced backyard, and patio.
Active
$209,900
15310 SE Stark St APT C, Portland, OR 97233
2beds
1,224sqft
Residential, Condominium
Built in 2001
-- sqft lot
$-- Zestimate®
$171/sqft
$300/mo HOA
What's special
Fenced backyard with patioSingle-level end unitEngineered hardwood flooring
- 11 days
- 1,186
- 104
Likely to sell faster than
Zillow last checked:
Listing updated:
Listed by:
Daniel Mal 503-358-4070,
Mal & Seitz
Source: RMLS (OR),MLS#: 217129141
Facts & features
Interior
Bedrooms & bathrooms
- Bedrooms: 2
- Bathrooms: 2
- Full bathrooms: 2
- Main level bathrooms: 2
Rooms
- Room types: Utility Room, Bedroom 2, Dining Room, Family Room, Kitchen, Living Room, Primary Bedroom
Primary bedroom
- Level: Main
Bedroom 2
- Level: Main
Dining room
- Level: Main
Kitchen
- Level: Main
Living room
- Level: Main
Heating
- Forced Air
Appliances
- Included: Gas Water Heater
- Laundry: Hookup Available
Features
- Basement: Crawl Space
Interior area
- Total structure area: 1,224
- Total interior livable area: 1,224 sqft
Property
Parking
- Total spaces: 1
- Parking features: Driveway, Condo Garage (Attached), Attached
- Attached garage spaces: 1
- Has uncovered spaces: Yes
Features
- Levels: One
- Stories: 1
- Entry location: Ground Floor
- Patio & porch: Patio
- Exterior features: Yard
Lot
- Features: Level
Details
- Parcel number: R502832
Construction
Type & style
- Home type: Condo
- Architectural style: Ranch
- Property subtype: Residential, Condominium
Materials
- Vinyl Siding
- Roof: Composition
Condition
- Approximately
- New construction: No
- Year built: 2001
Utilities & green energy
- Gas: Gas
- Sewer: Public Sewer
- Water: Public
Community & HOA
HOA
- Has HOA: Yes
- Amenities included: Commons, Insurance, Sewer, Water
- HOA fee: $300 monthly
Location
- Region: Portland
Financial & listing details
- Price per square foot: $171/sqft
- Annual tax amount: $3,684
- Date on market: 9/10/2026
- Listing terms: Cash,Conventional
Estimated market value
Not available
Estimated sales range
Not available
Not available
Price history
| Date | Event | Price |
|---|---|---|
| 9/11/2026 | Price change | $209,900-12.9%$171/sqft |
Source:  RMLS (OR) #217129141 Report a problem RMLS (OR) #217129141 Report a problem | ||
| 11/8/2025 | Listed for sale | -- |
Source:  Auction.com 4 #*APID1126404* Report a problem Auction.com 4 #*APID1126404* Report a problem | ||
| 6/24/2020 | Sold | $241,000+1.5%$197/sqft |
Source: RMLS (OR) #20670557 Report a problem | ||
| 5/15/2020 | Pending sale | $237,500$194/sqft |
Source: Northwest Realty Source #20670557 Report a problem | ||
| 4/23/2020 | Listed for sale | $237,500+59.4%$194/sqft |
Source: Northwest Realty Source #20670557 Report a problem | ||
| 3/18/2015 | Listing removed | $149,000$122/sqft |
Source: Oregon Realty Co. #14144975 Report a problem | ||
| 12/11/2014 | Price change | $149,000-6.9%$122/sqft |
Source: Oregon Realty Co. #14144975 Report a problem | ||
| 10/30/2014 | Listed for sale | $159,999$131/sqft |
Source: Oregon Realty Company #14144975 Report a problem | ||
Public tax history
Tax history is unavailable.
Monthly payment
Est. payment
Payment breakdown
Explore the cost of this home by adjusting the details. Changes won't be saved.Climate risks
Neighborhood: Centennial
Nearby schools
Schools provided by the listing agent
- Elementary: Parklane,Harold Oliver
- Middle: Centennial
- High: Centennial
Source: RMLS (OR). This data may not be complete. We recommend contacting the local school district to confirm school assignments for this home.
- $231,200-- bd-- ba-- sqft15310 SE Stark St APT B, Portland, OR 97233Off Market
- $234,3002 bd2 ba1.2k sqft15310 SE Stark St #B-2, Portland, OR 97233Off Market
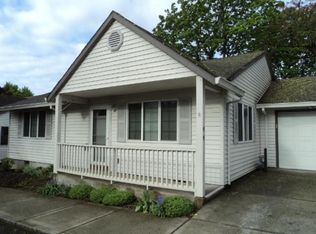
- $251,2002 bd2 ba1.2k sqft15310 SE Stark St #B-3, Portland, OR 97233Off Market
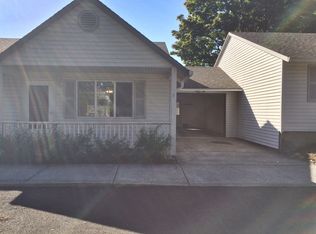
- $249,9002 bd2 ba1.2k sqft15310 SE Stark St #B-1, Portland, OR 97233Pending
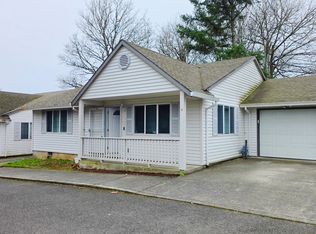
Similar homes
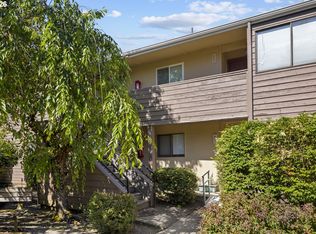
- $180,0002 bd1 ba823 sqft603 SE 148th Ave, Portland, OR 97233Active
 MLS ID #674121089, Wesley Johnson, eXp Realty, LLC. RMLS (OR)
 - $225,0002 bd3 ba1k sqft19153 SE Yamhill St APT 21, Portland, OR 97233Active
 MLS ID #530105004, William Grzebyk, Redfin. RMLS (OR)
 - $209,9001 bd1 ba766 sqft15015 NE Sacramento St Unit 51, Portland, OR 97230Active
 MLS ID #565137419, Jeff Walker, RE/MAX Equity Group. RMLS (OR)
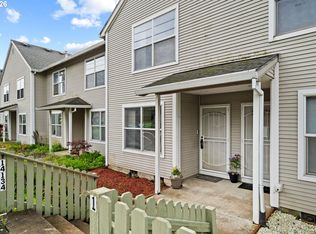
 - $249,9903 bd2 ba1.2k sqft14134 E Burnside St APT 2, Portland, OR 97233Active
 MLS ID #629755781, Jordan McAllister, MORE Realty. RMLS (OR)
 - $189,9002 bd2 ba929 sqft15715 NE Beech St #4G, Portland, OR 97230ActiveMLS ID #251823063, Trisha Kelly, Georgetown Realty Inc.. RMLS (OR)
- $300,0003 bd3 ba1.3k sqft673 SE 148th Ave #11, Portland, OR 97233ActiveMLS ID #510187221, Natalya Oreste, Berkshire Hathaway HomeServices NW Real Estate. RMLS (OR)
- $229,9003 bd2 ba943 sqft2543 SE 119th Ave #10, Portland, OR 97266ActiveMLS ID #380233568, Tim Sellers, Berkshire Hathaway HomeServices NW Real Estate. RMLS (OR)
- $230,0002 bd2 ba1.6k sqft14812 NE Rose Pkwy #58-B, Portland, OR 97230ActiveMLS ID #153565226, Casey Riley, Cascade Hasson Sotheby's International Realty. RMLS (OR)
- $229,0003 bd2 ba1.2k sqft4606 W Powell Blvd Unit 162, Gresham, OR 97030ActiveMLS ID #421297742, Bill Bailey, RE/MAX Advantage Group. RMLS (OR)
- $219,0002 bd2 ba1k sqft1929 NE 19th St, Gresham, OR 97030ActiveMLS ID #768633293, Jenny Troy, Move Real Estate Inc. RMLS (OR)
- $170,0002 bd1 ba796 sqft2706 SE 138th Ave APT 29, Portland, OR 97236ActiveMLS ID #162392636, Michele Montoya, MORE Realty. RMLS (OR)
- $209,9002 bd1 ba968 sqft24011 NE Treehill Dr, Wood Village, OR 97060ActiveMLS ID #349220412, Igor Masic, Mapa Realty NW LLC. RMLS (OR)
- $163,0002 bd1 ba892 sqft3353 NE 162nd Ave, Portland, OR 97230ActiveMLS ID #169666296, Brinda Doyle, MORE Realty. RMLS (OR)
- $215,0002 bd2 ba900 sqft8717 SE Monterey Ave Unit 209, Happy Valley, OR 97086ActiveMLS ID #637549816, Alexis King, Windermere Realty Trust. RMLS (OR)
- $225,0003 bd2 ba1.1k sqft745 NE Fleming Ave #C-22, Gresham, OR 97030ActiveMLS ID #154413498, Kenneth Cahill, John L. Scott Portland Metro. RMLS (OR)
- $225,0002 bd2 ba1.1k sqft1721 NE 116th St APT E, Vancouver, WA 98686ActiveMLS ID #572937124, Lily McCausland, The Lachlan Group LLC. RMLS (OR)
- $230,0002 bd2 ba952 sqft1830 NE Hogan Dr, Gresham, OR 97030ActiveMLS ID #243692147, Lawana Smith, 20/20 Properties, Inc. RMLS (OR)
- $225,0002 bd2 ba867 sqft839 SW Broadway Dr APT 74, Portland, OR 97201ActiveMLS ID #310396402, Nathan Jones, Berkshire Hathaway HomeServices NW Real Estate. RMLS (OR)
- $149,9993 bd2 ba1.4k sqft4802 SE 133rd Dr, Portland, OR 97236ActiveMLS ID #252955287, Fernando Barajas, eXp Realty, LLC. RMLS (OR)
- $289,9003 bd3 ba1.4k sqft12631 SE Division St Unit B, Portland, OR 97236ActiveMLS ID #407546838, Christine McClinton, Better Homes & Gardens Realty. RMLS (OR)
