Private townhouse nestled in a gated community in the desirable Royal Oaks neighborhood. Offering 1,952 square feet of living space, this home features a rare main-level primary suite, soaring vaulted ceilings, skylights that provide abundant natural light, built-in cabinetry, a cozy wood-burning fireplace, and a wet bar. The formal dining room opens to the deck through French doors, creating a seamless indoor-outdoor living and entertaining space.The kitchen features a garden window, dishwasher, and freestanding refrigerator. Additional amenities include an attached garage and a covered carport. Residents enjoy access to community recreation facilities and a heated outdoor swimming pool, enhancing the exceptional lifestyle this community offers.
Active
$410,000
3521 NE 83rd Ave, Vancouver, WA 98662
3beds
1,952sqft
:
Get pre-qualified$2,984/mo
Residential, Condominium, Townhouse
Built in 1978
-- sqft lot
$-- Zestimate®
$210/sqft
$427/mo HOA
What's special
Cozy wood-burning fireplaceCovered carportAttached garageHeated outdoor swimming poolRare main-level primary suiteWet barFormal dining room
- 8 days |
- 261 |
- 10 |
Zillow last checked:
Listing updated:
Listed by:
Hartwell Saunders 360-892-7325,
Coldwell Banker Bain
Source: RMLS (OR),MLS#: 448509893
Facts & features
Interior
Bedrooms & bathrooms
- Bedrooms: 3
- Bathrooms: 3
- Full bathrooms: 2
- Partial bathrooms: 1
- Main level bathrooms: 2
Rooms
- Room types: Storage, Bedroom 2, Bedroom 3, Dining Room, Family Room, Kitchen, Living Room, Primary Bedroom
Primary bedroom
- Features: Bathroom, Double Closet, Vaulted Ceiling, Wallto Wall Carpet
- Level: Main
Bedroom 2
- Features: Ceiling Fan, Wallto Wall Carpet
- Level: Upper
Bedroom 3
- Features: Ceiling Fan, Wallto Wall Carpet
- Level: Upper
Dining room
- Features: Builtin Features, Ceiling Fan, French Doors
- Level: Main
Kitchen
- Features: Dishwasher, Disposal, Garden Window, Hardwood Floors, Microwave, Free Standing Range
- Level: Main
Living room
- Features: Ceiling Fan, Fireplace, Skylight, Vaulted Ceiling, Wallto Wall Carpet, Wet Bar
- Level: Main
Heating
- Forced Air, Fireplace(s)
Cooling
- Central Air
Appliances
- Included: Dishwasher, Disposal, Free-Standing Range, Free-Standing Refrigerator, Microwave, Electric Water Heater
- Laundry: Laundry Room
Features
- Ceiling Fan(s), High Ceilings, Vaulted Ceiling(s), Built-in Features, Wet Bar, Bathroom, Double Closet, Tile
- Flooring: Hardwood, Wall to Wall Carpet, Wood
- Doors: French Doors
- Windows: Aluminum Frames, Double Pane Windows, Garden Window(s), Skylight(s)
- Basement: Crawl Space
- Number of fireplaces: 1
- Fireplace features: Wood Burning
Interior area
- Total structure area: 1,952
- Total interior livable area: 1,952 sqft
Property
Parking
- Total spaces: 1
- Parking features: Carport, Driveway, Garage Door Opener, Condo Garage (Attached), Attached, Extra Deep Garage
- Attached garage spaces: 1
- Has carport: Yes
- Has uncovered spaces: Yes
Accessibility
- Accessibility features: Garage On Main, Main Floor Bedroom Bath, Utility Room On Main, Accessibility
Features
- Levels: Two
- Stories: 2
- Patio & porch: Deck, Porch
- Exterior features: Yard
Lot
- Features: Gated, Level, Trees
Details
- Parcel number: 110296014
Construction
Type & style
- Home type: Townhouse
- Property subtype: Residential, Condominium, Townhouse
Materials
- Board & Batten Siding, Wood Siding
- Foundation: Concrete Perimeter
- Roof: Composition
Condition
- Resale
- New construction: No
- Year built: 1978
Utilities & green energy
- Sewer: Public Sewer
- Water: Public
Community & HOA
Community
- Security: Security Gate
HOA
- Has HOA: Yes
- Amenities included: Exterior Maintenance, Gated, Maintenance Grounds, Pool, Recreation Facilities, Road Maintenance
- HOA fee: $427 monthly
Location
- Region: Vancouver
Financial & listing details
- Price per square foot: $210/sqft
- Tax assessed value: $405,059
- Annual tax amount: $4,353
- Date on market: 7/15/2026
- Listing terms: Cash,Conventional,FHA,VA Loan
- Road surface type: Paved
Estimated market value
Not available
Estimated sales range
Not available
Not available
Price history
| Date | Event | Price |
|---|---|---|
| 7/15/2026 | Listed for sale | $410,000+450.3%$210/sqft |
Source:  RMLS (OR) #448509893 Report a problem RMLS (OR) #448509893 Report a problem | ||
| 4/1/1978 | Sold | $74,500$38/sqft |
Source: Agent Provided Report a problem | ||
Public tax history
| Year | Property taxes | Tax assessment |
|---|---|---|
| 2024 | $323 -7.2% | $405,059 -0.5% |
| 2023 | $348 -43.5% | $407,071 -1.9% |
| 2022 | $616 -7.1% | $414,958 +28.5% |
| 2021 | $663 -1.2% | $322,832 +12% |
| 2020 | $671 | $288,350 -1.4% |
| 2019 | $671 -35.7% | $292,315 +64% |
| 2018 | $1,044 -7.2% | $178,280 +53.8% |
| 2017 | $1,125 +44.7% | $115,882 |
| 2016 | $778 -2.1% | $115,882 |
| 2015 | $794 -62.1% | $115,882 -30.2% |
| 2014 | $2,098 +170.8% | $166,086 +66.3% |
| 2013 | $775 -6% | $99,893 +6.1% |
| 2012 | $825 +3.2% | $94,108 -10.9% |
| 2011 | $799 +2.8% | $105,621 |
| 2010 | $777 -61.4% | $105,621 -40.8% |
| 2009 | $2,013 | $178,280 -13.2% |
| 2008 | -- | $205,400 |
| 2007 | -- | $205,400 +44.3% |
| 2005 | -- | $142,300 |
| 2004 | -- | $142,300 |
| 2001 | $1,916 +0.7% | $142,300 +3.6% |
| 2000 | $1,902 | $137,300 |
Find assessor info on the county website
Monthly payment
Est. payment
Payment breakdown
Explore the cost of this home by adjusting the details. Changes won't be saved.Climate risks
Neighborhood: Ogden
Nearby schools
GreatSchools rating
- 3/10Peter S Ogden Elementary SchoolGrades: PK-5Distance: 0.2 mi
- 2/10McLoughlin Middle SchoolGrades: 6-8Distance: 2 mi
- 1/10Fort Vancouver High SchoolGrades: 9-12Distance: 1.4 mi
Schools provided by the listing agent
- Elementary: Ogden
- Middle: Mcloughlin
- High: Fort Vancouver
Source: RMLS (OR). This data may not be complete. We recommend contacting the local school district to confirm school assignments for this home.
- $416,7003 bd6 ba1.8k sqft3701 NE 83rd Ave, Vancouver, WA 98662Off Market
- $382,1003 bd3 ba1.8k sqft3615 NE 83rd Ave, Vancouver, WA 98662Off Market
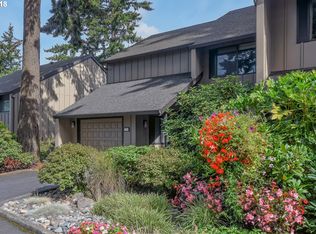
- $375,5003 bd2 ba1.8k sqft3605 NE 83rd Ave, Vancouver, WA 98662Off Market
- $343,5003 bd2 ba1.5k sqft3700 NE 83rd Ave, Vancouver, WA 98662Off Market
- $399,3003 bd2 ba1.9k sqft3702 NE 83rd Ave, Vancouver, WA 98662Off Market
- $342,0002 bd2 ba1.5k sqft3703 NE 83rd Ave, Vancouver, WA 98662Off Market
- $348,3002 bd2 ba1.5k sqft3519 NE 83rd Ave, Vancouver, WA 98662Off Market
- $382,0003 bd2 ba1.8k sqft3610 NE 83rd Ave, Vancouver, WA 98662Off Market
A local agent can set up tours, give advice and negotiate with sellers.
Similar homes
- $399,9003 bd3 ba1.6k sqft5222 NE 74th Ct, Vancouver, WA 98662Active

 MLS ID #294455018, Cary Minden, CJM Realty, LLC. RMLS (OR)
 - $399,9993 bd4 ba2k sqft5700 NE 82nd Ave Unit L61, Vancouver, WA 98662Active
 MLS ID #576423421, Ashley Troy, Redfin. RMLS (OR)
 - $365,0003 bd3 ba1.4k sqft7917 NE 60th St, Vancouver, WA 98662Active
 MLS ID #317144858, Mark Kizokian, Premiere Property Group, LLC. RMLS (OR)
 - $385,0003 bd3 ba1.4k sqft8425 NE 36th Cir, Vancouver, WA 98662Active
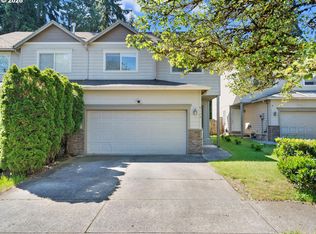 MLS ID #767635261, David Brownlee, Modern Realty. RMLS (OR)
 - $330,0003 bd3 ba1.5k sqft8708 NE Mason Dr APT 36, Vancouver, WA 98662ActiveMLS ID #291641341, Yasamin Azarbin, Brantley Christianson Real Estate. RMLS (OR)
- $475,0003 bd2 ba1.4k sqft2908 NE 103rd Ave, Vancouver, WA 98662ActiveMLS ID #799654124, Sharon Parmenter, Opendoor Brokerage LLC. RMLS (OR)
- $400,0002 bd1 ba1k sqft5705 NE 91st Ct, Vancouver, WA 98662ActiveMLS ID #267708139, Cole Bridges, John L. Scott Real Estate. RMLS (OR)
- $430,0003 bd2 ba1k sqft8400 NE Royal St, Vancouver, WA 98662ActiveMLS ID #612891310, Lauren Churchwell, Works Real Estate. RMLS (OR)
- $394,9003 bd3 ba1.6k sqft5218 NE 74th Ct, Vancouver, WA 98662ActiveMLS ID #147670296, Tina Ellis, Keller Williams Realty. RMLS (OR)
- $315,0003 bd3 ba1.3k sqft7509 NE Vancouver Mall Dr Unit A5, Vancouver, WA 98662ActiveMLS ID #752452337, Drew Walters, Harcourts Real Estate Network Group, LLC. RMLS (OR)
- $489,9003 bd2 ba1.4k sqft3710 NE Pacific Way, Vancouver, WA 98662ActiveMLS ID #717975075, Johan Henriksbo, Knipe Realty ERA Powered. RMLS (OR)
- $389,9003 bd4 ba2.1k sqft5700 NE 82nd Ave Unit B11, Vancouver, WA 98662ActiveMLS ID #460127416, Diana DeLay, Berkshire Hathaway HomeServices NW Real Estate. RMLS (OR)
- $419,9003 bd3 ba1.4k sqft5922 NE 71st Ave, Vancouver, WA 98661ActiveMLS ID #307340699, Shannon Sundin Wheeler, eXp Realty LLC. RMLS (OR)
- $405,0003 bd3 ba1.4k sqftWalnut Grove Lot 20 Sub 2007, Vancouver, WA 98662ActiveMLS ID #2526915, Aiko D Griffin. NWMLS as distributed by MLS GRID
- $399,9003 bd3 ba1.4k sqft5117 NE 77th Ave, Vancouver, WA 98662ActiveMLS ID #797124340, Lisa Nguyen, Handris Realty Company. RMLS (OR)
- $434,9003 bd3 ba1.5k sqft7414 NE 54th Cir, Vancouver, WA 98662ActiveMLS ID #455043217, Susan Gregory, Wayne Kankelberg Real Estate, LLC. RMLS (OR)
- $440,0003 bd2 ba1.2k sqft9802 NE 58th St, Vancouver, WA 98662ActiveMLS ID #674639395, Jenn Premo, Premiere Property Group, LLC. RMLS (OR)
- $420,0003 bd3 ba1.7k sqft7618 NE 61st Way, Vancouver, WA 98662ActiveMLS ID #2476069, Michael McCafferty. NWMLS as distributed by MLS GRID
- $449,5003 bd3 ba2.2k sqft7424 NE 62nd St, Vancouver, WA 98662ActiveMLS ID #793358769, Greg Gulliford, Knipe Realty ERA Powered. RMLS (OR)
- $--4 bd3 ba2.2k sqft10213 NE 20th Cir, Vancouver, WA 98664AuctionAuction.com 2
