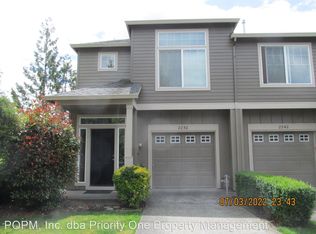
Storage, updates, and a location that makes life easier. This Arbor Reserve townhome in the Oak Hills/Bethany area pairs a convenient floorplan with recent upgrades including laminate flooring, newer central A/C, updated kitchen appliances, and a brand-new community roof with the remaining balance covered by the seller at closing. The open main level is designed for keeping everyday life comfortable, featuring a convenient powder room and a well-equipped kitchen with a smart refrigerator, newer gas range, microwave, dishwasher, generous pantry storage, and all appliances included. Just off the kitchen, a dedicated dining area flows into the spacious living room, where a gas fireplace and sliding glass door connect the indoor living space to the private, low-maintenance backyard. On the upper level, the vaulted primary suite makes it easy to unwind with a soaking tub, ensuite bath, and an oversized walk-in closet. The upper level also includes two additional bedrooms, another full bathroom, and — arguably everyone's favorite feature — laundry on the same floor as the bedrooms! The industrial washer and dryer provide some serious muscle, too. The attached garage provides additional storage options thanks to a deep loft area, with plenty of room for gear, seasonal decor, and more. Conveniently located near Bethany Village, Tanasbourne, parks, trails, shopping, dining, Nike, Intel, and Hwy 26, this location makes it easy to jump into the day's adventures and just as easy to slip back into the soaking tub once they're done.
16 days
|
993
|
46
|
Likely to sell faster than
Zillow last checked:
Listing updated:
Listed by:
Jessica Giberson503-679-3747,
Think Real Estate
Source: RMLS (OR),MLS#: 492562186
Facts & features
Interior
Bedrooms & bathrooms
Bedrooms: 3
Bathrooms: 3
Full bathrooms: 2
Partial bathrooms: 1
Main level bathrooms: 1
Rooms
Room types: Laundry, Bedroom 2, Bedroom 3, Dining Room, Family Room, Kitchen, Living Room, Primary Bedroom
Included: Built-In Range, Dishwasher, Disposal, ENERGY STAR Qualified Appliances, Free-Standing Refrigerator, Gas Appliances, Microwave, Plumbed For Ice Maker, Washer/Dryer, Electric Water Heater, Gas Water Heater
Laundry: Laundry Room
Features
Ceiling Fan(s), High Speed Internet, Soaking Tub, Vaulted Ceiling(s), Bathtub With Shower, Closet, Pantry, Double Vanity, Walk-In Closet(s), Walkin Shower
Flooring: Laminate, Tile, Wall to Wall Carpet, Vinyl
Doors: Sliding Doors
Windows: Double Pane Windows, Vinyl Frames
Basement: Crawl Space
Number of fireplaces: 1
Fireplace features: Gas
Interior area
Total structure area: 1,456
Total interior livable area: 1,456 sqft
Property
Parking
Total spaces: 1
Parking features: Driveway, On Street, Attached
Attached garage spaces: 1
Has uncovered spaces: Yes
Features
Levels: Two
Stories: 2
Patio & porch: Patio, Porch
Exterior features: Yard
Fencing: Fenced
Lot
Size: 1,742 Square Feet
Features: Level, Sprinkler, SqFt 0K to 2999
Details
Parcel number: R2124639
Construction
Type & style
Home type: Townhouse
Property subtype: Residential, Townhouse
Attached to another structure: Yes
Materials
Cement Siding
Foundation: Concrete Perimeter
Roof: Composition
Condition
Resale
New construction: No
Year built: 2004
Utilities & green energy
Gas: Gas
Sewer: Public Sewer
Water: Public
Community & HOA
Community
Security: Fire Sprinkler System
HOA
Has HOA: Yes
Amenities included: Commons, Exterior Maintenance, Front Yard Landscaping, Internet, Management
Explore the cost of this home by adjusting the details. Changes won't be saved.
Principal & interest
$1,547
Mortgage insurance
$0
Property taxes
$170
Home insurance
$105
HOA fees
$0
Utilities
Not included
All calculations are estimates and provided by Zillow, Inc. for informational purposes only. Actual amounts may vary.
HOA fees may include property taxes on listings classified as Co-Ops. Contact the listing agent and/or owner for fee details.
Mortgage interest rates are dependent on a number of factors, including credit score, down payment, and repayment length. Interest rate data provided by Zillow Group Marketplace, Inc. as of 1/1/1970 from various mortgage lenders with which we have lead or other similar arrangements; the Estimated Payment is an average of those rates.
See how much you could borrow to make a competitive offer.