This 686 sq ft studio on the first floor has been fully updated and remodeled. It's a clean, modern space with real flexibility in how it can be used. The layout works well as a residential unit or a commercial space, making it a solid option for a live/work setup, a home based business, a small office, or just a simple, low maintenance place to live.The remodel included updated finishes throughout, so the space feels fresh while staying open and adaptable. Being on the first floor adds convenience too, whether that's an easy move in or simple access for clients if the space is used commercially.Building amenities include a shared laundry room, a spacious and well kept shared backyard, and coverage of trash, sewer, and any exterior maintenance work.The location is a big part of the appeal. The building sits right at NE 30th and Killingsworth in the heart of Concordia, steps from the Alberta Arts District. Coffee shops, restaurants, galleries, and New Seasons Market are all within a few blocks, and the area is known for being highly walkable and bikeable. It's a well established, family friendly neighborhood that still has an artsy, active feel to it.
Active
$325,000
5400 NE 30th Ave Suite 102, Portland, OR 97211
1beds
686sqft
:
Get pre-qualified$2,800/mo
Residential, Condominium
Built in 1946
-- sqft lot
$-- Zestimate®
$474/sqft
$342/mo HOA
What's special
Clean modern spaceFully updated and remodeledUpdated finishes throughout
- 5 days |
- 207 |
- 17 |
Zillow last checked:
Listing updated:
Listed by:
Landon Davis 503-676-7673,
The Baker Agency,
Grant Baker 503-789-7412,
The Baker Agency
Source: RMLS (OR),MLS#: 477885723
Facts & features
Interior
Bedrooms & bathrooms
- Bedrooms: 1
- Bathrooms: 1
- Full bathrooms: 1
- Main level bathrooms: 1
Rooms
- Room types: Dining Room, Family Room, Kitchen, Living Room, Primary Bedroom
Primary bedroom
- Level: Main
Heating
- Forced Air
Cooling
- Other
Appliances
- Included: Gas Water Heater
- Laundry: Common Area
Features
- High Ceilings
- Flooring: Concrete
- Windows: Wood Frames
- Basement: None
Interior area
- Total structure area: 686
- Total interior livable area: 686 sqft
Property
Parking
- Parking features: On Street
- Has uncovered spaces: Yes
Features
- Levels: One
- Stories: 1
- Entry location: Ground Floor
- Exterior features: Yard
Lot
- Features: Corner Lot, Level
Details
- Parcel number: R591629
- Zoning: CS
Construction
Type & style
- Home type: Condo
- Property subtype: Residential, Condominium
Materials
- Other
- Foundation: Concrete Perimeter
- Roof: Composition
Condition
- Updated/Remodeled
- New construction: No
- Year built: 1946
Utilities & green energy
- Gas: Gas
- Sewer: Public Sewer
- Water: Public
Community & HOA
Community
- Security: Unknown
HOA
- Has HOA: Yes
- Amenities included: Commons, Exterior Maintenance, Laundry, Management, Sewer, Trash
- HOA fee: $342 monthly
Location
- Region: Portland
Financial & listing details
- Price per square foot: $474/sqft
- Tax assessed value: $363,030
- Annual tax amount: $4,704
- Date on market: 7/23/2026
- Listing terms: Cash,Conventional
Estimated market value
Not available
Estimated sales range
Not available
Not available
Price history
| Date | Event | Price |
|---|---|---|
| 7/23/2026 | Listed for sale | $325,000$474/sqft |
Source:  RMLS (OR) #477885723 Report a problem RMLS (OR) #477885723 Report a problem | ||
Public tax history
| Year | Property taxes | Tax assessment |
|---|---|---|
| 2025 | $4,705 +3.7% | $174,610 +3% |
| 2024 | $4,536 +4% | $169,530 +3% |
| 2023 | $4,362 +2.2% | $164,600 +3% |
| 2022 | $4,267 +1.7% | $159,810 +3% |
| 2021 | $4,195 +9% | $155,160 +3% |
| 2020 | $3,849 +3.8% | $150,650 +3% |
| 2019 | $3,707 | $146,270 +3% |
| 2018 | $3,707 +3% | $142,010 +3% |
| 2017 | $3,598 +14% | $137,880 +3% |
| 2016 | $3,156 | $133,870 +3% |
| 2015 | $3,156 +2.7% | $129,980 +3% |
| 2014 | $3,074 +12.4% | $126,200 +3% |
| 2013 | $2,736 +16.1% | $122,530 +3% |
| 2012 | $2,356 -8.5% | $118,970 +3% |
| 2011 | $2,575 +5.4% | $115,510 +3% |
| 2010 | $2,443 +2.7% | $112,150 +3% |
| 2009 | $2,379 +6% | $108,890 +3% |
| 2008 | $2,245 +0.3% | $105,720 +3% |
| 2007 | $2,238 | $102,650 |
Find assessor info on the county website
Monthly payment
Est. payment
Payment breakdown
Explore the cost of this home by adjusting the details. Changes won't be saved.Climate risks
Neighborhood: Concordia
Nearby schools
GreatSchools rating
- 9/10Vernon Elementary SchoolGrades: PK-8Distance: 0.5 mi
- 5/10Jefferson High SchoolGrades: 9-12Distance: 1.8 mi
- 4/10Leodis V. McDaniel High SchoolGrades: 9-12Distance: 2.9 mi
Schools provided by the listing agent
- Elementary: Vernon
- Middle: Vernon
- High: Jefferson
Source: RMLS (OR). This data may not be complete. We recommend contacting the local school district to confirm school assignments for this home.
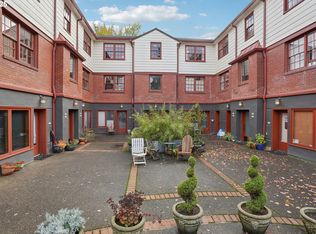
- $227,0001 bd1 ba545 sqft5400 NE 30th Ave APT 304, Portland, OR 97211Sold
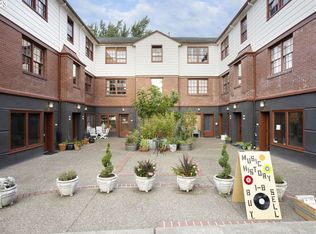
- $253,5001 bd1 ba594 sqft5400 NE 30th Ave APT 205, Portland, OR 97211Sold
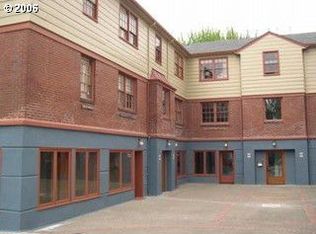
- $256,0002 bd1 ba651 sqft5400 NE 30th Ave APT 201, Portland, OR 97211Off Market
- $242,6002 bd1 ba651 sqft5400 NE 30th Ave APT 306, Portland, OR 97211Off Market
- $241,2001 bd1 ba594 sqft5400 NE 30th Ave APT 302, Portland, OR 97211Off Market
- $250,4001 bd1 ba594 sqft5400 NE 30th Ave APT 202, Portland, OR 97211Off Market
- $224,3001 bd1 ba594 sqft5400 NE 30th Ave APT 305, Portland, OR 97211Off Market
- $221,7001 bd1 ba545 sqft5400 NE 30th Ave APT 203, Portland, OR 97211Off Market
A local agent can set up tours, give advice and negotiate with sellers.
Similar homes
- $319,0001 bd1 ba681 sqft531 NE Church St, Portland, OR 97211Active
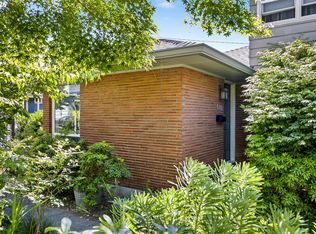
 MLS ID #241591729, Reg Martocci, Wood Land Realty. RMLS (OR)
 - $309,5001 bd1 ba587 sqft1310 SE 14th Ave APT 3, Portland, OR 97214Active
 MLS ID #308640435, Sami Akbari-Mort, Lovejoy Real Estate. RMLS (OR)
 - $310,0002 bd1 ba915 sqft5734 N Montana Ave Unit 5, Portland, OR 97217Active
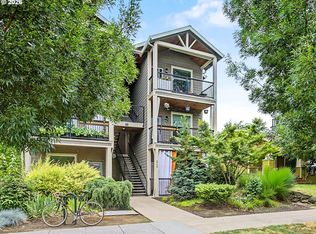 MLS ID #461811322, Cheryl Richardson, Berkshire Hathaway HomeServices NW Real Estate. RMLS (OR)
 - $345,0002 bd2 ba856 sqft2525 N Killingsworth St APT 310, Portland, OR 97217Active
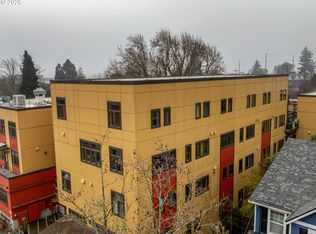 MLS ID #565105932, Steve Nassar, Premiere Property Group, LLC. RMLS (OR)
 - $325,0001 bd1 ba801 sqft726 NW 11th Ave APT 104, Portland, OR 97209ActiveMLS ID #294273510, Susan Hildreth, RE/MAX Equity Group. RMLS (OR)
- $359,9001 bd2 ba969 sqft1620 NE Broadway St Ste 228, Portland, OR 97232ActiveMLS ID #176805054, Jamie Orr, RE/MAX Equity Group. RMLS (OR)
- $260,0001 bd1 ba746 sqft1409 NW 23rd Ave, Portland, OR 97210ActiveMLS ID #713330395, Brian Porter, Opt. RMLS (OR)
- $287,0002 bd1 ba808 sqft122 SE 73rd Ave, Portland, OR 97215ActiveMLS ID #413938489, Sharon Parmenter, Opendoor Brokerage LLC. RMLS (OR)
- $305,0001 bd1 ba800 sqft1255 NW 9th Ave Unit 303, Portland, OR 97210ActiveMLS ID #553223254, Donald Clemons, JMG - Jason Mitchell Group. RMLS (OR)
- $295,0001 bd1 ba779 sqft1420 NW Lovejoy St APT 526, Portland, OR 97209ActiveMLS ID #260239127, Janet Chan, Premiere Property Group, LLC. RMLS (OR)
- $299,5002 bd2 ba909 sqft1535 SW Clay St APT 103, Portland, OR 97201ActiveMLS ID #131365239, Amy Savage, A Group Real Estate. RMLS (OR)
- $360,0001 bd1 ba940 sqft915 SE 35th Ave APT 205, Portland, OR 97214ActiveMLS ID #103685547, Becky Hughes, Premiere Property Group, LLC. RMLS (OR)
- $260,0001 bd1 ba781 sqft6807 NE Broadway St, Portland, OR 97213ActiveMLS ID #710759341, Karoline Ashley, Windermere Realty Trust. RMLS (OR)
- $270,0001 bd1 ba609 sqft245 SW Meade St APT G2, Portland, OR 97201ActiveMLS ID #619647014, Spencer Voris, Keller Williams Realty Professionals. RMLS (OR)
- $314,7771 bd2 ba864 sqft81 N Hayden Bay Dr, Portland, OR 97217ActiveMLS ID #211793648, Matthew Callison, RE/MAX Advantage Group. RMLS (OR)
- $289,9001 bd1 ba625 sqft1500 SW 11th Ave, Portland, OR 97201For Sale
 MLS ID #822740, GENE MORELAND, The Agency Portland. WVMLS
 - $299,0001 bd1 ba827 sqft300 NW 8th Ave APT 604, Portland, OR 97209ActiveMLS ID #286620572, Jason Cassell, ELEETE Real Estate. RMLS (OR)
- $225,0002 bd1 ba798 sqft2155 NE Weidler St, Portland, OR 97232ActiveMLS ID #284439327, Javier Alomia, Real Broker. RMLS (OR)
- $369,5002 bd1 ba936 sqft2024 SW Howards Way APT 405, Portland, OR 97205ActiveMLS ID #154674583, Allison Greiner, Opt. RMLS (OR)
- $249,9001 bd1 ba757 sqft3970 N Interstate Ave Unit 301, Portland, OR 97227ActiveMLS ID #125763616, Maddie Landers, John L. Scott Portland Central. RMLS (OR)
