Skip main navigation
Sold
  • $485,000

    2900 NE 86th St, Vancouver, WA 98665

    3beds
    1,499sqft
    Residential, Single Family Residence
    Built in 1978
    8,276 Square Feet Lot
    $484,100 Zestimate®
    $324/sqft
    $2,675 Estimated rent

    Home value

    $484,100

    $455,000 - $518,000

    $2,675/mo

    Zestimate® history
    Loading
    Loading...

    Owner options

    List your home for rent

    $2,675/mo

    Rent Zestimate®

    Find your next renter with Zillow Rental Manager. Plus, with online applications, you can quickly screen prospective tenants – for free.

    Learn more

    $2,675/mo

    Rent Zestimate®

    Refinance and save

    $2,924/mo

    Est. payment

    Refinancing to a lower rate could help reduce your monthly payments and save thousands over the life of the loan.

    See today's rates

    $2,924/mo

    Est. payment

    Explore your selling options

    Work with a Zillow partner agent

    Leverage their expertise and Zillow's premium Showcase listings to get your home seen by more buyers.

    Get started

    List with your own agent

    Get your home in front of millions of buyers by listing it on Zillow.

    Learn how to do it

    Sell it yourself

    Take full control of how buyers see your home on Zillow by listing For Sale by Owner (FSBO).

    List your home

    What's special

    Enclosed attached greenhouseInterior laundryFront and back sprinklersFormal dining roomGarden windowFlexible floorplanCorner lot
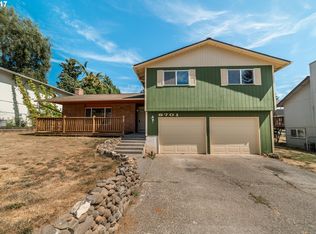
    Welcome home to this fantastic 1499 square foot, 3 bedroom, 2 bath ranch home. On a spacious corner lot in the Skyview school district, this well maintained home offers a flexible floorplan. When you enter this sweet home into the welcoming foyer, to the left is a sunken living room (please watch your step!) with arched doorways, a brick fireplace with built ins, and a gorgeous garden window. Looking forward is the family room (with slider to the backyard) or use it as a formal dining room. The kitchen has lots of cupboards, and another garden window. Between the sunken living room and the kitchen is the dining room with arched doorways, and an enclosed attached greenhouse through french doors! New LVP floors (2023) makes cleaning easy, and the triple pane windows (with transferable warranty) keep your new home quiet & cool. Down the hallway are 3 roomy bedrooms and the 2 baths. The primary bedroom has 2 closets, and another slider to the backyard with fire pit. The interior laundry is through the main bath. The garage has room for storage and parking with 2 doors into the home... one that enters into the interior laundry (which makes it easy to clean up after a full day of getting messy), and another door that enters into the hallway between the bedrooms. It is a smart floorplan that flows well. Sellers had the insulation updated for the home (including the garage) in 2023, and the roof is less than 5 years old! Front & back sprinklers have an app for conveniency. Sewer scope was done 3/25, and video is available. You're are going to love the character and peace of mind that comes with this home!

    Zillow last checked:

    Listing updated:

    Listed by:

    Tracie DeMars 360-903-3504,

    RE/MAX Equity Group

    Bought with:

    Andy Wilcox, 138631

    Matin Real Estate

    Source: RMLS (OR),MLS#: 540806561MLS Logo

    Facts & features

    Interior

    Bedrooms & bathrooms
    • Bedrooms: 3
    • Bathrooms: 2
    • Full bathrooms: 2
    • Main level bathrooms: 2
    Rooms
    • Room types: Laundry, Bedroom 2, Bedroom 3, Dining Room, Family Room, Kitchen, Living Room, Primary Bedroom
    Primary bedroom
    • Level: Main
    Bedroom 2
    • Level: Main
    Bedroom 3
    • Level: Main
    Dining room
    • Level: Main
    Family room
    • Level: Main
    Kitchen
    • Level: Main
    Living room
    • Level: Main
    Heating
    • Zoned
    Appliances
    • Included: Dishwasher, Disposal, Free-Standing Range, Free-Standing Refrigerator, Plumbed For Ice Maker, Washer/Dryer, Electric Water Heater
    • Laundry: Laundry Room
    Features
    • Ceiling Fan(s), Tile
    • Windows: Triple Pane Windows
    • Basement: Crawl Space
    • Number of fireplaces: 1
    • Fireplace features: Wood Burning
    Interior area
    • Total structure area: 1,499
    • Total interior livable area: 1,499 sqft

    Property

    Parking
    • Total spaces: 2
    • Parking features: Driveway, On Street, RV Access/Parking, Detached
    • Garage spaces: 2
    • Has uncovered spaces: Yes
    Accessibility
    • Accessibility features: Ground Level, Accessibility
    Features
    • Levels: One
    • Stories: 1
    • Patio & porch: Patio
    • Exterior features: Raised Beds, Yard
    • Fencing: Fenced
    Lot
    • Size: 8,276 Square Feet
    • Features: Level, Sprinkler, SqFt 7000 to 9999
    Details
    • Additional structures: Greenhouse, RVParking
    • Parcel number: 096626218

    Construction

    Type & style
    • Home type: SingleFamily
    • Property subtype: Residential, Single Family Residence
    Materials
    • T111 Siding
    • Foundation: Concrete Perimeter
    • Roof: Composition
    Condition
    • Resale
    • New construction: No
    • Year built: 1978

    Utilities & green energy

    • Sewer: Public Sewer
    • Water: Public

    Community & HOA

    HOA
    • Has HOA: No
    Location
    • Region: Vancouver

    Financial & listing details

    • Price per square foot: $324/sqft
    • Tax assessed value: $423,716
    • Annual tax amount: $3,988
    • Date on market: 3/29/2025
    • Cumulative days on market: 17 days
    • Listing terms: Cash,Conventional,FHA,VA Loan
    • Road surface type: Concrete, Paved

    Price history

    DateEventPrice
    5/6/2025Sold$485,000+2.1%$324/sqft
    Source: RMLS (OR) #540806561 Report a problem
    4/17/2025Pending sale$474,900$317/sqft
    Source: RMLS (OR) #540806561 Report a problem
    4/14/2025Listed for sale$474,900$317/sqft
    Source: RMLS (OR) #540806561 Report a problem
    4/7/2025Pending sale$474,900$317/sqft
    Source: RMLS (OR) #540806561 Report a problem
    3/30/2025Listed for sale$474,900+170.1%$317/sqft
    Source: RMLS (OR) #540806561 Report a problem
    10/25/2009Listing removed$175,823$117/sqft
    Source: Homes.com #9061627 Report a problem
    8/8/2009Listed for sale$175,823-9.8%$117/sqft
    Source: Homes.com #9061627 Report a problem
    8/3/2009Sold$195,000+5.4%$130/sqft
    Source: Public Record Report a problem
    3/17/2005Sold$185,000+22.1%$123/sqft
    Source: Public Record Report a problem
    11/22/2004Sold$151,500+30.7%$101/sqft
    Source: Public Record Report a problem
    8/26/1997Sold$115,900$77/sqft
    Source: Public Record Report a problem

    Public tax history

    YearProperty taxesTax assessment
    2024$4,242 +6.4%$423,716 +0.7%
    2023$3,989 +16.1%$420,965 +2.3%
    2022$3,436 +4%$411,305 +24.1%
    2021$3,303 +5.8%$331,357 +10.9%
    2020$3,122 $298,907 +2.8%
    2019$3,122 +9.9%$290,721 +5.8%
    2018$2,841 -7.4%$274,884 +11.4%
    2017$3,068 +15.9%$246,785 +10.5%
    2016$2,646 $223,288 +10.4%
    2015$2,646 +4.1%$202,272 +7.8%
    2014$2,542 $187,601 +15.2%
    2013$2,542 +12.2%$162,808 +9.7%
    2012$2,265 +0.7%$148,443 -7%
    2011$2,250 +0.2%$159,663 -3%
    2010$2,245 -0.2%$164,601 -9.8%
    2009$2,250 $182,526 -18.5%
    2008-- $224,000
    2007-- $224,000 +49.5%
    2005-- $149,800
    2004-- $149,800 +23%
    2001$1,747 -0.1%$121,800
    2000$1,748 $121,800
    Find assessor info on the county website

    Neighborhood: Hazel Dell North

    Nearby schools

    GreatSchools rating
    Schools provided by the listing agent
    • Elementary: Hazel Dell
    • Middle: Gaiser
    • High: Skyview

    Source: RMLS (OR). This data may not be complete. We recommend contacting the local school district to confirm school assignments for this home.

    Get a cash offer in 3 minutes
    Find out how much your home could sell for in as little as 3 minutes with a no-obligation cash offer.
    Estimated market value
    $484,100
    Get a cash offer in 3 minutes
    Find out how much your home could sell for in as little as 3 minutes with a no-obligation cash offer.
    Estimated market value
    $484,100