Skip main navigation
Sold
  • $449,200

    2501 NE 53rd St, Vancouver, WA 98663

    3beds
    1,296sqft
    Residential, Single Family Residence
    Built in 1915
    8,712 Square Feet Lot
    $449,200 Zestimate®
    $347/sqft
    $2,226 Estimated rent

    Home value

    $449,200

    $427,000 - $472,000

    $2,226/mo

    Zestimate® history
    Loading
    Loading...

    Owner options

    List your home for rent

    $2,226/mo

    Rent Zestimate®

    Find your next renter with Zillow Rental Manager. Plus, with online applications, you can quickly screen prospective tenants – for free.

    Learn more

    $2,226/mo

    Rent Zestimate®

    Refinance and save

    $2,191/mo

    Est. payment

    Refinancing to a lower rate could help reduce your monthly payments and save thousands over the life of the loan.

    See today's rates

    $2,191/mo

    Est. payment

    Explore your selling options

    Work with a Zillow partner agent

    Leverage their expertise and Zillow's premium Showcase listings to get your home seen by more buyers.

    Get started

    List with your own agent

    Get your home in front of millions of buyers by listing it on Zillow.

    Learn how to do it

    Sell it yourself

    Take full control of how buyers see your home on Zillow by listing For Sale by Owner (FSBO).

    List your home

    What's special

    New roofNew paintNew appliancesNew interiorCustom vanityQuartz counterElectrical panel

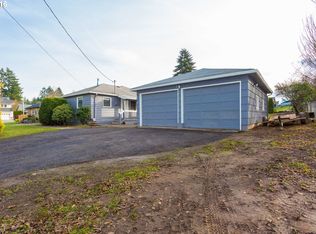
    Welcome to 2501 NE 53rd ST Vancouver 98663! This charming home was built in 1915 and is filled with character and unique features. The house has been well-maintained and has undergone several updates over the years, including a new roof, new vinyl windows, and a fresh coat of paint on all walls. The carpet has been recently cleaned and the kitchen has been upgraded with new appliances, including a washer/dryer, fridge, and dishwasher. The garbage disposal has also been replaced to keep everything running smoothly.Inside, you'll find some built-ins and other features that add to the home's charm. There are new interior and solid wood exterior doors, complete with glass knob hardware, and the electrical panel has been replaced. A fence has been installed for added privacy, and a 10x12 shed has been built to store all your outdoor equipment and tools.The bathroom, kitchen, dining room, and hallway have been transformed with new luxury vinyl plank flooring, and the bathroom underwent a full remodel. No detail was overlooked, from the shower being taken down to the studs, to a new cast iron bathtub, tile shower, custom vanity, quartz counter, new paint, and a toilet replacement.Additionally, the majority of the interior light fixtures have been replaced, several outlets have been upgraded, and a new concrete front porch and steps have been poured to enhance curb appeal.Outside, you'll find a beautifully landscaped yard and gravel driveway, with a 12x12 concrete pad in the backyard and a 10x10 metal shelter for a possible hot tub or garden sitting area.This home has everything you could want and more, with a ton of charm and unique features that you won't find everywhere. With room for second bathroom don't miss your chance to make it yours today!

    This property is off market, which means it's not currently listed for sale or rent on Zillow. This may be different from what's available on other websites or public sources.
    Zillow last checked:

    Listing updated:

    Listed by:

    Jason Preuit 503-984-9887,

    Premiere Property Group, LLC

    Bought with:

    Christine Johnson Sundby, 134923

    Premiere Property Group LLC

    Source: RMLS (OR),MLS#: 23100994MLS Logo

    Facts & features

    Interior

    Bedrooms & bathrooms
    • Bedrooms: 3
    • Bathrooms: 1
    • Full bathrooms: 1
    • Main level bathrooms: 1
    Rooms
    • Room types: Laundry, Bedroom 2, Bedroom 3, Dining Room, Family Room, Kitchen, Living Room, Primary Bedroom
    Primary bedroom
    • Features: Double Closet, Wallto Wall Carpet
    • Level: Main
    • Area: 143
    • Dimensions: 13 x 11
    Bedroom 2
    • Features: Double Closet, Wallto Wall Carpet
    • Level: Main
    • Area: 99
    • Dimensions: 11 x 9
    Bedroom 3
    • Features: Wallto Wall Carpet
    • Level: Main
    • Area: 121
    • Dimensions: 11 x 11
    Dining room
    • Features: Builtin Features, Engineered Hardwood
    • Level: Main
    • Area: 88
    • Dimensions: 11 x 8
    Family room
    • Level: Main
    Kitchen
    • Features: Dishwasher, Eating Area, Pantry, Engineered Hardwood, Free Standing Range, Free Standing Refrigerator, Tile Floor
    • Level: Main
    • Area: 168
    • Width: 14
    Living room
    • Features: Ceiling Fan, Fireplace, Hardwood Floors
    • Level: Main
    • Area: 325
    • Dimensions: 25 x 13
    Heating
    • Forced Air, Heat Pump, Fireplace(s)
    Cooling
    • Heat Pump
    Appliances
    • Included: Disposal, Free-Standing Range, Free-Standing Refrigerator, Stainless Steel Appliance(s), Washer/Dryer, Dishwasher, Electric Water Heater
    • Laundry: Laundry Room
    Features
    • Soaking Tub, Double Closet, Built-in Features, Eat-in Kitchen, Pantry, Ceiling Fan(s), Tile
    • Flooring: Hardwood, Wood, Engineered Hardwood, Wall to Wall Carpet, Tile
    • Basement: Crawl Space
    • Number of fireplaces: 1
    • Fireplace features: Wood Burning
    Interior area
    • Total structure area: 1,296
    • Total interior livable area: 1,296 sqft

    Property

    Parking
    • Parking features: Driveway, RV Access/Parking, RV Boat Storage
    • Has uncovered spaces: Yes
    Accessibility
    • Accessibility features: One Level, Accessibility
    Features
    • Levels: One
    • Stories: 1
    • Patio & porch: Patio, Porch
    • Exterior features: Garden, Yard
    • Fencing: Fenced
    • Has view: Yes
    • View description: Territorial, Trees/Woods
    Lot
    • Size: 8,712 Square Feet
    • Features: Corner Lot, Level, SqFt 7000 to 9999
    Details
    • Additional structures: Gazebo, RVParking, RVBoatStorage
    • Parcel number: 100790014

    Construction

    Type & style
    • Home type: SingleFamily
    • Architectural style: Traditional
    • Property subtype: Residential, Single Family Residence
    Materials
    • Aluminum Siding
    • Foundation: Concrete Perimeter
    • Roof: Composition
    Condition
    • Updated/Remodeled
    • New construction: No
    • Year built: 1915

    Utilities & green energy

    • Sewer: Public Sewer
    • Water: Public
    • Utilities for property: Cable Connected, DSL

    Community & HOA

    Community
    • Security: Entry
    • Subdivision: Tylers Glen
    HOA
    • Has HOA: No
    Location
    • Region: Vancouver

    Financial & listing details

    • Price per square foot: $347/sqft
    • Tax assessed value: $373,637
    • Annual tax amount: $3,350
    • Date on market: 6/7/2023
    • Cumulative days on market: 12 days
    • Listing terms: Cash,Conventional,FHA,VA Loan
    • Road surface type: Concrete, Paved

    Price history

    DateEventPrice
    7/19/2023Sold$410,000-4.6%$316/sqft
    Source: RMLS (OR) #23100994 Report a problem
    6/20/2023Pending sale$429,900$332/sqft
    Source: RMLS (OR) #23100994 Report a problem
    6/14/2023Price change$429,900-2.3%$332/sqft
    Source: RMLS (OR) #23100994 Report a problem
    6/8/2023Listed for sale$439,900+95.6%$339/sqft
    Source: RMLS (OR) #23100994 Report a problem
    4/28/2016Sold$224,900$174/sqft
    Source: RMLS (OR) #15588829 Report a problem
    3/11/2016Pending sale$224,900+7.7%$174/sqft
    Source: Cascade Sotheby's International Realty #15588829 Report a problem
    10/5/2007Sold$208,900+51.9%$161/sqft
    Source: Public Record Report a problem
    11/29/2004Sold$137,500$106/sqft
    Source: Public Record Report a problem

    Public tax history

    YearProperty taxesTax assessment
    2024$3,651 +3.1%$373,637 -1.3%
    2023$3,542 +16%$378,442 +5.3%
    2022$3,054 -0.3%$359,330 +17.8%
    2021$3,064 +12.5%$305,147 +5.7%
    2020$2,724 $288,611 +8.5%
    2019$2,724 +9.4%$265,926 +5.7%
    2018$2,489 -6.5%$251,676 +12.6%
    2017$2,664 +16.4%$223,600 +11.6%
    2016$2,288 +4.6%$200,376 +9.5%
    2015$2,186 +0.2%$183,006 +6%
    2014$2,182 $172,682 +15.3%
    2013$2,182 +8.5%$149,808 +9.8%
    2012$2,011 +3.5%$136,450 -10%
    2011$1,944 +3.5%$151,547 -0.7%
    2010$1,878 +9.6%$152,544 -8.9%
    2009$1,714 $167,436 -7.7%
    2008-- $181,500
    2007-- $181,500
    2005-- --
    2004-- $145,800 -6.8%
    2001$2,184 +7%$156,500 +6.2%
    2000$2,041 $147,300
    Find assessor info on the county website

    Neighborhood: West Minnehaha

    Nearby schools

    GreatSchools rating
    Schools provided by the listing agent
    • Elementary: Minnehaha
    • Middle: Jason Lee
    • High: Hudsons Bay

    Source: RMLS (OR). This data may not be complete. We recommend contacting the local school district to confirm school assignments for this home.

    Get a cash offer in 3 minutes
    Find out how much your home could sell for in as little as 3 minutes with a no-obligation cash offer.
    Estimated market value
    $449,200
    Get a cash offer in 3 minutes
    Find out how much your home could sell for in as little as 3 minutes with a no-obligation cash offer.
    Estimated market value
    $449,200