Beautiful 2-story condo in a luxurious, private, and gated community featuring resort-style amenities including a pool, two hot tubs, and a clubhouse. Step into a grand vaulted entry with stylish laminate flooring and soaring ceilings. The spacious primary suite boasts French doors, a large walk-in closet, and a ceiling fan for added comfort. The kitchen shines with granite countertops, an island, and modern updates. Enjoy elegant bathrooms, a cozy family room with ceiling fan, and a versatile bonus room—perfect for a home office or guest space. Relax or entertain on the gorgeous private patio.
Sold
Listed by: Redfin • Rebecca Thompson
Bought with: ZNonMember-Office-MLS
$450,500
8810 NE 16th Way #105, Vancouver, WA 98664
3beds
1,880sqft
Multi Family, Condominium
Built in 1998
-- sqft lot
$449,200 Zestimate®
$240/sqft
$2,612 Estimated rent
Home value
$449,200
$422,000 - $481,000
$2,612/mo
Zestimate® history
Owner options
List your home for rent
$2,612/mo
Rent Zestimate®
Find your next renter with Zillow Rental Manager. Plus, with online applications, you can quickly screen prospective tenants – for free.
$2,612/mo
Rent Zestimate®
Refinance and save
$3,258/mo
Est. payment
Refinancing to a lower rate could help reduce your monthly payments and save thousands over the life of the loan.
$3,258/mo
Est. payment
Explore your selling options
Work with a Zillow partner agent
Leverage their expertise and Zillow's premium Showcase listings to get your home seen by more buyers.
Get startedList with your own agent
Get your home in front of millions of buyers by listing it on Zillow.
Learn how to do itSell it yourself
Take full control of how buyers see your home on Zillow by listing For Sale by Owner (FSBO).
List your homeWhat's special
Modern updatesStylish laminate flooringVersatile bonus roomSoaring ceilingsSpacious primary suiteLarge walk-in closetCozy family room
Zillow last checked:
Listing updated:
Listed by:
Rebecca Thompson,
Redfin
Bought with:
Non Member ZDefault
ZNonMember-Office-MLS
Source: NWMLS as distributed by MLS GRID,MLS#: 2359835
Facts & features
Interior
Bedrooms & bathrooms
- Bedrooms: 3
- Bathrooms: 3
- Full bathrooms: 2
- 1/2 bathrooms: 1
- Main level bathrooms: 1
Other
- Level: Main
Dining room
- Level: Main
Great room
- Level: Main
Kitchen with eating space
- Level: Main
Utility room
- Level: Main
Heating
- Fireplace, Forced Air, Electric, Natural Gas
Cooling
- Has cooling: Yes
Appliances
- Included: Dishwasher(s), Disposal, Dryer(s), Microwave(s), Refrigerator(s), Stove(s)/Range(s), Washer(s), Garbage Disposal, Cooking - Electric Hookup, Cooking-Electric, Dryer-Electric, Washer
- Laundry: Electric Dryer Hookup, Washer Hookup
Features
- Flooring: Laminate, Vinyl, Carpet
- Windows: Insulated Windows
- Number of fireplaces: 1
- Fireplace features: Gas, Main Level: 1, Fireplace
Interior area
- Total structure area: 1,880
- Total interior livable area: 1,880 sqft
Property
Parking
- Total spaces: 2
- Parking features: Individual Garage
- Garage spaces: 2
Features
- Levels: Two
- Stories: 2
- Patio & porch: Cooking-Electric, Dryer-Electric, Fireplace, Laminate, Washer
- Spa features: Community
Lot
- Features: Corner Lot
Details
- Parcel number: 163202210
- Special conditions: Standard
Construction
Type & style
- Home type: MultiFamily
- Architectural style: Condo (2 Levels)
- Property subtype: Multi Family, Condominium
Materials
- Metal/Vinyl
- Roof: Composition
Condition
- Year built: 1998
- Major remodel year: 1998
Utilities & green energy
Green energy
- Energy efficient items: Insulated Windows
Community & HOA
Community
- Features: Clubhouse, Fitness Center, Gated, Pool
- Subdivision: Vancouver
HOA
- Services included: Common Area Maintenance, Maintenance Grounds, Road Maintenance
- HOA fee: $460 monthly
Location
- Region: Vancouver
Financial & listing details
- Price per square foot: $240/sqft
- Annual tax amount: $4,558
- Date on market: 6/21/2025
- Cumulative days on market: 396 days
- Listing terms: Conventional
- Inclusions: Dishwasher(s), Dryer(s), Garbage Disposal, Microwave(s), Refrigerator(s), Stove(s)/Range(s), Washer(s)
Price history
| Date | Event | Price |
|---|---|---|
| 6/2/2025 | Sold | $450,500-5.2%$240/sqft |
Source:  NWMLS as distributed by MLS GRID #2359835 Report a problem NWMLS as distributed by MLS GRID #2359835 Report a problem | ||
| 4/30/2025 | Pending sale | $475,000$253/sqft |
Source:  RMLS (OR) #376203380 Report a problem RMLS (OR) #376203380 Report a problem | ||
| 4/18/2025 | Listed for sale | $475,000+29.1%$253/sqft |
Source: NWMLS as distributed by MLS GRID #2359835 Report a problem | ||
| 6/15/2018 | Sold | $368,000$196/sqft |
Source: NWMLS as distributed by MLS GRID #1255171 Report a problem | ||
Public tax history
Tax history is unavailable.
Neighborhood: North Garrison Heights
Nearby homes
- $339,9002 bd2 ba988 sqft8724 NE 16th Way, Vancouver, WA 98664Sold

- $375,0003 bd3 ba1.6k sqft8817 NE 16th Way, Vancouver, WA 98664Sold

- $400,0003 bd3 ba1.4k sqft8811 NE 16th Way, Vancouver, WA 98664Sold
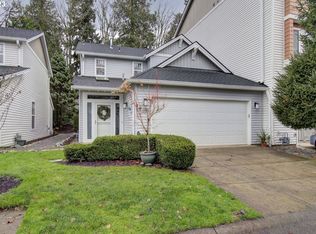
- $365,0002 bd3 ba1.4k sqft8709 NE 17th St, Vancouver, WA 98664For Sale
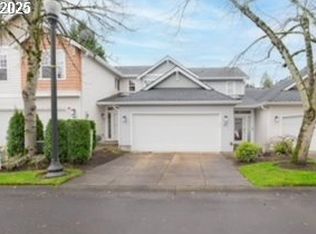
- $300,0003 bd3 ba1.4k sqft8721 NE 17th St, Vancouver, WA 98664Sold
- $340,0003 bd3 ba1.4k sqft8807 NE 17th St, Vancouver, WA 98664Sold
- $357,0003 bd3 ba1.4k sqft8823 NE 17th St, Vancouver, WA 98664Sold
- $501,0003 bd3 ba1.8k sqft8814 NE 17th St, Vancouver, WA 98664Sold
Nearby schools
GreatSchools rating
- 3/10Peter S Ogden Elementary SchoolGrades: PK-5Distance: 0.8 mi
- 2/10McLoughlin Middle SchoolGrades: 6-8Distance: 1.5 mi
- 1/10Fort Vancouver High SchoolGrades: 9-12Distance: 1.5 mi
Schools provided by the listing agent
- Elementary: Ogden Elementary
- Middle: McLoughlin Middle
- High: Fort Vancouver High
Source: NWMLS as distributed by MLS GRID. This data may not be complete. We recommend contacting the local school district to confirm school assignments for this home.
Get a cash offer in 3 minutes
Find out how much your home could sell for in as little as 3 minutes with a no-obligation cash offer.
Estimated market value
$449,200
Get a cash offer in 3 minutes
Find out how much your home could sell for in as little as 3 minutes with a no-obligation cash offer.
Estimated market value
$449,200
- Washington
- Clark County
- Vancouver
- 98664
- North Garrison Heights
- 8810 NE 16th Way Unit 105
Nearby cities
Nearby neighborhoods
Nearby zip codes
Other Vancouver Topics
