You are invited to visit this spacious and freshly updated 2 bedroom and 2 bathroom Glenwood Condominium. It features new LifeProof LVP flooring, neutral color carpeting, light and bright interior paint, and LED lighting. This is one of the largest floor plans in the community! The living room is large and cozy, with a gas fireplace and access to a 23x10 garden level covered patio. The patio overlooks a lovely landscaped courtyard with mature trees and flowering shrubs. The kitchen is sizeable with all new stainless steel appliances. It opens to a dining room that has ample space for a full dining room set. The primary bedroom suite can accommodate a king size bed, and the second bedroom can also serve as a home office or hobby room. The condo has a secured common entrance, a single-car garage, and plenty of visitor parking. As part of the Summerplace 55+ community, you will enjoy a low maintenance and carefree lifestyle. You will have access to the clubhouse, fitness room, swimming pool, hot tubs, saunas, tennis/pickleball courts, library, game room, and social events. The community is located near Glendoveer golf and walking trails, shopping, hospitals, and easy access to freeway and airport.
Sold
$305,000
15015 NE Sacramento St Unit 50, Portland, OR 97230
2beds
1,336sqft
Residential, Condominium
Built in 1986
-- sqft lot
$291,000 Zestimate®
$228/sqft
$2,289 Estimated rent
Home value
$291,000
$276,000 - $306,000
$2,289/mo
Zestimate® history
Owner options
List your home for rent
$2,289/mo
Rent Zestimate®
Find your next renter with Zillow Rental Manager. Plus, with online applications, you can quickly screen prospective tenants – for free.
$2,289/mo
Rent Zestimate®
Refinance and save
$2,231/mo
Est. payment
Refinancing to a lower rate could help reduce your monthly payments and save thousands over the life of the loan.
$2,231/mo
Est. payment
Explore your selling options
Work with a Zillow partner agent
Leverage their expertise and Zillow's premium Showcase listings to get your home seen by more buyers.
Get startedList with your own agent
Get your home in front of millions of buyers by listing it on Zillow.
Learn how to do itSell it yourself
Take full control of how buyers see your home on Zillow by listing For Sale by Owner (FSBO).
List your homeWhat's special
Swimming poolHot tubsSingle-car garageGame roomFitness roomNew lifeproof lvp flooringGas fireplace
Zillow last checked:
Listing updated:
Listed by:
Stefanie Otterson 503-522-4542,
Dwell Realty
Bought with:
Taira Harper, 201205464
MORE Realty
Source: RMLS (OR),MLS#: 24222153
Facts & features
Interior
Bedrooms & bathrooms
- Bedrooms: 2
- Bathrooms: 2
- Full bathrooms: 2
- Main level bathrooms: 2
Rooms
- Room types: Bedroom 2, Dining Room, Family Room, Kitchen, Living Room, Primary Bedroom
Primary bedroom
- Features: Bathroom, Closet, Suite, Walkin Shower, Wallto Wall Carpet
- Level: Main
Bedroom 2
- Features: Wallto Wall Carpet
- Level: Main
Dining room
- Features: Kitchen Dining Room Combo, Wallto Wall Carpet
- Level: Main
Kitchen
- Features: Dishwasher, Disposal, Kitchen Dining Room Combo, Microwave, Free Standing Range, Free Standing Refrigerator, Vinyl Floor
- Level: Main
Living room
- Features: Ceiling Fan, Fireplace, Patio
- Level: Main
Heating
- Ductless, Zoned, Fireplace(s)
Cooling
- Wall Unit(s)
Appliances
- Included: Dishwasher, Disposal, Free-Standing Range, Free-Standing Refrigerator, Microwave, Stainless Steel Appliance(s), Washer/Dryer, Electric Water Heater
- Laundry: Laundry Room
Features
- Ceiling Fan(s), Kitchen Dining Room Combo, Bathroom, Closet, Suite, Walkin Shower, Tile
- Flooring: Vinyl, Wall to Wall Carpet
- Windows: Double Pane Windows
- Basement: None
- Number of fireplaces: 1
- Fireplace features: Gas
Interior area
- Total structure area: 1,336
- Total interior livable area: 1,336 sqft
Property
Parking
- Total spaces: 1
- Parking features: Off Street, Garage Door Opener, Condo Garage (Other), Detached
- Garage spaces: 1
Accessibility
- Accessibility features: Ground Level, Main Floor Bedroom Bath, One Level, Walkin Shower, Accessibility
Features
- Stories: 1
- Entry location: Ground Floor
- Patio & porch: Covered Patio, Patio
- Spa features: Association
Lot
- Features: Commons, Trees
Details
- Parcel number: R170649
Construction
Type & style
- Home type: Condo
- Architectural style: Other
- Property subtype: Residential, Condominium
Materials
- Brick, Vinyl Siding
- Foundation: Slab
- Roof: Composition
Condition
- Resale
- New construction: No
- Year built: 1986
Utilities & green energy
- Sewer: Public Sewer
- Water: Public
Community & HOA
Community
- Security: Entry
- Senior community: Yes
- Subdivision: Glenwood Place/Summerplace
HOA
- Has HOA: Yes
- Amenities included: All Landscaping, Commons, Exterior Maintenance, Gym, Insurance, Maintenance Grounds, Meeting Room, Pool, Recreation Facilities, Sewer, Spa Hot Tub, Tennis Court, Trash, Water, Weight Room
- HOA fee: $325 monthly
- Second HOA fee: $450 annually
Location
- Region: Portland
Financial & listing details
- Price per square foot: $228/sqft
- Tax assessed value: $300,470
- Annual tax amount: $3,752
- Date on market: 1/24/2024
- Cumulative days on market: 12 days
- Listing terms: Cash,Conventional
- Road surface type: Paved
Price history
| Date | Event | Price |
|---|---|---|
| 3/11/2024 | Sold | $305,000+2.4%$228/sqft |
Source:  RMLS (OR) #24222153 Report a problem RMLS (OR) #24222153 Report a problem | ||
| 2/5/2024 | Pending sale | $297,900$223/sqft |
Source: RMLS (OR) #24222153 Report a problem | ||
| 2/4/2024 | Listed for sale | $297,900$223/sqft |
Source: RMLS (OR) #24222153 Report a problem | ||
| 1/27/2024 | Pending sale | $297,900$223/sqft |
Source: RMLS (OR) #24222153 Report a problem | ||
| 1/24/2024 | Listed for sale | $297,900+106.2%$223/sqft |
Source: RMLS (OR) #24222153 Report a problem | ||
| 7/19/2000 | Sold | $144,500$108/sqft |
Source: Public Record Report a problem | ||
Public tax history
| Year | Property taxes | Tax assessment |
|---|---|---|
| 2025 | $3,589 +5.3% | $153,470 +3% |
| 2024 | $3,407 -9.2% | $149,000 -10.1% |
| 2023 | $3,752 +1.5% | $165,780 +3% |
| 2022 | $3,696 +1.3% | $160,950 +3% |
| 2021 | $3,648 +10.8% | $156,270 +3% |
| 2020 | $3,293 +5.4% | $151,720 +3% |
| 2019 | $3,125 | $147,310 -10.4% |
| 2018 | $3,125 +2.3% | $164,400 +18.4% |
| 2017 | $3,055 +16.6% | $138,860 +3% |
| 2016 | $2,620 | $134,820 +3% |
| 2015 | $2,620 +17.8% | $130,900 +8.6% |
| 2014 | $2,224 +26.1% | $120,550 +16.7% |
| 2013 | $1,763 -20.7% | $103,330 -20.6% |
| 2012 | $2,225 +14.5% | $130,180 +13.2% |
| 2011 | $1,942 -8.9% | $115,020 -9.5% |
| 2010 | $2,133 -17.6% | $127,150 -5% |
| 2009 | $2,588 -2.9% | $133,800 +3% |
| 2008 | $2,664 +4% | $129,910 +3% |
| 2007 | $2,562 -1% | $126,130 -8.2% |
| 2006 | $2,587 | $137,460 |
Find assessor info on the county website
Neighborhood: Wilkes
Nearby homes
- $240,9002 bd2 ba1.1k sqft15015 NE Sacramento St UNIT 45, Portland, OR 97230Off Market

- $260,7002 bd1 ba1k sqft15015 NE Sacramento St UNIT 46, Portland, OR 97230Off Market
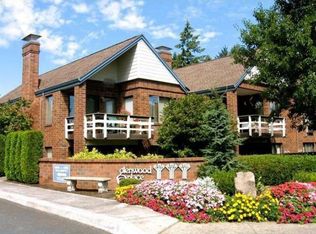
- $257,2002 bd2 ba1.1k sqft15015 NE Sacramento St UNIT 47, Portland, OR 97230Off Market

- $241,2002 bd1 ba1k sqft15015 NE Sacramento St UNIT 48, Portland, OR 97230Off Market
- $292,5002 bd2 ba1.3k sqft15015 NE Sacramento St UNIT 52, Portland, OR 97230Off Market
- $197,0001 bd1 ba766 sqft15015 NE Sacramento St UNIT 49, Portland, OR 97230For Sale
- $190,0001 bd1 ba766 sqft15015 NE Sacramento St UNIT 51, Portland, OR 97230Sold
- $225,0002 bd2 ba1k sqft15025 NE Sacramento St UNIT 53, Portland, OR 97230Sold
Nearby schools
GreatSchools rating
- 5/10Margaret Scott Elementary SchoolGrades: K-5Distance: 0.3 mi
- 2/10Hauton B Lee Middle SchoolGrades: 6-8Distance: 1.2 mi
- 1/10Reynolds High SchoolGrades: 9-12Distance: 5.2 mi
Schools provided by the listing agent
- Elementary: Margaret Scott
- Middle: H.B. Lee
- High: Reynolds
Source: RMLS (OR). This data may not be complete. We recommend contacting the local school district to confirm school assignments for this home.
Get a cash offer in 3 minutes
Find out how much your home could sell for in as little as 3 minutes with a no-obligation cash offer.
Estimated market value
$291,000
Get a cash offer in 3 minutes
Find out how much your home could sell for in as little as 3 minutes with a no-obligation cash offer.
Estimated market value
$291,000
- Oregon
- Multnomah County
- Portland
- 97230
- Wilkes
- 15015 NE Sacramento St Unit 50
Nearby cities
Nearby neighborhoods
Nearby zip codes
Other Portland Topics
