Welcome to this beautifully updated main-level, move-in ready, 2 bedroom & 2 bath condo in the 55+ Summerplace community. This inviting home offers comfort, convenience, and peace of mind with brand new stainless kitchen appliances. The heart of the home is the spacious living and dining space where a beautiful gas fireplace insert creates the warmth and ambiance for enjoyable days to come. You will love the convenient walk-out slider to your covered patio, perfect for enjoying the peaceful surroundings. Enjoy year-round comfort with a newly installed heat pump for efficient heating and cooling. The spacious primary bedroom features double closets and a walk-in shower, while the second bedroom is thoughtfully separated—ideal for guests or a home office—with a lovely view of the mature, HOA-maintained landscaping. The in-unit laundry includes a full-size washer & dryer. Interior paint and new carpet complete the updates, making this home truly move-in ready. Pets are welcome with certain restrictions. You will have use of a one car garage and there is visitor parking. As a Summerplace resident, you have full access to the recreation center, swimming pool, tennis and pickleball courts, classes, exercise rooms and social events. Nearby is the Glendoveer Golf Course and the scenic two-mile walking trail. This condo is the perfect place to call home.
Sold
$225,000
15025 NE Sacramento St Unit 53, Portland, OR 97230
2beds
1,009sqft
Residential, Condominium
Built in 1986
-- sqft lot
$224,300 Zestimate®
$223/sqft
$1,887 Estimated rent
Home value
$224,300
$211,000 - $240,000
$1,887/mo
Zestimate® history
Owner options
List your home for rent
$1,887/mo
Rent Zestimate®
Find your next renter with Zillow Rental Manager. Plus, with online applications, you can quickly screen prospective tenants – for free.
$1,887/mo
Rent Zestimate®
Refinance and save
$1,937/mo
Est. payment
Refinancing to a lower rate could help reduce your monthly payments and save thousands over the life of the loan.
$1,937/mo
Est. payment
Explore your selling options
Work with a Zillow partner agent
Leverage their expertise and Zillow's premium Showcase listings to get your home seen by more buyers.
Get startedList with your own agent
Get your home in front of millions of buyers by listing it on Zillow.
Learn how to do itSell it yourself
Take full control of how buyers see your home on Zillow by listing For Sale by Owner (FSBO).
List your homeWhat's special
Beautiful gas fireplace insertPeaceful surroundingsCovered patioBeautifully updated main-levelDouble closetsWalk-in showerOne car garage
Zillow last checked:
Listing updated:
Listed by:
Jeff Walker jeffwalkerteam@outlook.com,
RE/MAX Equity Group
Bought with:
Anita Phipps, 200301139
Urban Properties Group LLC
Source: RMLS (OR),MLS#: 548333156
Facts & features
Interior
Bedrooms & bathrooms
- Bedrooms: 2
- Bathrooms: 2
- Full bathrooms: 2
- Main level bathrooms: 2
Rooms
- Room types: Laundry, Bedroom 2, Dining Room, Family Room, Kitchen, Living Room, Primary Bedroom
Primary bedroom
- Features: Suite, Walkin Shower, Wallto Wall Carpet
- Level: Main
- Area: 143
- Dimensions: 13 x 11
Bedroom 2
- Features: Wallto Wall Carpet
- Level: Main
- Area: 110
- Dimensions: 11 x 10
Dining room
- Features: Wallto Wall Carpet
- Level: Main
- Area: 90
- Dimensions: 10 x 9
Kitchen
- Features: Dishwasher, Microwave, Free Standing Range, Free Standing Refrigerator
- Level: Main
Living room
- Features: Fireplace Insert
- Level: Main
- Area: 176
- Dimensions: 16 x 11
Heating
- Heat Pump
Cooling
- Heat Pump
Appliances
- Included: Dishwasher, Free-Standing Range, Free-Standing Refrigerator, Microwave, Washer/Dryer, Gas Water Heater
- Laundry: Laundry Room
Features
- Suite, Walkin Shower
- Flooring: Wall to Wall Carpet
- Windows: Double Pane Windows
- Number of fireplaces: 1
- Fireplace features: Gas, Insert
- Common walls with other units/homes: 1 Common Wall
Interior area
- Total structure area: 1,009
- Total interior livable area: 1,009 sqft
Property
Parking
- Total spaces: 1
- Parking features: Garage Door Opener, Condo Garage (Other), Detached
- Garage spaces: 1
Accessibility
- Accessibility features: Ground Level, Main Floor Bedroom Bath, Accessibility
Features
- Stories: 1
- Entry location: Ground Floor
- Patio & porch: Covered Patio
- Spa features: Association
Lot
- Features: Level
Details
- Parcel number: R170652
Construction
Type & style
- Home type: Condo
- Property subtype: Residential, Condominium
Materials
- Brick, Vinyl Siding
- Roof: Composition
Condition
- Resale
- New construction: No
- Year built: 1986
Utilities & green energy
- Sewer: Public Sewer
- Water: Public
Community & HOA
Community
- Security: Entry
- Subdivision: Glenwood Place Condominium
HOA
- Has HOA: Yes
- Amenities included: All Landscaping, Exterior Maintenance, Library, Maintenance Grounds, Management, Meeting Room, Party Room, Pool, Recreation Facilities, Sewer, Spa Hot Tub, Tennis Court, Trash, Water, Weight Room
- HOA fee: $435 monthly
- Second HOA fee: $550 annually
Location
- Region: Portland
Financial & listing details
- Price per square foot: $223/sqft
- Tax assessed value: $260,850
- Annual tax amount: $3,418
- Date on market: 1/30/2026
- Cumulative days on market: 37 days
- Listing terms: Cash,Conventional,VA Loan
- Road surface type: Paved
Price history
| Date | Event | Price |
|---|---|---|
| 3/31/2026 | Sold | $225,000-4.3%$223/sqft |
Source:  RMLS (OR) #548333156 Report a problem RMLS (OR) #548333156 Report a problem | ||
| 3/8/2026 | Pending sale | $235,000$233/sqft |
Source: RMLS (OR) #548333156 Report a problem | ||
| 1/30/2026 | Listed for sale | $235,000$233/sqft |
Source: RMLS (OR) #548333156 Report a problem | ||
Public tax history
| Year | Property taxes | Tax assessment |
|---|---|---|
| 2025 | $3,419 +5.3% | $146,170 +3% |
| 2024 | $3,245 +4.1% | $141,920 +3% |
| 2023 | $3,119 +1.5% | $137,790 +3% |
| 2022 | $3,072 +1.3% | $133,780 +3% |
| 2021 | $3,032 +10.8% | $129,890 +3% |
| 2020 | $2,737 +5.4% | $126,110 +3% |
| 2019 | $2,597 | $122,440 -12.7% |
| 2018 | $2,597 +0.9% | $140,260 +21.5% |
| 2017 | $2,574 +16.4% | $115,420 +3% |
| 2016 | $2,211 | $112,060 -12.7% |
| 2015 | $2,211 -0.1% | $128,370 +6% |
| 2014 | $2,214 +22.7% | $121,140 +14.6% |
| 2013 | $1,804 -17.6% | $105,730 -15.2% |
| 2012 | $2,189 +12.7% | $124,640 +8.4% |
| 2011 | $1,941 -7.2% | $114,950 -5% |
| 2010 | $2,091 -12.8% | $121,010 +3% |
| 2009 | $2,398 +2.5% | $117,490 +3% |
| 2008 | $2,340 +0.1% | $114,070 +3% |
| 2007 | $2,337 +8.5% | $110,750 +3% |
| 2006 | $2,153 | $107,530 |
Find assessor info on the county website
Neighborhood: Wilkes
Nearby homes
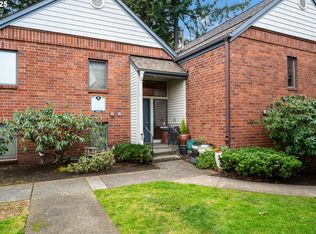
- $242,0002 bd2 ba1.1k sqft15025 NE Sacramento St UNIT 54, Portland, OR 97230Sold
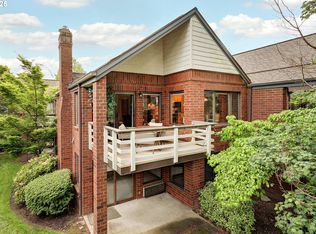
- $279,9002 bd2 ba1.1k sqft15025 NE Sacramento St UNIT 56, Portland, OR 97230Sold
- $305,0002 bd2 ba1k sqft15025 NE Sacramento St UNIT 58, Portland, OR 97230Sold
- $254,3002 bd2 ba1k sqft15025 NE Sacramento St UNIT 55, Portland, OR 97230Off Market

- $243,4002 bd2 ba1k sqft15025 NE Sacramento St UNIT 57, Portland, OR 97230Off Market
- $305,0002 bd2 ba1.3k sqft15015 NE Sacramento St UNIT 50, Portland, OR 97230Sold
- $238,0002 bd2 ba1k sqft15035 NE Sacramento St UNIT 62, Portland, OR 97230Sold
- $242,8002 bd2 ba1.1k sqft15015 NE Sacramento St UNIT 45, Portland, OR 97230Off Market
Nearby schools
GreatSchools rating
- 5/10Margaret Scott Elementary SchoolGrades: K-5Distance: 0.3 mi
- 2/10Hauton B Lee Middle SchoolGrades: 6-8Distance: 1.2 mi
- 1/10Reynolds High SchoolGrades: 9-12Distance: 5.2 mi
Schools provided by the listing agent
- Elementary: Margaret Scott
- Middle: H.B. Lee
- High: Reynolds
Source: RMLS (OR). This data may not be complete. We recommend contacting the local school district to confirm school assignments for this home.
Get a cash offer in 3 minutes
Find out how much your home could sell for in as little as 3 minutes with a no-obligation cash offer.
Estimated market value
$224,300
Get a cash offer in 3 minutes
Find out how much your home could sell for in as little as 3 minutes with a no-obligation cash offer.
Estimated market value
$224,300
- Oregon
- Multnomah County
- Portland
- 97230
- Wilkes
- 15025 NE Sacramento St Unit 53
Nearby cities
Nearby neighborhoods
Nearby zip codes
Other Portland Topics
