Skip main navigation
Sold
  • Listed by: Redfin • Sean Pennington
    Bought with: ZNonMember-Office-MLS
    $240,000

    5101 NE 121st Avenue #127, Vancouver, WA 98682

    4beds
    1,992sqft
    Manufactured Home
    Built in 2011
    5,418 Square Feet Lot
    $-- Zestimate®
    $120/sqft
    $2,307 Estimated rent

    Home value

    Not available

    Estimated sales range

    Not available

    $2,307/mo

    Zestimate® history
    Loading
    Loading...

    Owner options

    List your home for rent

    $2,307/mo

    Rent Zestimate®

    Find your next renter with Zillow Rental Manager. Plus, with online applications, you can quickly screen prospective tenants – for free.

    Learn more

    $2,307/mo

    Rent Zestimate®

    Refinance and save

    $1,519/mo

    Est. payment

    Refinancing to a lower rate could help reduce your monthly payments and save thousands over the life of the loan.

    See today's rates

    $1,519/mo

    Est. payment

    Explore your selling options

    Work with a Zillow partner agent

    Leverage their expertise and Zillow's premium Showcase listings to get your home seen by more buyers.

    Get started

    List with your own agent

    Get your home in front of millions of buyers by listing it on Zillow.

    Learn how to do it

    Sell it yourself

    Take full control of how buyers see your home on Zillow by listing For Sale by Owner (FSBO).

    List your home

    What's special

    Rv parkingLarge kitchenDeck and patioHardwood flooringCorner lotWalk-in pantryVaulted ceilings
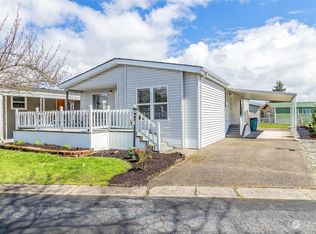

    Major price improvement! Seller is very motivated — exceptional value for the size, garage, and amenities. Spacious and well-maintained 1,992 sq. ft. triple-wide home in Creekside Estates 55+ community. This 3 bedroom plus den/office, 2 bath home features an attached 2-car garage, vaulted ceilings, hardwood floors, central A/C, brand-new water heater, walk-in pantry, double ovens, included refrigerator, washer/dryer, and walk-in closets in every bedroom. Private, low-maintenance fenced yard with large deck, artificial turf, Tuff Shed, and tall arborvitae hedge. Community amenities include clubhouse, pool, hot tub, library, available RV parking, and more. Monthly park rent is $876. Sold as-is.

    Zillow last checked:

    Listing updated:

    Listed by:

    Sean Pennington,

    Redfin

    Bought with:

    Non Member ZDefault

    ZNonMember-Office-MLS

    Source: NWMLS as distributed by MLS GRID,MLS#: 2415221MLS Logo

    Facts & features

    Interior

    Bedrooms & bathrooms
    • Bedrooms: 4
    • Bathrooms: 2
    • Full bathrooms: 2
    Rooms
    • Room types: Den/Office
    Heating
    • Forced Air, Electric
    Cooling
    • Has cooling: Yes
    Appliances
    • Included: Dishwasher, Disposal, Double Oven, Dryer, Microwave, Refrigerator, Stove(s)/Range(s), Washer, Dishwasher(s), Dryer(s), Garbage Disposal, Microwave(s), Refrigerator(s), Washer(s)
    Features
    • Flooring: Hardwood, Carpet
    • Has fireplace: No
    Interior area
    • Total structure area: 1,992
    • Total interior livable area: 1,992 sqft

    Property

    Parking
    • Parking features: Individual Garage
    • Has garage: Yes
    Features
    • Levels: One
    • Stories: 1
    • Has spa: Yes
    • Park: Creekside Estates – Mobile Home Park
    Lot
    • Size: 5,418 Square Feet
    • Features: Corner Lot
    Details
    • Parcel number: 986029539
    • Lease amount: $835
    • Special conditions: Standard

    Construction

    Type & style
    • Home type: MobileManufactured
    • Architectural style: Manuf-Triple Wide
    • Property subtype: Manufactured Home
    Materials
    • Cement Planked, Cement Plank
    • Foundation: See Remarks
    • Roof: Composition
    Condition
    • Very Good
    • Year built: 2011

    Utilities & green energy

    • Water: Public

    Community & HOA

    Community
    • Senior community: Yes
    • Subdivision: Evergreen Highway
    Location
    • Region: Vancouver

    Financial & listing details

    • Price per square foot: $120/sqft
    • Tax assessed value: $307,332
    • Annual tax amount: $1,133
    • Date on market: 10/4/2025
    • Cumulative days on market: 322 days
    • Inclusions: Awnings, Dishwasher(s), Double Oven, Drapes, Dryer(s), Garbage Disposal, Microwave(s), Refrigerator(s), See Remarks, Stove(s)/Range(s), Washer(s)
    • Body type: Triple Wide

    Price history

    DateEventPrice
    7/22/2026Sold$240,000+2.1%$120/sqft
    Source: NWMLS as distributed by MLS GRID #2415221 Report a problem
    7/14/2026Pending sale$235,000$118/sqft
    Source: NWMLS as distributed by MLS GRID #2415221 Report a problem
    6/28/2026Price change$235,000-6%$118/sqft
    Source: RMLS (OR) #404084118 Report a problem
    6/9/2026Price change$250,000-3.8%$126/sqft
    Source: RMLS (OR) #404084118 Report a problem
    5/5/2026Price change$259,900-7%$130/sqft
    Source: NWMLS as distributed by MLS GRID #2415221 Report a problem
    4/9/2026Listed for sale$279,500$140/sqft
    Source: RMLS (OR) #404084118 Report a problem
    3/29/2026Pending sale$279,500$140/sqft
    Source: RMLS (OR) #404084118 Report a problem
    3/9/2026Price change$279,500-1.9%$140/sqft
    Source: RMLS (OR) #404084118 Report a problem
    2/9/2026Listed for sale$285,000$143/sqft
    Source: RMLS (OR) #404084118 Report a problem
    1/30/2026Pending sale$285,000$143/sqft
    Source: RMLS (OR) #404084118 Report a problem
    10/10/2025Price change$285,000-5%$143/sqft
    Source: NWMLS as distributed by MLS GRID #2415221 Report a problem
    8/7/2025Listed for sale$299,900+5.2%$151/sqft
    Source: RMLS (OR) #404084118 Report a problem
    9/26/2023Sold$285,000$143/sqft
    Source: RMLS (OR) #23468050 Report a problem
    8/18/2023Pending sale$285,000$143/sqft
    Source: RMLS (OR) #23468050 Report a problem
    8/14/2023Listed for sale$285,000$143/sqft
    Source: RMLS (OR) #23468050 Report a problem

    Public tax history

    YearProperty taxesTax assessment
    2025$3,103 +71.7%$307,332 +68.4%
    2024$1,807 -0.4%$182,464 -4%
    2023$1,814 -14.1%$190,135 -21%
    2022$2,112 -5.9%$240,675 +16.1%
    2021$2,244 +25.6%$207,360 -0.3%
    2020$1,787 $208,047 +24.4%
    2019$1,787 +38.9%$167,253 +29%
    2018$1,286 +16.5%$129,656 +44.9%
    2017$1,105 +2.3%$89,483 -1.2%
    2016$1,079 -30.7%$90,561 -27.7%
    2015$1,558 +6.9%$125,216 +11.8%
    2014$1,458 $111,971 +61.7%
    2013$1,458 +52.9%$69,249 +1.8%
    2012$954 $68,034 -2%
    2011-- $69,422
    Find assessor info on the county website

    Neighborhood: North Image

    Nearby schools

    GreatSchools rating
    Schools provided by the listing agent
    • Elementary: Image Elem
    • Middle: Covington Mid
    • High: Heritage High

    Source: NWMLS as distributed by MLS GRID. This data may not be complete. We recommend contacting the local school district to confirm school assignments for this home.