Space, light, and a true blank canvas in the wonderfully kept, gated, 55+ community at Springwood Estates of Beaverton. This single-level 1994 charmer is packed with potential and space offering 3 generous bedrooms, 2 full bathrooms, and huge, flexible living and dining spaces complete with vaulted ceilings and skylights. Large kitchen with island and an abundance of cabinetry for storage, full size laundry/mud room complete with sink and additional storage, and a double car garage that adds everyday convenience. Outside is where this home really stands out! The home is set back from the road with plenty of parking space, whilst the private backyard is wide and level, lined with mature trees, and features a covered rear patio for year-round enjoyment. The powered 14x10 shop is ideal for hobbies and home projects, and the separate shed can keep all your gear organized. Residents enjoy the private setting, clubhouse facilities, regular social events, and having shopping, dining, and highway access all close by. Move-in ready to enjoy as-is with the original finishes or apply your personal touches and make it truly shine once again - this is your opportunity. Don’t miss out!
Pending
$199,900
17540 NW Shadyfir Loop Space 20, Beaverton, OR 97006
3beds
1,782sqft
Residential, Manufactured Home
Built in 1995
-- sqft lot
$-- Zestimate®
$112/sqft
$-- HOA
What's special
Double car garageVaulted ceilingsLarge kitchen with island
- 27 days
- 883
- 81
Likely to sell faster than
Zillow last checked:
Listing updated:
Listed by:
John McClung 503-807-5711,
Real Estate Network Group, LLC,
Shannon Mesritz 971-500-1681,
Real Estate Network Group, LLC
Source: RMLS (OR),MLS#: 412004791
Facts & features
Interior
Bedrooms & bathrooms
- Bedrooms: 3
- Bathrooms: 2
- Full bathrooms: 2
- Main level bathrooms: 2
Rooms
- Room types: Utility Room, Entry, Bedroom 2, Bedroom 3, Dining Room, Family Room, Kitchen, Living Room, Primary Bedroom
Primary bedroom
- Features: Bathroom, Ceiling Fan, Closet, Soaking Tub, Walkin Shower
- Level: Main
- Area: 156
- Dimensions: 12 x 13
Bedroom 2
- Features: Closet, Solar Tube, Wallto Wall Carpet
- Level: Main
- Area: 144
- Dimensions: 12 x 12
Bedroom 3
- Features: Ceiling Fan, Wallto Wall Carpet
- Level: Main
- Area: 182
- Dimensions: 13 x 14
Dining room
- Features: Wallto Wall Carpet
- Level: Main
- Area: 144
- Dimensions: 12 x 12
Family room
- Features: Wallto Wall Carpet
- Level: Main
- Area: 182
- Dimensions: 13 x 14
Kitchen
- Features: Dishwasher, Island, Skylight, Builtin Oven, Free Standing Refrigerator
- Level: Main
- Area: 168
- Width: 14
Living room
- Features: Fireplace, Wallto Wall Carpet
- Level: Main
- Area: 204
- Dimensions: 12 x 17
Heating
- Forced Air, Heat Pump, Fireplace(s)
Cooling
- Central Air, Heat Pump
Appliances
- Included: Dishwasher, Disposal, Free-Standing Range, Free-Standing Refrigerator, Microwave, Washer/Dryer, Built In Oven, Electric Water Heater
- Laundry: Laundry Room
Features
- Ceiling Fan(s), Soaking Tub, Vaulted Ceiling(s), Built-in Features, Sink, Closet, Solar Tube(s), Kitchen Island, Bathroom, Walkin Shower
- Flooring: Laminate, Vinyl, Wall to Wall Carpet
- Windows: Double Pane Windows, Vinyl Frames, Skylight(s)
- Basement: Crawl Space
- Number of fireplaces: 1
- Fireplace features: Electric
Interior area
- Total structure area: 1,782
- Total interior livable area: 1,782 sqft
Video & virtual tour
Property
Parking
- Total spaces: 2
- Parking features: Driveway, Garage Door Opener, Attached
- Attached garage spaces: 2
- Has uncovered spaces: Yes
Accessibility
- Accessibility features: One Level, Accessibility
Features
- Stories: 1
- Patio & porch: Covered Patio, Patio, Porch
- Exterior features: Yard
- Has view: Yes
- View description: Trees/Woods
- Park: Springwood of Beaverton
Lot
- Features: Level, Trees, Wooded, SqFt 0K to 2999
Details
- Additional structures: ToolShed
- Parcel number: M2044953
- On leased land: Yes
- Lease amount: $1,325
Construction
Type & style
- Home type: MobileManufactured
- Property subtype: Residential, Manufactured Home
Materials
- T111 Siding
- Foundation: Block, Skirting
- Roof: Composition
Condition
- Resale
- New construction: No
- Year built: 1995
Utilities & green energy
- Sewer: Public Sewer
- Water: Public
Community & HOA
HOA
- Has HOA: No
- Amenities included: Commons, Gated, Gym, Library, Management, Meeting Room, Party Room, Recreation Facilities, Road Maintenance
Location
- Region: Beaverton
Financial & listing details
- Price per square foot: $112/sqft
- Tax assessed value: $212,880
- Annual tax amount: $2,270
- Date on market: 10/22/2026
- Cumulative days on market: 27 days
- Listing terms: Cash,Conventional
- Road surface type: Paved
- Body type: Double Wide
Estimated market value
Not available
Estimated sales range
Not available
Not available
Price history
| Date | Event | Price |
|---|---|---|
| 11/11/2026 | Pending sale | $199,900$112/sqft |
Source:  RMLS (OR) #412004791 Report a problem | ||
| 10/23/2026 | Listed for sale | $199,900$112/sqft |
Source: RMLS (OR) #412004791 Report a problem | ||
Public tax history
| Year | Property taxes | Tax assessment |
|---|---|---|
| 2025 | $2,271 +4.3% | $119,620 +3% |
| 2024 | $2,176 +6.5% | $116,140 +3% |
| 2023 | $2,044 | $112,760 |
Find assessor info on the county website
Monthly payment
Climate risks
Neighborhood: Five Oaks - Triple Creek
Nearby schools
Schools provided by the listing agent
- Elementary: Elmonica
- Middle: Five Oaks
- High: Westview
Source: RMLS (OR). This data may not be complete. We recommend contacting the local school district to confirm school assignments for this home.
- $227,1003 bd2 ba-- sqft17524 NW Shadyfir Loop SPACE 18, Beaverton, OR 97006Off Market

- $233,9003 bd2 ba1.8k sqft17516 NW Shadyfir Loop SPACE 17, Beaverton, OR 97006Off Market

- $---- bd-- ba-- sqft17583 NW Shady Fir Loop, Beaverton, OR 97006Off Market
- $187,7403 bd2 ba-- sqft17661 NW Shady Fir Loop, Beaverton, OR 97006Off Market
Similar homes
- $189,9003 bd2 ba1.8k sqft17548 NW Shadyfir Loop Space 21, Beaverton, OR 97006Active
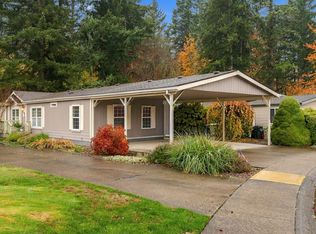
 MLS ID #663236655, Mark Manzo, Keller Williams Realty Portland Premiere. RMLS (OR)
- $195,0003 bd2 ba1.6k sqft17580 SW Hancock Way Space 280, Beaverton, OR 97006Active
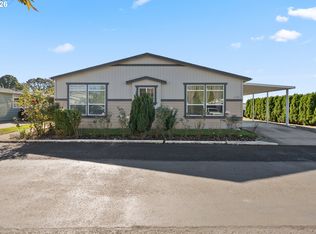 MLS ID #785369573, Mayra Valencia, Realty of America, LLC. RMLS (OR)
- $214,9003 bd2 ba1.4k sqft100 SW 195th Ave Unit 90, Beaverton, OR 97006Active
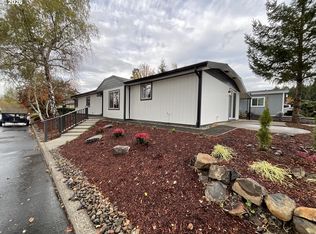 MLS ID #585241128, Benjamin Acosta, Rose City Realty. RMLS (OR)
- $219,0003 bd2 ba1.7k sqft811 SW Liberty Bell Dr #373, Beaverton, OR 97006For Sale
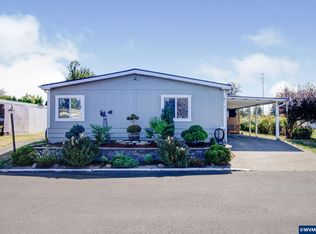
 MLS ID #846295, ARMANDO SOLANO - LOPEZ, Simplihom. WVMLS
- $189,9003 bd2 ba1.6k sqft8300 NE Quatama St #159, Hillsboro, OR 97006ActiveMLS ID #314653237, Roman Rocha, Keller Williams PDX Central. RMLS (OR)
- $189,9002 bd2 ba1.2k sqft17629 NW Shady Fir Loop, Beaverton, OR 97006ActiveMLS ID #593300304, Tracee Heyman, RE/MAX Equity Group. RMLS (OR)
- $163,0003 bd2 ba1.4k sqft867 SW Liberty Bell Dr, Beaverton, OR 97006ActiveMLS ID #154294756, Valerie Hammack, MORE Realty. RMLS (OR)
- $199,9992 bd2 ba1.1k sqft17040 SW Whitley Way Ste 202, Beaverton, OR 97006ActiveMLS ID #735322215, Dan Anderson, Keller Williams Realty Portland Elite. RMLS (OR)
- $133,9003 bd2 ba1.8k sqft100 SW 195th Ave Unit 1, Beaverton, OR 97006ActiveMLS ID #394932196, Gary Potts, John L. Scott. RMLS (OR)
- $110,0003 bd2 ba1.4k sqft823 SW Williamsburg Way, Beaverton, OR 97006ActiveMLS ID #657015503, Eduardo Reyes, Keller Williams Realty Portland Premiere. RMLS (OR)
- $139,0003 bd2 ba1.7k sqft100 SW 195th Ave Unit 173, Beaverton, OR 97006ActiveMLS ID #335526025, Veta Holscher, RE/MAX Equity Group. RMLS (OR)
- $119,9003 bd2 ba960 sqft428 SW Boston Way, Beaverton, OR 97006ActiveMLS ID #408914716, Cesar Gomez, Rose City Realty. RMLS (OR)
- $148,0002 bd2 ba1.1k sqft17870 SW Independence Way Space 257, Beaverton, OR 97006ActiveMLS ID #334482670, Luz Mendoza, Premiere Property Group, LLC. RMLS (OR)
- $119,0002 bd2 ba1.5k sqft100 SW 195th Ave Unit 137, Beaverton, OR 97006ActiveMLS ID #152177678, Torey Jarrett, Keller Williams Capital City. RMLS (OR)
- $179,0002 bd2 ba1.1k sqft1653 NW Midlake Ln, Beaverton, OR 97006ActiveMLS ID #526520329, Sean Mele, Opt. RMLS (OR)
