INCREDIBLE COLUMBIA RIVER VIEW! 180 degree river view from GIGANTIC approx 880 sq ft relaxing deck and from inside the home! Large living room with 3 walls of river view windows, gas fireplace and slider to deck. Spacious kitchen with eating bar, disposal and all appliances stay. Dining room with ceiling fan & built-in hutch. Master suite with 2 huge closets, drawers and attached remodeled bathroom with updated walk-in shower, toilet & flooring! 2nd bedroom has huge closet. 7x5 utility room with washer/dryer and room for second refrigerator. Completely remodeled 2nd bathroom with new countertop, cabinet, sink, stall shower, toilet & laminate flooring! This home is perfect for handicap needs with deck ramp, grab bars, easy entrance showers & wheelchair accessible master bathroom. Tall ceilings throughout. It would likely cost you over $1,000,000 to own a stick-built home with a view like this. This home currently has ZERO PROPERTY TAXES. Incredible opportunity for those who love the river. Great views of eagles, heron, Christmas boats, 4th of July fireworks & much more! Park has 3 swimming pools, gym, recreation facilities, basketball, river walking paths & more.
Sold
$138,500
1501 N Hayden Island Dr Unit 42B, Portland, OR 97217
2beds
1,080sqft
Residential, Manufactured Home
Built in 1968
-- sqft lot
$142,200 Zestimate®
$128/sqft
$2,188 Estimated rent
Home value
$142,200
$124,000 - $165,000
$2,188/mo
Zestimate® history
Owner options
List your home for rent
$2,188/mo
Rent Zestimate®
Find your next renter with Zillow Rental Manager. Plus, with online applications, you can quickly screen prospective tenants – for free.
$2,188/mo
Rent Zestimate®
Refinance and save
$900/mo
Est. payment
Refinancing to a lower rate could help reduce your monthly payments and save thousands over the life of the loan.
$900/mo
Est. payment
Explore your selling options
Work with a Zillow partner agent
Leverage their expertise and Zillow's premium Showcase listings to get your home seen by more buyers.
Get startedList with your own agent
Get your home in front of millions of buyers by listing it on Zillow.
Learn how to do itSell it yourself
Take full control of how buyers see your home on Zillow by listing For Sale by Owner (FSBO).
List your homeWhat's special
Gas fireplaceAttached remodeled bathroom
Zillow last checked:
Listing updated:
Listed by:
Jedidiah Kehrli JTKEHRLI@GMAIL.COM,
Crossroad Homes
Bought with:
Eduardo Reyes, 201225020
John L. Scott Portland South
Source: RMLS (OR),MLS#: 24282572
Facts & features
Interior
Bedrooms & bathrooms
- Bedrooms: 2
- Bathrooms: 2
- Full bathrooms: 2
- Main level bathrooms: 2
Rooms
- Room types: Utility Room, Bedroom 2, Dining Room, Family Room, Kitchen, Living Room, Primary Bedroom
Primary bedroom
- Features: Bathroom, Builtin Features, Ceiling Fan, Double Closet, Shower, Wallto Wall Carpet
- Level: Main
- Area: 204
- Dimensions: 17 x 12
Bedroom 2
- Features: Builtin Features, Wallto Wall Carpet
- Level: Main
- Area: 90
- Dimensions: 10 x 9
Dining room
- Features: Builtin Features, Ceiling Fan, Wallto Wall Carpet
- Level: Main
- Area: 120
- Dimensions: 12 x 10
Kitchen
- Features: Dishwasher, Disposal, Eat Bar, Free Standing Range, Free Standing Refrigerator
- Level: Main
- Area: 117
- Width: 9
Living room
- Features: Gas Appliances, Sliding Doors, Closet, Wallto Wall Carpet
- Level: Main
- Area: 285
- Dimensions: 19 x 15
Heating
- Forced Air
Appliances
- Included: Dishwasher, Disposal, Free-Standing Range, Free-Standing Refrigerator, Plumbed For Ice Maker, Range Hood, Washer/Dryer, Gas Appliances, Gas Water Heater
Features
- Ceiling Fan(s), Built-in Features, Eat Bar, Closet, Bathroom, Double Closet, Shower
- Flooring: Laminate, Wall to Wall Carpet
- Doors: Storm Door(s), Sliding Doors
- Basement: Crawl Space
- Number of fireplaces: 1
- Fireplace features: Gas
Interior area
- Total structure area: 1,080
- Total interior livable area: 1,080 sqft
Property
Parking
- Total spaces: 2
- Parking features: Carport
- Garage spaces: 2
- Has carport: Yes
Accessibility
- Accessibility features: Accessible Approachwith Ramp, Minimal Steps, One Level, Utility Room On Main, Walkin Shower, Accessibility
Features
- Stories: 1
- Patio & porch: Covered Deck, Deck
- Exterior features: Yard
- Has view: Yes
- View description: River
- Has water view: Yes
- Water view: River
- Waterfront features: River Front
- Body of water: Columbia River
Lot
- Features: Level, SqFt 0K to 2999
Details
- Additional structures: ToolShed
- Parcel number: M355665
- On leased land: Yes
- Lease amount: $1,275
- Land lease expiration date: 1751328000000
Construction
Type & style
- Home type: MobileManufactured
- Architectural style: Ranch
- Property subtype: Residential, Manufactured Home
Materials
- Vinyl Siding
- Roof: Metal
Condition
- Resale
- New construction: No
- Year built: 1968
Utilities & green energy
- Gas: Gas
- Sewer: Public Sewer
- Water: Public
Community & HOA
HOA
- Has HOA: No
- Amenities included: Basketball Court, Commons, Exterior Maintenance, Gym, Meeting Room, Party Room, Pool, Weight Room
Location
- Region: Portland
Financial & listing details
- Price per square foot: $128/sqft
- Tax assessed value: $77,950
- Date on market: 12/1/2024
- Cumulative days on market: 5 days
- Listing terms: Cash
- Body type: Double Wide
Price history
| Date | Event | Price |
|---|---|---|
| 12/27/2024 | Sold | $138,500$128/sqft |
Source:  RMLS (OR) #24282572 Report a problem RMLS (OR) #24282572 Report a problem | ||
| 12/6/2024 | Pending sale | $138,500$128/sqft |
Source: RMLS (OR) #24282572 Report a problem | ||
| 12/1/2024 | Listed for sale | $138,500$128/sqft |
Source: RMLS (OR) #24282572 Report a problem | ||
Public tax history
| Year | Property taxes | Tax assessment |
|---|---|---|
| 2025 | -- | -- |
| 2024 | -- | -- |
| 2023 | -- | -- |
| 2022 | -- | -- |
| 2021 | -- | -- |
| 2020 | -- | -- |
| 2019 | -- | -- |
Find assessor info on the county website
Neighborhood: Hayden Island
Nearby homes

- $150,0003 bd2 ba1.4k sqft1501 N Hayden Island Dr UNIT 61C, Portland, OR 97217Sold
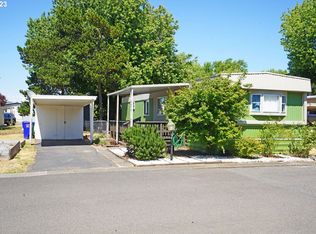
- $119,9502 bd2 ba1.1k sqft1501 N Hayden Island Dr, Portland, OR 97217For Sale

- $101,5002 bd1 ba826 sqft1501 N Hayden Island Dr UNIT 59C, Portland, OR 97217Off Market
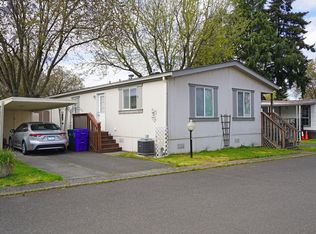
- $95,0003 bd2 ba1.1k sqft1501 N Hayden Island Dr UNIT 26A, Portland, OR 97217Sold
- $--0.76 Acres1445 N Hayden Island Dr, Portland, OR 97217Off Market
- $110,0003 bd2 ba1.4k sqft1501 N Hayden Island Dr UNIT 113E, Portland, OR 97217Sold
- $19,5002 bd1 ba819 sqft1501 N Hayden Island Dr UNIT 100C, Portland, OR 97217Off Market
- $111,1002 bd2 ba924 sqft1501 N Hayden Island Dr UNIT 107, Portland, OR 97217Off Market
Nearby schools
GreatSchools rating
- 6/10Faubion Elementary SchoolGrades: PK-8Distance: 3.9 mi
- 2/10Roosevelt High SchoolGrades: 9-12Distance: 3.2 mi
- 5/10Jefferson High SchoolGrades: 9-12Distance: 3.7 mi
Schools provided by the listing agent
- Elementary: Faubion
- Middle: George
- High: Jefferson
Source: RMLS (OR). This data may not be complete. We recommend contacting the local school district to confirm school assignments for this home.
Get a cash offer in 3 minutes
Find out how much your home could sell for in as little as 3 minutes with a no-obligation cash offer.
Estimated market value
$142,200
Get a cash offer in 3 minutes
Find out how much your home could sell for in as little as 3 minutes with a no-obligation cash offer.
Estimated market value
$142,200
- Oregon
- Multnomah County
- Portland
- 97217
- Hayden Island
- 1501 N Hayden Island Dr Unit 42B
Nearby cities
Nearby neighborhoods
Nearby zip codes
Other Portland Topics
