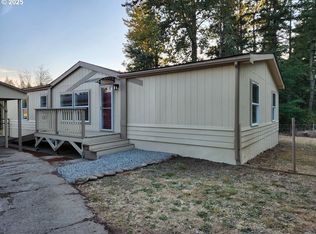
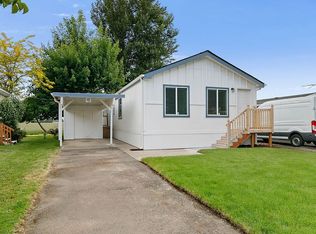
Welcome to your little piece of the country in Molalla! This charming 3 bed 2 bath manufactured home on leased land offers a great opportunity to make it truly your own! With aluminum siding, cedar shutters, lots of parking space, large tool shed, and a spacious fully fenced backyard, there’s plenty to love both inside and out.The kitchen offers the essentials and, most importantly, a blank canvas for you to create the kitchen you’ve always wanted! The primary bedroom comfortably fits a king size bed and is connected to a full bathroom and laundry room! The home has been updated with new insulation, drywall, paint, subfloor, flooring, light fixtures, vinyl windows and more! The space rent conveniently includes water and sewer! This home is a livable cosmetic fixer ready for its new owner! Bring your ideas and make this home uniquely yours! Open house on Sunday 9/20 @1pm-3pm.
Active
$129,900
36451 S Sawtell Rd Unit 8, Molalla, OR 97038
3beds
1,248sqft
Residential, Manufactured Home
Built in 1980
-- sqft lot
$-- Zestimate®
$104/sqft
$-- HOA
What's special
Spacious fully fenced backyardUpdated with new insulationLots of parking spaceVinyl windowsCedar shuttersLarge tool shedAluminum siding
- 13 days
- 332
- 38
Likely to sell faster than
Zillow last checked:
Listing updated:
Listed by:
Etni Ruiz 503-592-3189,
Berkshire Hathaway HomeServices NW Real Estate
Source: RMLS (OR),MLS#: 324153920
Facts & features
Interior
Bedrooms & bathrooms
- Bedrooms: 3
- Bathrooms: 2
- Full bathrooms: 2
- Main level bathrooms: 2
Rooms
- Room types: Laundry, Bedroom 2, Bedroom 3, Dining Room, Family Room, Kitchen, Living Room, Primary Bedroom
Primary bedroom
- Level: Main
- Area: 182
- Dimensions: 14 x 13
Bedroom 2
- Level: Main
- Area: 143
- Dimensions: 13 x 11
Bedroom 3
- Level: Main
- Area: 120
- Dimensions: 10 x 12
Dining room
- Level: Main
- Area: 99
- Dimensions: 11 x 9
Kitchen
- Level: Main
- Area: 110
- Width: 10
Living room
- Level: Main
- Area: 266
- Dimensions: 19 x 14
Heating
- Wood Stove
Cooling
- None
Appliances
- Included: Free-Standing Range, Free-Standing Refrigerator, Washer/Dryer, Electric Water Heater, Tank Water Heater
- Laundry: Laundry Room
Features
- Ceiling Fan(s)
- Flooring: Tile, Vinyl
- Windows: Vinyl Frames
- Basement: None
- Fireplace features: Wood Burning
Interior area
- Total structure area: 1,248
- Total interior livable area: 1,248 sqft
Video & virtual tour
Property
Parking
- Parking features: On Street, Parking Pad
- Has uncovered spaces: Yes
Accessibility
- Accessibility features: Main Floor Bedroom Bath, One Level, Walkin Shower, Accessibility
Features
- Stories: 1
- Patio & porch: Deck, Porch
- Exterior features: Garden, Yard
- Fencing: Fenced
- Has view: Yes
- View description: Trees/Woods
- Park: Totem Village Mobile Home
Lot
- Features: Trees, SqFt 0K to 2999
Details
- Additional structures: ToolShed
- Parcel number: 01506506
- On leased land: Yes
- Lease amount: $871
- Land lease expiration date: 1790812800000
Construction
Type & style
- Home type: MobileManufactured
- Architectural style: Farmhouse
- Property subtype: Residential, Manufactured Home
Materials
- Aluminum Siding
- Foundation: Block, Skirting
- Roof: Shingle
Condition
- Resale
- New construction: No
- Year built: 1980
Utilities & green energy
- Sewer: Shared Septic
- Water: Shared Well
Community & HOA
HOA
- Has HOA: No
- Amenities included: Commons, Maintenance Grounds, Management, Recreation Facilities, Road Maintenance, Sewer, Water
Location
- Region: Molalla
Financial & listing details
- Price per square foot: $104/sqft
- Tax assessed value: $25,970
- Date on market: 9/17/2026
- Listing terms: Cash,Conventional,Owner Will Carry
- Road surface type: Paved
Estimated market value
Not available
Estimated sales range
Not available
Not available
Price history
| Date | Event | Price |
|---|---|---|
| 9/17/2026 | Listed for sale | $129,900$104/sqft |
Source:  RMLS (OR) #324153920 Report a problem RMLS (OR) #324153920 Report a problem | ||
Public tax history
| Year | Property taxes | Tax assessment |
|---|---|---|
| 2025 | -- | $22,847 +3% |
| 2024 | -- | $22,182 +3% |
| 2023 | $267 +3.9% | $21,536 +3% |
| 2022 | $257 +9.1% | $20,909 +3% |
| 2021 | $236 | $20,300 +7.9% |
| 2020 | -- | $18,810 |
Find assessor info on the county website
Monthly payment
Climate risks
Neighborhood: 97038
Nearby schools
Schools provided by the listing agent
- Elementary: Molalla
- Middle: Molalla River
- High: Molalla
Source: RMLS (OR). This data may not be complete. We recommend contacting the local school district to confirm school assignments for this home.
Similar homes
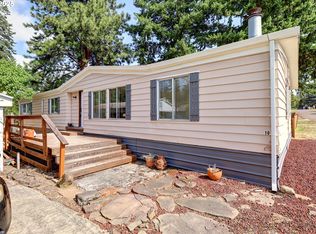
- $174,9003 bd2 ba1.7k sqft36451 S Sawtell Rd Unit 11, Molalla, OR 97038Active

 MLS ID #262056502, Jared Barnes, Save Big Realty. RMLS (OR)
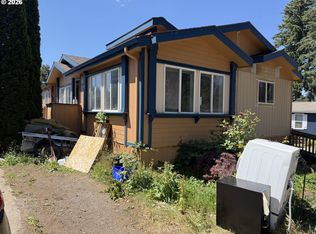
 - $129,9003 bd2 ba1.4k sqft13531 Clairmont Way Unit 94, Oregon City, OR 97045Active
 MLS ID #242618399, Molly LeBlanc, Keller Williams PDX Central. RMLS (OR)
 - $125,0002 bd2 ba1.2k sqft1418 Pine St Unit C, Silverton, OR 97381For Sale
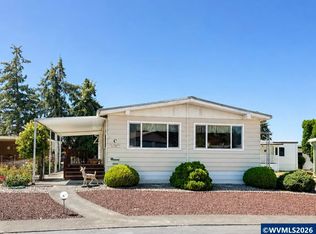
 MLS ID #843810, ERICA RUMPCA, Bst Realty, Llc-Keizer. WVMLS
 - $124,9002 bd2 ba1.1k sqft1999 Jansen Way Unit 16, Woodburn, OR 97071For Sale By Owner
- $139,0003 bd2 ba1.1k sqft18780 Central Point Rd Unit 7, Oregon City, OR 97045ActiveMLS ID #505830274, Helen Coppage, MORE Realty. RMLS (OR)
- $155,0003 bd2 ba1.3k sqft10038 S New Era Rd Unit 5, Canby, OR 97013ActiveMLS ID #383998613, Taylor Clark, Coldwell Banker Professional. RMLS (OR)
- $105,0002 bd1 ba784 sqft1418 Pine 30 St NE #30, Silverton, OR 97381For SaleMLS ID #845840, KIRSTEN BARNES, Silverton Realty, Inc.. WVMLS
- $82,0002 bd2 ba1.2k sqft15130 S Maplelane Rd Unit 32, Oregon City, OR 97045ActiveMLS ID #540142235, Caleb Croteau, Real Broker. RMLS (OR)
- $85,0002 bd2 ba1.8k sqft23421 S Highway 213, Oregon City, OR 97045ActiveMLS ID #342760486, Matthew Bailey, Coldwell Banker Professional. RMLS (OR)
- $145,0002 bd2 ba1.3k sqft11105 Main 14 St #14, Donald, OR 97020For SaleMLS ID #844439, SEAN ROBBINS, Exp Realty, Llc. WVMLS
- $145,0002 bd2 ba1.3k sqft11105 Main St NE Unit 14, Donald, OR 97020ActiveMLS ID #646891277, Sean Robbins, eXp Realty, LLC. RMLS (OR)
- $90,0003 bd2 ba1.4k sqft15130 S Maplelane Rd Unit 49, Oregon City, OR 97045ActiveMLS ID #737480508, Ian Crist, Bridge Creek Realty. RMLS (OR)
- $159,9993 bd2 ba1.2k sqft11105 Main 29 St NE #29, Donald, OR 97020For SaleMLS ID #843537, MARIO SKORO, John L. Scott Real Estate. WVMLS
- $159,9993 bd2 ba1.2k sqft11105 Main St NE Unit 29, Donald, OR 97020ActiveMLS ID #737655817, Mario Skoro, John L. Scott Portland Central. RMLS (OR)
- $158,0002 bd2 ba1.1k sqft1307 S Water St Unit 2, Silverton, OR 97381For SaleMLS ID #841456, BECKY CRAIG, Silverton Realty, Inc.. WVMLS
- $159,0003 bd2 ba1.5k sqft17973 S Grant Dr #489, Oregon City, OR 97045ActiveMLS ID #724850467, Lindsey Dudevoir, Berkshire Hathaway HomeServices NW Real Estate. RMLS (OR)
- $189,0003 bd2 ba1.4k sqft1400 S Elm St Unit 83, Canby, OR 97013ActiveMLS ID #236054879, Randy Garrison, eXp Realty, LLC. RMLS (OR)
- $69,9003 bd2 ba1k sqft3486 Rainbow Loop #28, Hubbard, OR 97032For SaleMLS ID #844951, BETHANY REEVES, Homesmart Realty Group. WVMLS
