Skip main navigation
Sold
  • $165,000

    1111 SE 3rd Ave Unit 73, Canby, OR 97013

    3beds
    1,620sqft
    Residential, Manufactured Home
    Built in 1995
    -- sqft lot
    $165,000 Zestimate®
    $102/sqft
    $2,153 Estimated rent

    Home value

    $165,000

    $157,000 - $173,000

    $2,153/mo

    Zestimate® history
    Loading
    Loading...

    Owner options

    List your home for rent

    $2,153/mo

    Rent Zestimate®

    Find your next renter with Zillow Rental Manager. Plus, with online applications, you can quickly screen prospective tenants – for free.

    Learn more

    $2,153/mo

    Rent Zestimate®

    Refinance and save

    $2,218/mo

    Est. payment

    Refinancing to a lower rate could help reduce your monthly payments and save thousands over the life of the loan.

    See today's rates

    $2,218/mo

    Est. payment

    Explore your selling options

    Work with a Zillow partner agent

    Leverage their expertise and Zillow's premium Showcase listings to get your home seen by more buyers.

    Get started

    List with your own agent

    Get your home in front of millions of buyers by listing it on Zillow.

    Learn how to do it

    Sell it yourself

    Take full control of how buyers see your home on Zillow by listing For Sale by Owner (FSBO).

    List your home

    What's special

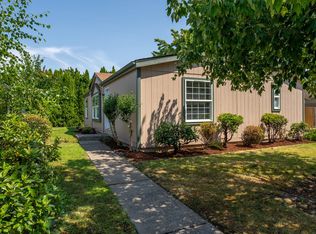
    Fully fenced backyardUpdated exterior paintFresh interior paintBrand new flooringDurable hardi-plank sidingDouble car garageExtended driveway
    Move-in ready with thoughtful updates throughout! This spacious home features brand new flooring, fresh interior paint, and durable Hardi-plank siding with updated exterior paint for lasting curb appeal. The roof is approximately 9 years old. Inside, you’ll find generously sized bedrooms—each with its own walk-in closet—offering comfort and flexibility for a variety of living needs. The primary suite includes a large bathroom. Enjoy outdoor living in the fully fenced backyard, complete with a sizable gazebo—perfect for relaxing, entertaining, or creating your own private retreat. A double car garage plus extended driveway provides ample parking for multiple vehicles.

    Zillow last checked:

    Listing updated:

    Listed by:

    Bobbi Bryan bobbibryanrealestate@gmail.com,

    Real Broker

    Bought with:

    OR and WA Non Rmls, NA

    Non Rmls Broker

    Source: RMLS (OR),MLS#: 489605406MLS Logo

    Facts & features

    Interior

    Bedrooms & bathrooms
    • Bedrooms: 3
    • Bathrooms: 2
    • Full bathrooms: 2
    • Main level bathrooms: 2
    Primary bedroom
    • Features: Walkin Closet, Wallto Wall Carpet
    • Level: Main
    Bedroom 2
    • Features: Walkin Closet, Wallto Wall Carpet
    • Level: Main
    Bedroom 3
    • Features: Walkin Closet, Wallto Wall Carpet
    • Level: Main
    Dining room
    • Features: Wallto Wall Carpet
    • Level: Main
    Kitchen
    • Features: Pantry, Vinyl Floor
    • Level: Main
    Living room
    • Features: Wallto Wall Carpet
    • Level: Main
    Heating
    • Forced Air
    Cooling
    • Window Unit(s)
    Appliances
    • Included: Dishwasher, Double Oven, Free-Standing Range, Free-Standing Refrigerator, Plumbed For Ice Maker, Range Hood, Stainless Steel Appliance(s), Washer/Dryer, Electric Water Heater
    • Laundry: Laundry Room
    Features
    • Ceiling Fan(s), Vaulted Ceiling(s), Walk-In Closet(s), Pantry
    • Flooring: Vinyl, Wall to Wall Carpet
    • Windows: Double Pane Windows, Vinyl Frames
    • Basement: Crawl Space
    Interior area
    • Total structure area: 1,620
    • Total interior livable area: 1,620 sqft

    Property

    Parking
    • Total spaces: 2
    • Parking features: Driveway, Off Street, Detached
    • Garage spaces: 2
    • Has uncovered spaces: Yes
    Accessibility
    • Accessibility features: Main Floor Bedroom Bath, One Level, Accessibility
    Features
    • Stories: 1
    • Exterior features: Yard
    • Fencing: Fenced
    Lot
    • Features: Level, Sprinkler, SqFt 0K to 2999
    Details
    • Additional structures: Gazebo
    • Parcel number: 01654365
    • On leased land: Yes
    • Lease amount: $1,050

    Construction

    Type & style
    • Home type: MobileManufactured
    • Property subtype: Residential, Manufactured Home
    Materials
    • Cement Siding
    • Foundation: Block
    • Roof: Composition
    Condition
    • Resale
    • New construction: No
    • Year built: 1995

    Utilities & green energy

    • Sewer: Public Sewer
    • Water: Public
    Green energy
    • Water conservation: Dual Flush Toilet

    Community & neighborhood

    Location
    • Region: Canby

    HOA & financial

    HOA
    • Has HOA: Yes
    • HOA fee: $1,161 monthly
    • Amenities included: Management

    Other

    Other facts
    • Listing terms: Cash,Conventional
    • Road surface type: Paved

    Price history

    DateEventPrice
    5/13/2026Sold$165,000-1.8%$102/sqft
    Source: RMLS (OR) #489605406 Report a problem
    5/3/2026Pending sale$168,000$104/sqft
    Source: RMLS (OR) #489605406 Report a problem
    4/30/2026Price change$168,000-1.2%$104/sqft
    Source: RMLS (OR) #489605406 Report a problem
    4/16/2026Listed for sale$170,000+7.6%$105/sqft
    Source: RMLS (OR) #489605406 Report a problem
    9/5/2025Sold$158,000-4.2%$98/sqft
    Source: RMLS (OR) #161832976 Report a problem
    8/25/2025Pending sale$165,000$102/sqft
    Source: RMLS (OR) #161832976 Report a problem
    8/5/2025Listed for sale$165,000+571.8%$102/sqft
    Source: RMLS (OR) #161832976 Report a problem
    9/22/2006Sold$24,560$15/sqft
    Source: Agent Provided Report a problem

    Public tax history

    YearProperty taxesTax assessment
    2025$1,196 +2.9%$66,937 +3%
    2024$1,163 +2.4%$64,988 +3%
    2023$1,136 +6.1%$63,096 +3%
    2022$1,070 +3.8%$61,259 +3%
    2021$1,031 +1.8%$59,475 +3%
    2020$1,013 +5%$57,743 +3%
    2019$965 +2.3%$56,062 +3%
    2018$944 +7.1%$54,429 +3%
    2017$881 +6.2%$52,844 +8.4%
    2016$830 $48,770 +11.7%
    2015$830 +11.6%$43,670 +8.3%
    2014$743 +13.1%$40,340 +4.9%
    2013$657 +0.4%$38,470 -0.3%
    2012$655 +0.2%$38,590 +1.1%
    2011$653 -2.7%$38,160 -2.4%
    2010$671 -3.7%$39,080 -3.4%
    2009$697 +0.2%$40,470 -4.2%
    2008$696 +1%$42,260 +1.3%
    2007$690 +3.6%$41,720 +1.8%
    2006$666 $40,980

    Find assessor info on the county website

    Neighborhood: 97013

    Nearby schools

    GreatSchools rating
    Schools provided by the listing agent
    • Elementary: Lee
    • Middle: Baker Prairie
    • High: Canby

    Source: RMLS (OR). This data may not be complete. We recommend contacting the local school district to confirm school assignments for this home.

    Get a cash offer in 3 minutes
    Find out how much your home could sell for in as little as 3 minutes with a no-obligation cash offer.
    Estimated market value
    $165,000
    Get a cash offer in 3 minutes
    Find out how much your home could sell for in as little as 3 minutes with a no-obligation cash offer.
    Estimated market value
    $165,000