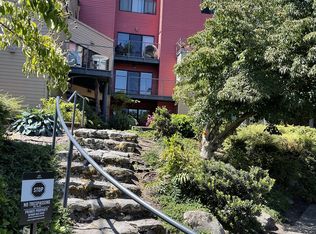
Ask agent how to get in for little to NO MONEY DOWN! Incredible opportunity to own in the desirable McCormick Pier riverfront community at an approachable price point. This light-filled, single-level condo offers a functional layout with 1 bedroom and 1 bathroom across approximately 738 square feet.The kitchen features generous counter space and opens to a spacious living area, creating a comfortable and connected layout. Enjoy river views while cooking in the kitchen and from the living room, along with a private deck and a peaceful setting within the community. Updated, in-unit laundry adds everyday convenience. Gated entry and a dedicated parking space conveniently located near the unit provide added convenience and security. This home has been thoughtfully maintained over the years, reflecting pride of ownership, and is part of a well-managed HOA. HVAC installed in 2025 makes this one turn key!Residents enjoy access to a range of community amenities, including a pool, hot tub, fire pits, BBQ areas, and shared outdoor spaces, along with scenic walking paths along the river. The community allows rentals with a 30-day minimum (buyer to verify), offering flexibility for both owners and investors. Ideally situated near the Pearl District, perfect for those seeking the convenience, lifestyle, and energy of the 97209 zip code, with easy access to dining, shopping, and public transportation. A fantastic opportunity for first-time buyers, investors, or those seeking low-maintenance living in one of Portland’s most sought-after locations.
Active
Price cut: $6K (7/28)
$199,000
910 NW Naito Pkwy APT I12, Portland, OR 97209
1beds
738sqft
Residential, Condominium
Built in 1982
-- sqft lot
$195,900 Zestimate®
$270/sqft
$530/mo HOA
What's special
Updated in-unit laundryGated entryLight-filled single-level condoFunctional layoutPrivate deck
- 145 days
- 232
- 18
Zillow last checked:
Listing updated:
Listed by:
Beth Nelsen 503-664-6866,
Keller Williams Realty Professionals
Source: RMLS (OR),MLS#: 578477668
Facts & features
Interior
Bedrooms & bathrooms
- Bedrooms: 1
- Bathrooms: 1
- Full bathrooms: 1
- Main level bathrooms: 1
Rooms
- Room types: Storage, Sun Porch, Dining Room, Family Room, Kitchen, Living Room, Primary Bedroom
Primary bedroom
- Level: Main
Dining room
- Level: Main
Kitchen
- Level: Main
Living room
- Level: Main
Heating
- Forced Air
Cooling
- Central Air
Appliances
- Included: Dishwasher, Free-Standing Range, Free-Standing Refrigerator, Microwave, Washer/Dryer, Electric Water Heater
- Laundry: Laundry Room
Features
- Pantry
- Flooring: Wall to Wall Carpet
- Windows: Vinyl Frames
- Basement: None
- Fireplace features: Outside
- Common walls with other units/homes: 1 Common Wall
Interior area
- Total structure area: 738
- Total interior livable area: 738 sqft
Property
Parking
- Total spaces: 1
- Parking features: Carport, Off Street, Condo Garage (Deeded)
- Garage spaces: 1
- Has carport: Yes
Accessibility
- Accessibility features: Minimal Steps, One Level, Accessibility
Features
- Levels: One
- Stories: 1
- Entry location: Upper Floor
- Patio & porch: Covered Deck
- Exterior features: Built-in Barbecue, Fire Pit, Gas Hookup
- Has private pool: Yes
- Has spa: Yes
- Spa features: Association, Builtin Hot Tub
- Has view: Yes
- View description: River, Territorial
- Has water view: Yes
- Water view: River
- Waterfront features: River Front
- Body of water: Willamette River
Lot
- Features: Commons, Gated, Terraced
Details
- Additional structures: GasHookup
- Parcel number: R548480
- Zoning: RX
Construction
Type & style
- Home type: Condo
- Property subtype: Residential, Condominium
Materials
- Lap Siding
- Foundation: Slab
- Roof: Flat
Condition
- Resale
- New construction: No
- Year built: 1982
Utilities & green energy
- Gas: Gas Hookup
- Sewer: Public Sewer
- Water: Public
Community & HOA
Community
- Security: Intercom Entry, Security Gate, Security Guard, Security Lights
- Subdivision: Mccormick Pier Condominium
HOA
- Has HOA: Yes
- Amenities included: All Landscaping, Commons, Exterior Maintenance, Gated, Maintenance Grounds, Management, Pool, Sewer, Spa Hot Tub, Trash, Water
- HOA fee: $530 monthly
Location
- Region: Portland
Financial & listing details
- Price per square foot: $270/sqft
- Tax assessed value: $209,610
- Annual tax amount: $4,007
- Date on market: 4/16/2026
- Listing terms: Cash,Conventional,FHA,VA Loan
- Road surface type: Paved
Estimated market value
$195,900
$186,000 - $206,000
$1,722/mo
Price history
| Date | Event | Price |
|---|---|---|
| 7/28/2026 | Price change | $199,000-2.9%$270/sqft |
Source:  RMLS (OR) #578477668 Report a problem RMLS (OR) #578477668 Report a problem | ||
| 4/16/2026 | Listed for sale | $205,000-13.9%$278/sqft |
Source: RMLS (OR) #578477668 Report a problem | ||
| 3/22/2005 | Sold | $238,000$322/sqft |
Source: Agent Provided Report a problem | ||
Public tax history
| Year | Property taxes | Tax assessment |
|---|---|---|
| 2025 | $4,007 -6.2% | $209,610 -3.1% |
| 2024 | $4,272 +2.5% | $216,380 +3% |
| 2023 | $4,167 -7.2% | $210,080 +3% |
| 2022 | $4,489 +3.5% | $203,970 +3% |
| 2021 | $4,338 +3.4% | $198,030 +3% |
| 2020 | $4,197 -1.2% | $192,270 +3% |
| 2019 | $4,246 | $186,670 +3% |
| 2018 | $4,246 -7.5% | $181,240 +3% |
| 2017 | $4,588 +25.9% | $175,970 +3% |
| 2016 | $3,645 | $170,850 +3% |
| 2015 | $3,645 +11.4% | $165,880 +3% |
| 2014 | $3,273 +23.5% | $161,050 +3% |
| 2013 | $2,650 +26.1% | $156,360 +18.7% |
| 2012 | $2,102 -1.5% | $131,750 -1.8% |
| 2011 | $2,133 -28.1% | $134,200 -14.1% |
| 2010 | $2,967 -10.2% | $156,220 +3% |
| 2009 | $3,304 +5.9% | $151,670 +3% |
| 2008 | $3,120 +0.2% | $147,260 +3% |
| 2007 | $3,113 +11.4% | $142,980 +3% |
| 2006 | $2,795 | $138,820 |
Find assessor info on the county website
Monthly payment
Est. payment
Payment breakdown
Explore the cost of this home by adjusting the details. Changes won't be saved.Climate risks
Neighborhood: Old Town-Chinatown
Nearby schools
Schools provided by the listing agent
- Middle: West Sylvan
- High: Lincoln
Source: RMLS (OR). This data may not be complete. We recommend contacting the local school district to confirm school assignments for this home.


Similar homes
- $215,0001 bd1 ba732 sqft620 NW Naito Pkwy APT B7, Portland, OR 97209Active
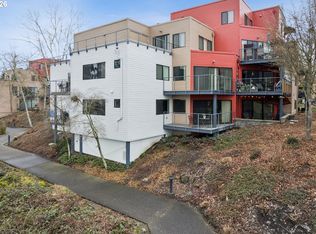
 MLS ID #276055203, Nikki Gardner, ELEETE Real Estate. RMLS (OR)
 - $225,0001 bd1 ba690 sqft910 NW Naito Pkwy APT I4, Portland, OR 97209Active
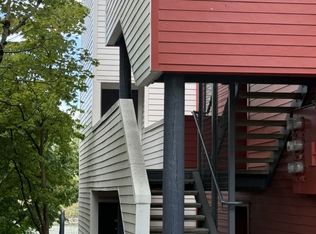 MLS ID #584807690, Julie Galaski, Julie Galaski Realty. RMLS (OR)
 - $199,9001 bd1 ba700 sqft810 NW Naito Pkwy APT F11, Portland, OR 97209Active
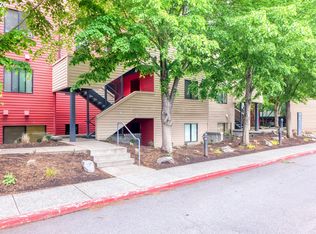 MLS ID #245448661, Marc Fox, Keller Williams Realty Portland Premiere. RMLS (OR)
 - $220,0001 bd1 ba684 sqft720 NW Naito Pkwy APT D24, Portland, OR 97209Active
 MLS ID #144520951, Michelle Palmquist, Redfin. RMLS (OR)
 - $175,0001 bd1 ba756 sqft1040 NW Naito Pkwy APT O16, Portland, OR 97209ActiveMLS ID #211878010, Meagan Fogle, Keller Williams Realty Portland Elite. RMLS (OR)
- $175,0001 bd1 ba871 sqft1010 NW Naito Pkwy APT M15, Portland, OR 97209ActiveMLS ID #157162926, Blake Ellis, Windermere Realty Trust. RMLS (OR)
- $235,0001 bd1 ba792 sqft606 NW Naito Pkwy APT A9, Portland, OR 97209ActiveMLS ID #327487949, Natalya Oreste, Berkshire Hathaway HomeServices NW Real Estate. RMLS (OR)
- $235,0001 bd1 ba725 sqft730 NW Naito Pkwy APT E10, Portland, OR 97209ActiveMLS ID #653596029, Heather Paris, Paris Group Realty LLC. RMLS (OR)
- $199,0001 bd1 ba618 sqft1829 NW Lovejoy St Unit 408, Portland, OR 97209ActiveMLS ID #557042523, Marina Golovatii, Real Broker. RMLS (OR)
- $202,0001 bd1 ba627 sqft1829 NW Lovejoy St Unit 305, Portland, OR 97209ActiveMLS ID #157740696, Amaia Harrington, Where, Inc. RMLS (OR)
- $249,0002 bd2 ba1k sqft920 NW Naito Pkwy APT J25, Portland, OR 97209ActiveMLS ID #519250596, Jeff Birndorf, Cascade Hasson Sotheby's International Realty. RMLS (OR)
- $197,5001 bd1 ba773 sqft1535 SW Clay St APT 239, Portland, OR 97201ActiveMLS ID #325714798, Mimi McCaslin, LUXE Forbes Global Properties. RMLS (OR)
- $199,9901 bd1 ba769 sqft3970 N Interstate Ave Unit 307, Portland, OR 97227ActiveMLS ID #591933738, Marie Conser, John L. Scott. RMLS (OR)
- $217,0001 bd1 ba662 sqft1132 SW 19th Ave Unit 309, Portland, OR 97205ActiveMLS ID #534048925, Christopher Hayes, MORE Realty. RMLS (OR)
- $225,0001 bd1 ba613 sqft1500 SW Park Ave APT 306, Portland, OR 97201ActiveMLS ID #720191711, Reed Bright, Matin Real Estate. RMLS (OR)
- $269,0001 bd1 ba789 sqft618 NW 12th Ave APT 303, Portland, OR 97209ActiveMLS ID #530769841, Patrick Goebel, Christie's International Real Estate Evergreen. RMLS (OR)
- $275,0001 bd1 ba752 sqft1125 NW 9th Ave APT 430, Portland, OR 97209ActiveMLS ID #394730861, Alicia Selliken, Real Broker. RMLS (OR)
- $199,9991 bd1 ba728 sqft194 N Hayden Bay Dr, Portland, OR 97217ActiveMLS ID #525079426, Chris Suarez, Keller Williams Sunset Corridor. RMLS (OR)
- $195,9502 bd1 ba727 sqft8833 N Syracuse St APT 12, Portland, OR 97203ActiveMLS ID #628044609, Shanon Adamson-John, MORE Realty. RMLS (OR)
- $229,0002 bd2 ba1k sqft6605 W Burnside St #131, Portland, OR 97210ActiveMLS ID #103016453, Andrea Menashe, Windermere Realty Trust. RMLS (OR)
