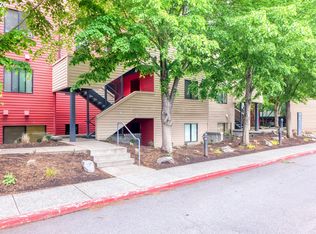
What a river view! And RARE 1 deeded Double (2) parking spaces. Enjoy single-level, ground-floor living just steps from a 15-mile waterfront walking and biking path. This rare floor plan features an expanded living room, offering more space than most units, and a spacious private patio with a storage closet that opens to a fire pit and gas grill—perfect for relaxing or entertaining. The kitchen boasts black appliances, granite countertops, and a large pantry/entry closet for extra storage. Newer flooring adds a fresh feel throughout, and a washer and dryer are included for convenience. The community provides an onsite grocery store, 24-hour security, a pool, and a hot tub. The communitiy is fully gated in the evenings. The location is hard to beat, offering on-site amenities and close proximity to the MAX train, bus lines, restaurants, parks, shops, and the Moda Center. Additionally, there is no rental cap (cash-only for investors), and short-term rentals of 30 days or more are permitted. Whether you’re looking for a full-time residence, a weekend getaway, or an investment property right on the river, this condo checks all the boxes. Live where the view is always changing!
Active
Price cut: $34K (7/27)
$186,000
810 NW Naito Pkwy #F-10, Portland, OR 97209
1beds
738sqft
:
Get pre-qualified$1,982/mo
Residential, Condominium
Built in 1982
-- sqft lot
$182,200 Zestimate®
$252/sqft
$525/mo HOA
What's special
Single-level ground-floor livingRiver viewKitchen boasts black appliancesGranite countertops
- 171 days |
- 507 |
- 29 |
Zillow last checked:
Listing updated:
Listed by:
Lisa Gutierrez 503-320-1116,
McCormick Pier Realty,LCC
Source: RMLS (OR),MLS#: 164568136
Facts & features
Interior
Bedrooms & bathrooms
- Bedrooms: 1
- Bathrooms: 1
- Full bathrooms: 1
- Main level bathrooms: 1
Rooms
- Room types: Laundry, Dining Room, Family Room, Kitchen, Living Room, Primary Bedroom
Primary bedroom
- Features: Closet Organizer, Closet, Wallto Wall Carpet
- Level: Main
Kitchen
- Features: Dishwasher, Disposal, Eat Bar, Microwave, Free Standing Range, Free Standing Refrigerator, Vinyl Floor
- Level: Main
Living room
- Features: Patio, Sliding Doors, Vinyl Floor
- Level: Main
Heating
- Forced Air
Cooling
- Central Air
Appliances
- Included: Dishwasher, Disposal, Free-Standing Gas Range, Free-Standing Range, Free-Standing Refrigerator, Plumbed For Ice Maker, Washer/Dryer, Microwave, Gas Water Heater
Features
- Granite, Eat Bar, Closet Organizer, Closet, Pantry
- Flooring: Luxury Vinyl Plank, Wall to Wall Carpet, Vinyl
- Doors: Sliding Doors
- Windows: Aluminum Frames
- Basement: None
Interior area
- Total structure area: 738
- Total interior livable area: 738 sqft
Property
Parking
- Total spaces: 2
- Parking features: Carport, Deeded, Condo Garage (Other)
- Garage spaces: 2
- Has carport: Yes
Features
- Stories: 1
- Entry location: Ground Floor
- Patio & porch: Patio
- Exterior features: Fire Pit
- Has private pool: Yes
- Has spa: Yes
- Spa features: Builtin Hot Tub
- Has view: Yes
- View description: River
- Has water view: Yes
- Water view: River
- Waterfront features: River Front
- Body of water: Willamette
Lot
- Features: Commons, On Busline, Sprinkler
Details
- Parcel number: R548362
Construction
Type & style
- Home type: Condo
- Architectural style: Contemporary
- Property subtype: Residential, Condominium
Materials
- Cement Siding
- Foundation: Slab
Condition
- Resale
- New construction: No
- Year built: 1982
Utilities & green energy
- Sewer: Public Sewer
- Water: Public
Community & HOA
Community
- Security: Fire Sprinkler System, Security Lights
- Subdivision: River District
HOA
- Has HOA: Yes
- Amenities included: All Landscaping, Commons, Exterior Maintenance, Gas, Hot Water, Maintenance Grounds, Management, Pool, Sewer, Trash, Water
- HOA fee: $525 monthly
Location
- Region: Portland
Financial & listing details
- Price per square foot: $252/sqft
- Tax assessed value: $220,090
- Annual tax amount: $4,207
- Date on market: 2/18/2026
- Listing terms: Cash,Conventional
- Road surface type: Concrete
Estimated market value
$182,200
$173,000 - $191,000
$1,655/mo
Price history
| Date | Event | Price |
|---|---|---|
| 7/27/2026 | Price change | $186,000-15.5%$252/sqft |
Source:  RMLS (OR) #164568136 Report a problem RMLS (OR) #164568136 Report a problem | ||
| 2/18/2026 | Listed for sale | $220,000-8.1%$298/sqft |
Source: RMLS (OR) #164568136 Report a problem | ||
| 12/6/2004 | Sold | $239,498$325/sqft |
Source: Public Record Report a problem | ||
Public tax history
| Year | Property taxes | Tax assessment |
|---|---|---|
| 2025 | $4,208 -9.7% | $220,090 -3.7% |
| 2024 | $4,662 +2.5% | $228,610 +3% |
| 2023 | $4,547 -7.3% | $221,960 +3% |
| 2022 | $4,903 +3.5% | $215,500 +3% |
| 2021 | $4,739 +3.2% | $209,230 +3% |
| 2020 | $4,590 -1.2% | $203,140 +3% |
| 2019 | $4,645 | $197,230 +3% |
| 2018 | $4,645 -4.2% | $191,490 +3% |
| 2017 | $4,847 +21.3% | $185,920 +3% |
| 2016 | $3,997 | $180,510 +3% |
| 2015 | $3,997 +11.4% | $175,260 +3% |
| 2014 | $3,587 +23.6% | $170,160 +3% |
| 2013 | $2,902 +25.5% | $165,210 +14% |
| 2012 | $2,312 -1.5% | $144,940 -1.8% |
| 2011 | $2,347 -23% | $147,620 -8% |
| 2010 | $3,046 -10.2% | $160,400 +3% |
| 2009 | $3,393 +5.9% | $155,730 +3% |
| 2008 | $3,203 +0.2% | $151,200 +3% |
| 2007 | $3,196 +11.4% | $146,800 +3% |
| 2006 | $2,870 | $142,530 |
Find assessor info on the county website
Monthly payment
Est. payment
Payment breakdown
Explore the cost of this home by adjusting the details. Changes won't be saved.Climate risks
Neighborhood: Old Town-Chinatown
Nearby schools
GreatSchools rating
- 5/10Chapman Elementary SchoolGrades: K-5Distance: 1.6 mi
- 6/10West Sylvan Middle SchoolGrades: 6-8Distance: 4.6 mi
- 8/10Lincoln High SchoolGrades: 9-12Distance: 1.1 mi
Schools provided by the listing agent
- Elementary: Chapman
- Middle: West Sylvan
- High: Lincoln
Source: RMLS (OR). This data may not be complete. We recommend contacting the local school district to confirm school assignments for this home.
- $199,9001 bd1 ba700 sqft810 NW Naito Pkwy APT F11, Portland, OR 97209For Sale
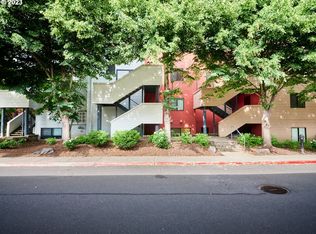
- $230,0001 bd1 ba871 sqft810 NW Naito Pkwy APT F20, Portland, OR 97209Sold
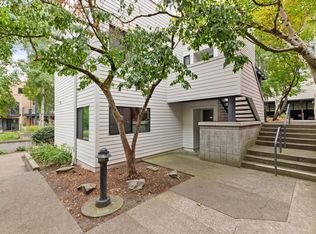
- $160,0001 bd1 ba696 sqft810 NW Naito Pkwy APT F24, Portland, OR 97209Sold
- $218,9001 bd1 ba690 sqft810 NW Naito Pkwy APT F4, Portland, OR 97209Off Market

- $1,7951 bd1 ba659 sqft810 NW Naito Pkwy APT F2, Portland, OR 97209For Rent
- $362,9002 bd2 ba1k sqft810 NW Naito Pkwy APT F3, Portland, OR 97209Off Market
- $222,6001 bd1 ba748 sqft810 NW Naito Pkwy APT F5, Portland, OR 97209Off Market
- $250,1002 bd1 ba895 sqft810 NW Naito Pkwy APT F6, Portland, OR 97209Off Market
A local agent can set up tours, give advice and negotiate with sellers.
Similar homes
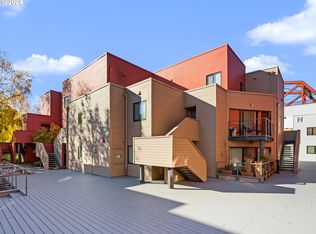
- $180,0001 bd1 ba756 sqft1040 NW Naito Pkwy APT O16, Portland, OR 97209Active
 MLS ID #211878010, Meagan Fogle, Keller Williams Realty Portland Elite. RMLS (OR)
 - $199,9001 bd1 ba700 sqft810 NW Naito Pkwy APT F11, Portland, OR 97209ActiveMLS ID #245448661, Marc Fox, Keller Williams Realty Portland Premiere. RMLS (OR)
- $220,0001 bd1 ba732 sqft730 NW Naito Pkwy APT E25, Portland, OR 97209Active
 MLS ID #404648462, Gary Horton, RE/MAX Equity Group. RMLS (OR)
 - $220,0001 bd1 ba684 sqft720 NW Naito Pkwy APT D24, Portland, OR 97209Active
 MLS ID #144520951, Michelle Palmquist, Redfin. RMLS (OR)
 - $269,0002 bd2 ba1k sqft920 NW Naito Pkwy APT J25, Portland, OR 97209ActiveMLS ID #519250596, Jeff Birndorf, Cascade Hasson Sotheby's International Realty. RMLS (OR)
- $235,0001 bd1 ba792 sqft606 NW Naito Pkwy APT A9, Portland, OR 97209ActiveMLS ID #327487949, Natalya Oreste, Berkshire Hathaway HomeServices NW Real Estate. RMLS (OR)
- $235,0001 bd1 ba725 sqft730 NW Naito Pkwy APT E10, Portland, OR 97209ActiveMLS ID #653596029, Heather Paris, Paris Group Realty LLC. RMLS (OR)
- $202,0001 bd1 ba627 sqft1829 NW Lovejoy St Unit 305, Portland, OR 97209ActiveMLS ID #157740696, Amaia Harrington, Where, Inc. RMLS (OR)
- $188,9001 bd1 ba572 sqft7538 SW Barnes Rd Unit H, Portland, OR 97225ActiveMLS ID #554804320, Laurie Bornstein, Eleete Real Estate. RMLS (OR)
- $189,0001 bd1 ba488 sqft2109 NW Irving St Unit 101, Portland, OR 97210ActiveMLS ID #219936325, Reg Martocci, Wood Land Realty. RMLS (OR)
- $175,0003 bd2 ba1k sqft843 SW Broadway Dr APT 61, Portland, OR 97201ActiveMLS ID #740508986, Jessica Shaw, John L. Scott Portland Central. RMLS (OR)
- $184,9001 bd1 ba596 sqft12634 NW Barnes Rd APT 6, Portland, OR 97229ActiveMLS ID #777155987, Gary Horton, RE/MAX Equity Group. RMLS (OR)
- $170,0001 bd1 ba592 sqft14095 SW Walker Rd APT 71, Beaverton, OR 97005ActiveMLS ID #212853020, Lisa Fain, Ascend Realty & Property Management. RMLS (OR)
- $210,0002 bd1 ba954 sqft6610 SW Terri Ct, Portland, OR 97225ActiveMLS ID #460779972, Cristopher Leal, Keller Williams Realty Portland Premiere. RMLS (OR)
- $227,0001 bd1 ba669 sqft29 Oswego Smt, Lake Oswego, OR 97035For Sale By Owner
- $184,5001 bd1 ba617 sqft100 Kerr Pkwy APT 52, Lake Oswego, OR 97035ActiveMLS ID #755267468, Marc Fox, Keller Williams Realty Portland Premiere. RMLS (OR)
- $180,0002 bd1 ba823 sqft603 SE 148th Ave, Portland, OR 97233ActiveMLS ID #674121089, Wesley Johnson, eXp Realty, LLC. RMLS (OR)
- $189,9002 bd1 ba962 sqft12295 SE Main St, Portland, OR 97233ActiveMLS ID #176152328, Nick Shivers, eXp Realty, LLC. RMLS (OR)
- $170,0002 bd1 ba796 sqft2706 SE 138th Ave APT 29, Portland, OR 97236ActiveMLS ID #162392636, Michele Montoya, MORE Realty. RMLS (OR)
- $115,0001 bd1 ba539 sqft11911 SE Ash St #10, Portland, OR 97216ActiveMLS ID #602223802, Yana Pavlenko, The Lachlan Group. RMLS (OR)
