Great investment opportunity! Bright and sunny End unit Ground floor condo with 73 Walkscore! Kitchen open to living area, all appliances included-refrigerator, washer, dryer. Close to Max, shopping and bus. Great for rental or small flip project. HOA covers Commons, Exterior Maintenance, Management, Sewer, Trash, Water.
Pending
$115,000
11911 SE Ash St #10, Portland, OR 97216
1beds
539sqft
Residential, Condominium
Built in 2008
-- sqft lot
$-- Zestimate®
$213/sqft
$350/mo HOA
What's special
- 152 days
- 20
- 0
Zillow last checked:
Listing updated:
Listed by:
Yana Pavlenko 360-448-8323,
The Lachlan Group
Source: RMLS (OR),MLS#: 602223802
Facts & features
Interior
Bedrooms & bathrooms
- Bedrooms: 1
- Bathrooms: 1
- Full bathrooms: 1
- Main level bathrooms: 1
Rooms
- Room types: Dining Room, Family Room, Kitchen, Living Room, Primary Bedroom
Primary bedroom
- Level: Main
Kitchen
- Level: Main
Heating
- Zoned
Appliances
- Included: Built-In Range, Dishwasher, Free-Standing Refrigerator, Washer/Dryer, Electric Water Heater
Features
- Flooring: Laminate
- Basement: Crawl Space
Interior area
- Total structure area: 539
- Total interior livable area: 539 sqft
Property
Parking
- Parking features: On Street, Condo Garage (Other)
- Has uncovered spaces: Yes
Accessibility
- Accessibility features: Ground Level, Minimal Steps, One Level, Accessibility
Features
- Levels: One
- Stories: 1
- Entry location: Ground Floor
- Patio & porch: Patio
Lot
- Features: Level
Details
- Parcel number: R607039
Construction
Type & style
- Home type: Condo
- Property subtype: Residential, Condominium
Materials
- Cement Siding
- Foundation: Slab
- Roof: Composition
Condition
- Fixer
- New construction: No
- Year built: 2008
Utilities & green energy
- Sewer: Public Sewer
- Water: Public
Community & HOA
HOA
- Has HOA: Yes
- Amenities included: Commons, Exterior Maintenance, Management, Sewer, Trash, Water
- HOA fee: $350 monthly
Location
- Region: Portland
Financial & listing details
- Price per square foot: $213/sqft
- Tax assessed value: $148,510
- Annual tax amount: $2,003
- Date on market: 5/14/2026
- Cumulative days on market: 152 days
- Listing terms: Cash,Conventional,Rehab
- Road surface type: Paved
Estimated market value
Not available
Estimated sales range
Not available
Not available
Price history
| Date | Event | Price |
|---|---|---|
| 8/27/2026 | Pending sale | $115,000$213/sqft |
Source:  RMLS (OR) #602223802 Report a problem RMLS (OR) #602223802 Report a problem | ||
| 8/5/2026 | Listed for sale | $115,000$213/sqft |
Source: RMLS (OR) #602223802 Report a problem | ||
| 7/30/2026 | Pending sale | $115,000$213/sqft |
Source: RMLS (OR) #602223802 Report a problem | ||
| 5/16/2026 | Listed for sale | $115,000-3.4%$213/sqft |
Source: RMLS (OR) #602223802 Report a problem | ||
| 5/16/2017 | Sold | $119,000$221/sqft |
Source: RMLS (OR) #17139834 Report a problem | ||
| 4/12/2017 | Pending sale | $119,000$221/sqft |
Source: Residential Realty Northwest #17139834 Report a problem | ||
| 4/3/2017 | Listed for sale | $119,000+6.3%$221/sqft |
Source: Residential Realty Northwest #17139834 Report a problem | ||
| 8/4/2008 | Sold | $112,000$208/sqft |
Source: Public Record Report a problem | ||
Public tax history
| Year | Property taxes | Tax assessment |
|---|---|---|
| 2025 | $2,003 +4.4% | $82,840 +3% |
| 2024 | $1,919 +4.5% | $80,430 +3% |
| 2023 | $1,835 +5.5% | $78,090 +3% |
| 2022 | $1,740 +3.1% | $75,820 +3% |
| 2021 | $1,688 +8.9% | $73,620 +3% |
| 2020 | $1,551 +3.3% | $71,480 +3% |
| 2019 | $1,501 | $69,400 +3% |
| 2018 | $1,501 +3.2% | $67,380 +3% |
| 2017 | $1,455 +6.8% | $65,420 +3% |
| 2016 | $1,362 | $63,520 +3% |
| 2015 | $1,362 +15% | $61,670 +3% |
| 2014 | $1,185 +27.1% | $59,880 +9.4% |
| 2013 | $932 +11.5% | $54,710 +12.4% |
| 2012 | $835 -16.4% | $48,670 -16.3% |
| 2011 | $999 -16% | $58,140 +2.3% |
| 2010 | $1,190 -0.6% | $56,840 +3% |
| 2009 | $1,197 +3.5% | $55,190 +3% |
| 2008 | $1,156 | $53,590 |
Find assessor info on the county website
Monthly payment
Est. payment
Payment breakdown
Explore the cost of this home by adjusting the details. Changes won't be saved.Climate risks
Neighborhood: Hazelwood
Nearby schools
Schools provided by the listing agent
- Elementary: Ventura Park
- Middle: Floyd Light
- High: David Douglas
Source: RMLS (OR). This data may not be complete. We recommend contacting the local school district to confirm school assignments for this home.

Similar homes
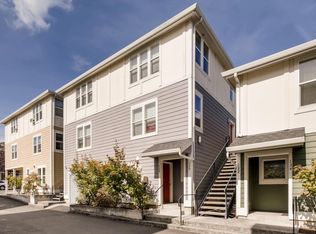
- $165,0001 bd1 ba741 sqft130 SE 119th Ave, Portland, OR 97216Active

 MLS ID #202032709, Andre Broadous, Kelly Right Real Estate of Portland, LLC. RMLS (OR)
 - $--1 bd1 ba761 sqft9768 SE Talbert St, Clackamas, OR 97015Auction
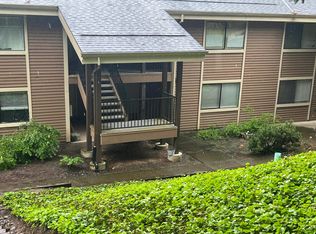 Auction.com 2
 - $119,9001 bd1 ba444 sqft20 NW 16th Ave APT 212, Portland, OR 97209Active
 MLS ID #702704802, Kimberly Parmon, Living Room Realty. RMLS (OR)
 - $120,0001 bd1 ba756 sqft1134 SW Jefferson St APT 309, Portland, OR 97201Active
 MLS ID #24242336, Stuart Stevens, Realty Portland. RMLS (OR)
 - $149,9001 bd1 ba513 sqft9837 NE Irving St APT 312, Portland, OR 97220ActiveMLS ID #696338416, Zhi Zhan Yang, MORE Realty. RMLS (OR)
- $110,0001 bd1 ba313 sqft20 NW 16th Ave APT 208, Portland, OR 97209ActiveMLS ID #795709108, Reed Bright, Matin Real Estate. RMLS (OR)
- $115,0001 bd1 ba367 sqft1829 NW Lovejoy St Unit 106, Portland, OR 97209ActiveMLS ID #305300228, Stephen FitzMaurice, eXp Realty, LLC. RMLS (OR)
- $124,9991 bd1 ba558 sqft20 NW 16th Ave APT 8, Portland, OR 97209ActiveMLS ID #409902445, Maddy Keo, Premiere Property Group, LLC. RMLS (OR)
- $160,0002 bd2 ba750 sqft9230 SE Division St APT 206, Portland, OR 97266ActiveMLS ID #684275895, Trevor Emmett, John L. Scott Portland Central. RMLS (OR)
- $125,0001 bd1 ba600 sqft3441 SE 111th Ave Unit 28, Portland, OR 97266ActiveMLS ID #382150219, Marissa Martin, Property Group NW. RMLS (OR)
- $139,9001 bd1 ba607 sqft200 SW Florence Ave APT I18, Gresham, OR 97080ActiveMLS ID #312633316, Brian Whistler, Premiere Property Group, LLC. RMLS (OR)
- $74,9992 bd2 ba789 sqft13045 SE Stark St Unit 124, Portland, OR 97233ActiveMLS ID #549923525, Fernando Barajas, eXp Realty, LLC. RMLS (OR)
- $170,0002 bd1 ba796 sqft2706 SE 138th Ave APT 29, Portland, OR 97236ActiveMLS ID #162392636, Michele Montoya, MORE Realty. RMLS (OR)
- $125,0002 bd1 ba728 sqft1523 SE 162nd Ave Unit 32, Portland, OR 97233ActiveMLS ID #283363330, Shannon Lambert, The Broker Network, LLC. RMLS (OR)
- $149,0001 bd1 ba756 sqft1134 SW Jefferson St APT 509, Portland, OR 97201ActiveMLS ID #389206859, Kate Barclift, Coldwell Banker Bain. RMLS (OR)
- $144,9001 bd1 ba700 sqft410 NW 18th Ave APT 7, Portland, OR 97209ActiveMLS ID #125871536, Valerie Hunter, H & H Preferred Real Estate. RMLS (OR)
- $149,5001 bd1 ba679 sqft709 SW 16th Ave Unit 304, Portland, OR 97205ActiveMLS ID #392242285, Sarah Freeman, Premiere Property Group, LLC. RMLS (OR)
- $147,9001 bd1 ba437 sqft2109 NW Irving St Unit 211, Portland, OR 97210ActiveMLS ID #620380498, Kathryn King, KJK Properties PC. RMLS (OR)
- $60,0002 bd1 ba784 sqft2300 SE 82nd Ave Unit 26, Portland, OR 97216ActiveMLS ID #162845765, Cassandra Marks, Real Broker. RMLS (OR)
