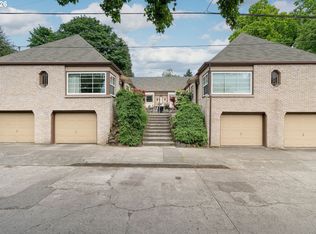
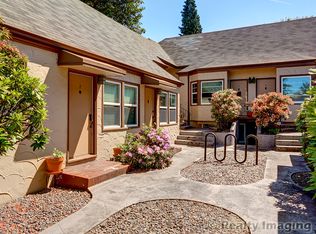
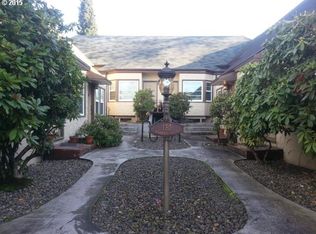
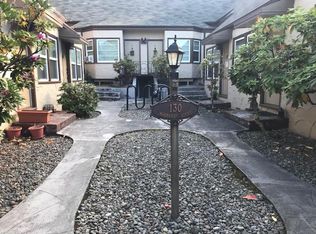
Settle into one of Portland’s most beloved close-in SE neighborhoods, just blocks from Laurelhurst Park and the shops, cafés, restaurants, bars, and everyday conveniences along 28th Avenue. Tucked into a quaint 10-unit, single-level, U-shaped condo complex, this charming studio is a wonderfully easy place to call home. Inside, hardwood floors bring warmth and character, while a thoughtful layout makes the most of the space. The full kitchen and in-unit washer/dryer offer everyday convenience, and a custom maple Murphy bed tucks neatly away when you want a little more room to spread out. A large assigned storage unit provides plenty of space for bikes, gear, and all the other things that don't need to live in your living room. Easy bike routes and nearby public transit make getting around the city a breeze, whether you're headed downtown, across the river, or simply out for the evening. The well-managed HOA covers water, garbage, and exterior maintenance, keeping ownership refreshingly low-maintenance. With no rental cap, there's also flexibility for homeowners and investors alike. A thoughtfully designed home in a fantastic inner SE location, with character, convenience, and just the right amount of Portland charm.
Active
$179,000
130 SE 31st Ave APT 8, Portland, OR 97214
--beds
446sqft
Residential, Condominium
Built in 1941
-- sqft lot
$-- Zestimate®
$401/sqft
$411/mo HOA
What's special
Full kitchen
- 10 days
- 612
- 25
Likely to sell faster than
Zillow last checked:
Listing updated:
Listed by:
Erin Rothrock 503-784-3810,
Windermere Realty Trust,
James Spitler 503-332-9742,
Windermere Realty Trust
Source: RMLS (OR),MLS#: 178513321
Facts & features
Interior
Bedrooms & bathrooms
- Bathrooms: 1
- Full bathrooms: 1
- Main level bathrooms: 1
Rooms
- Room types: Laundry, Dining Room, Family Room, Kitchen, Living Room, Primary Bedroom
Primary bedroom
- Features: Hardwood Floors, Double Closet
- Level: Main
Dining room
- Features: Hardwood Floors
- Level: Main
- Area: 66
- Dimensions: 11 x 6
Kitchen
- Features: Dishwasher, Microwave, Free Standing Range, Free Standing Refrigerator, Tile Floor
- Level: Main
- Area: 77
- Width: 7
Living room
- Features: Hardwood Floors
- Level: Main
- Area: 132
- Dimensions: 12 x 11
Heating
- Zoned
Appliances
- Included: Dishwasher, Free-Standing Range, Free-Standing Refrigerator, Microwave, Washer/Dryer, Electric Water Heater
Features
- Double Closet, Tile
- Flooring: Hardwood, Tile
- Windows: Double Pane Windows
- Basement: Partial,Unfinished
Interior area
- Total structure area: 446
- Total interior livable area: 446 sqft
Property
Parking
- Parking features: On Street
- Has uncovered spaces: Yes
Accessibility
- Accessibility features: Ground Level, Accessibility
Features
- Stories: 1
- Entry location: Ground Floor
Lot
- Features: Commons
Details
- Parcel number: R587389
Construction
Type & style
- Home type: Condo
- Architectural style: Mediterranean
- Property subtype: Residential, Condominium
Materials
- Stucco
- Roof: Composition
Condition
- Resale
- New construction: No
- Year built: 1941
Utilities & green energy
- Sewer: Public Sewer
- Water: Public
Community & HOA
Community
- Subdivision: Laurelhurst
HOA
- Has HOA: Yes
- Amenities included: Exterior Maintenance, Insurance, Sewer, Trash, Water
- HOA fee: $411 monthly
Location
- Region: Portland
Financial & listing details
- Price per square foot: $401/sqft
- Tax assessed value: $202,140
- Annual tax amount: $3,602
- Date on market: 9/17/2026
- Listing terms: Cash,Conventional
Estimated market value
Not available
Estimated sales range
Not available
Not available
Price history
| Date | Event | Price |
|---|---|---|
| 9/17/2026 | Listed for sale | $179,000+38.8%$401/sqft |
Source:  RMLS (OR) #178513321 Report a problem RMLS (OR) #178513321 Report a problem | ||
| 4/26/2023 | Listing removed | -- |
Source: Zillow Rentals Report a problem | ||
| 4/23/2023 | Price change | $1,295-4.1%$3/sqft |
Source: Zillow Rentals Report a problem | ||
| 4/22/2023 | Listed for rent | $1,350$3/sqft |
Source: Zillow Rentals Report a problem | ||
| 3/6/2023 | Listing removed | -- |
Source: Zillow Rentals Report a problem | ||
| 3/5/2023 | Listed for rent | $1,350+23.3%$3/sqft |
Source: Zillow Rentals Report a problem | ||
| 2/26/2021 | Listing removed | -- |
Source: Owner Report a problem | ||
| 10/11/2020 | Listing removed | $1,095$2/sqft |
Source: Owner Report a problem | ||
| 10/9/2020 | Listed for rent | $1,095$2/sqft |
Source: Owner Report a problem | ||
| 4/19/2017 | Listing removed | $1,095$2/sqft |
Source: Owner Report a problem | ||
| 4/16/2017 | Price change | $1,095-4.8%$2/sqft |
Source: Owner Report a problem | ||
| 4/14/2017 | Listed for rent | $1,150+10%$3/sqft |
Source: Owner Report a problem | ||
| 3/29/2016 | Listing removed | $1,045$2/sqft |
Source: Owner Report a problem | ||
| 3/17/2016 | Price change | $1,045-5%$2/sqft |
Source: Owner Report a problem | ||
| 3/8/2016 | Listed for rent | $1,100+10.6%$2/sqft |
Source: Owner Report a problem | ||
| 8/18/2015 | Listing removed | $995$2/sqft |
Source: Owner Report a problem | ||
| 8/12/2015 | Listed for rent | $995$2/sqft |
Source: Owner Report a problem | ||
| 10/29/2014 | Listing removed | $995$2/sqft |
Source: Owner Report a problem | ||
| 10/16/2014 | Listed for rent | $995$2/sqft |
Source: Owner Report a problem | ||
| 4/19/2014 | Listing removed | $995$2/sqft |
Source: Owner Report a problem | ||
| 3/23/2014 | Listed for rent | $995$2/sqft |
Source: Owner Report a problem | ||
| 1/26/2007 | Sold | $129,000$289/sqft |
Source: Public Record Report a problem | ||
Public tax history
| Year | Property taxes | Tax assessment |
|---|---|---|
| 2025 | $3,603 +0.1% | $138,580 +3% |
| 2024 | $3,600 +4% | $134,550 +3% |
| 2023 | $3,462 +2.2% | $130,640 +3% |
| 2022 | $3,387 +1.7% | $126,840 +3% |
| 2021 | $3,330 +9% | $123,150 +3% |
| 2020 | $3,055 +3.8% | $119,570 +3% |
| 2019 | $2,942 | $116,090 +3% |
| 2018 | $2,942 +3% | $112,710 +3% |
| 2017 | $2,856 +14% | $109,430 +3% |
| 2016 | $2,505 | $106,250 +3% |
| 2015 | $2,505 +3.1% | $103,160 +3% |
| 2014 | $2,431 +9.9% | $100,160 +3% |
| 2013 | $2,212 +16.5% | $97,250 +3% |
| 2012 | $1,898 -1.7% | $94,420 +3% |
| 2011 | $1,931 +0.1% | $91,670 +3% |
| 2010 | $1,928 +2.1% | $89,000 +3% |
| 2009 | $1,888 +6% | $86,410 +3% |
| 2008 | $1,782 +0.3% | $83,900 +3% |
| 2007 | $1,776 +157.3% | $81,460 +138% |
| 2006 | $690 | $34,230 |
Find assessor info on the county website
Monthly payment
Est. payment
Payment breakdown
Explore the cost of this home by adjusting the details. Changes won't be saved.Climate risks
Neighborhood: Kerns
Nearby schools
Schools provided by the listing agent
- Elementary: Sunnyside Env
- Middle: Sunnyside Env
- High: Franklin
Source: RMLS (OR). This data may not be complete. We recommend contacting the local school district to confirm school assignments for this home.
Similar homes
- $199,9001 bd1 ba458 sqft804 SE Cesar E Chavez Blvd #11, Portland, OR 97214Active

 MLS ID #242644584, Chris Suarez, Keller Williams Sunset Corridor. RMLS (OR)
 - $169,900-- bd1 ba527 sqft1125 NW 9th Ave APT 410, Portland, OR 97209Active
 MLS ID #743775723, Daniel Mal, Mal & Seitz. RMLS (OR)
 - $199,0001 bd1 ba569 sqft925 NE 68th Ave, Portland, OR 97213Active
 MLS ID #470299944, Renee Espinosa, MORE Realty. RMLS (OR)
 - $199,000-- bd1 ba423 sqft701 NE 28th Ave APT 36, Portland, OR 97232Active
 MLS ID #468009563, Britta Schwartz, Urban Nest Realty. RMLS (OR)
 - $150,000-- bd1 ba481 sqft1509 NE 10th Ave Unit 106, Portland, OR 97232ActiveMLS ID #374580786, Alexander Johnson, Keller Williams PDX Central. RMLS (OR)
- $225,0001 bd1 ba458 sqft804 SE Cesar E Chavez Blvd #13, Portland, OR 97214ActiveMLS ID #386690385, Chris Suarez, Keller Williams Sunset Corridor. RMLS (OR)
- $179,0001 bd1 ba469 sqft1300 NE 68th Ave APT 15, Portland, OR 97213ActiveMLS ID #436972605, Sharon Parmenter, Opendoor Brokerage LLC. RMLS (OR)
- $179,000-- bd1 ba439 sqft900 NE 81st Ave Unit 314, Portland, OR 97213ActiveMLS ID #503820284, Rick Sadle, Keller Williams Realty Professionals. RMLS (OR)
- $249,5001 bd1 ba610 sqft2829 SE Belmont St APT 308, Portland, OR 97214ActiveMLS ID #681924894, Vanessa Calvert, Cascade Hasson Sotheby's International Realty. RMLS (OR)
- $---- bd1 ba587 sqft111 SW Harrison St APT 16E, Portland, OR 97201ActiveMLS ID #227642033, Tierra Peters, Keller Williams PDX Central. RMLS (OR)
- $170,000-- bd1 ba461 sqft1509 NE 10th Ave Unit 304, Portland, OR 97232ActiveMLS ID #654157422, Mikele Schappell, Move Real Estate Inc. RMLS (OR)
- $149,9001 bd1 ba502 sqft10345 NE Clackamas St APT 3, Portland, OR 97220ActiveMLS ID #379196312, Holly Hummel, MORE Realty. RMLS (OR)
- $184,0001 bd1 ba541 sqft533 NE Holladay St APT 308, Portland, OR 97232ActiveMLS ID #256506956, Josh Reiter, Josh Reiter Real Estate. RMLS (OR)
- $175,000-- bd1 ba500 sqft711 NW 20th Ave, Portland, OR 97209ActiveMLS ID #439531030, Lauren Perreault, Fiv Realty. RMLS (OR)
- $200,0001 bd1 ba548 sqft1811 NW Couch St APT 302, Portland, OR 97209ActiveMLS ID #478584780, Linda Cohn, Coldwell Banker Bain. RMLS (OR)
- $189,000-- bd1 ba473 sqft900 NE 81st Ave Unit 103, Portland, OR 97213ActiveMLS ID #539652128, Patrick Bowman, Lovejoy Real Estate. RMLS (OR)
- $149,900-- bd1 ba456 sqft1509 NE 10th Ave Unit 205, Portland, OR 97232ActiveMLS ID #559821761, Troy Malone, Pellego, LLC. RMLS (OR)
- $205,0001 bd1 ba551 sqft255 NE 61st Ave Unit 19, Portland, OR 97213ActiveMLS ID #608091020, Jules Fedota, Windermere Realty Trust. RMLS (OR)
- $200,0001 bd1 ba640 sqft3911 NE Killingsworth St APT 8, Portland, OR 97211ActiveMLS ID #195822640, Jessica Berger, Cascade Hasson Sotheby's International Realty. RMLS (OR)
