Thoughtful craftsmanship and rare indoor-outdoor living come together in this studio at Milepost 5 Lofts. Designed and custom-built by its cabinetmaker and designer owner, this 473-square-foot studio makes exceptional use of every inch. Douglas fir-finished kitchen cabinetry, stainless steel countertops, integrated storage, and carefully considered built-ins bring warmth and function to the home's exposed concrete ceilings and open industrial layout. A soaring wall of windows fills the space with natural light, while the thoughtfully defined sleeping area preserves the loft's open, airy feel. The bathroom adds another unexpected dose of character. And then there's the patio. Expansive, private, and overlooking the community garden, it feels like a true outdoor room—ready for morning coffee, dinner with friends, container gardening, or simply unwinding beneath the trees. At Milepost 5, the creativity continues beyond your front door with a community garden, a welcoming lobby with local artwork, a rooftop deck, on-site laundry, assigned storage, and secure bike parking among the shared amenities. Montavilla Park and Community Center with its outdoor pool sit directly across the street, putting recreation at your doorstep. The neighborhood's favorite cafés, restaurants, shops, food carts, and Farmers Market are a quick five-minute bike ride away, with MAX light rail and bus lines a short walk from home. Leased parking available.
Active
Price cut: $3K (8/4)
$189,000
900 NE 81st Ave Unit 103, Portland, OR 97213
--beds
473sqft
Residential, Condominium
Built in 1969
-- sqft lot
$187,300 Zestimate®
$400/sqft
$342/mo HOA
What's special
Thoughtfully defined sleeping areaThoughtful craftsmanshipRooftop deckOpen industrial layoutCarefully considered built-insIntegrated storageDouglas fir-finished kitchen cabinetry
- 108 days
- 208
- 8
Zillow last checked:
Listing updated:
Listed by:
Patrick Bowman 503-739-9907,
Lovejoy Real Estate,
Daniel Brooks 971-703-0102,
Lovejoy Real Estate
Source: RMLS (OR),MLS#: 539652128
Facts & features
Interior
Bedrooms & bathrooms
- Bathrooms: 1
- Full bathrooms: 1
- Main level bathrooms: 1
Rooms
- Room types: Dining Room, Family Room, Kitchen, Living Room, Primary Bedroom
Primary bedroom
- Features: Bookcases
- Level: Main
Dining room
- Level: Main
Kitchen
- Features: Island, Free Standing Refrigerator
- Level: Main
Living room
- Features: Closet
- Level: Main
Heating
- Mini Split
Cooling
- Has cooling: Yes
Appliances
- Included: Free-Standing Refrigerator, Electric Water Heater
Features
- High Ceilings, High Speed Internet, Bathtub With Shower, Kitchen Island, Closet, Bookcases
- Flooring: Concrete, Tile
- Windows: Double Pane Windows
Interior area
- Total structure area: 473
- Total interior livable area: 473 sqft
Video & virtual tour
Property
Parking
- Parking features: Off Street, On Street, Condo Garage (Rent)
- Has uncovered spaces: Yes
Accessibility
- Accessibility features: Accessible Doors, Accessible Elevator Installed, Accessible Entrance, Accessible Hallway, Ground Level, Main Floor Bedroom Bath, Accessibility
Features
- Stories: 1
- Entry location: Ground Floor
- Patio & porch: Patio
Lot
- Features: Commons, On Busline
Details
- Parcel number: R616309
- Zoning: CM
Construction
Type & style
- Home type: Condo
- Property subtype: Residential, Condominium
Materials
- Other
- Foundation: Slab
- Roof: Other
Condition
- Updated/Remodeled
- New construction: No
- Year built: 1969
Utilities & green energy
- Sewer: Public Sewer
- Water: Public
- Utilities for property: Cable Connected
Community & HOA
Community
- Features: Condo Elevator
- Security: Entry, Fire Sprinkler System, Intercom Entry
- Subdivision: Montavilla
HOA
- Has HOA: Yes
- Amenities included: Commons, Exterior Maintenance, Hot Water, Maintenance Grounds, Management, Sewer, Trash, Water
- HOA fee: $342 monthly
Location
- Region: Portland
Financial & listing details
- Price per square foot: $400/sqft
- Tax assessed value: $183,160
- Annual tax amount: $2,769
- Date on market: 7/9/2026
- Listing terms: Cash,Conventional
- Road surface type: Paved
Estimated market value
$187,300
$178,000 - $197,000
$1,244/mo
Price history
| Date | Event | Price |
|---|---|---|
| 8/4/2026 | Price change | $189,000-1.6%$400/sqft |
Source:  RMLS (OR) #539652128 Report a problem RMLS (OR) #539652128 Report a problem | ||
| 7/9/2026 | Listed for sale | $192,000$406/sqft |
Source: RMLS (OR) #539652128 Report a problem | ||
| 6/28/2024 | Sold | $192,000-4%$406/sqft |
Source: RMLS (OR) #23393154 Report a problem | ||
| 5/30/2024 | Pending sale | $199,900$423/sqft |
Source: RMLS (OR) #23393154 Report a problem | ||
| 5/14/2024 | Listed for sale | $199,900+36.3%$423/sqft |
Source: RMLS (OR) #23393154 Report a problem | ||
| 11/17/2017 | Listing removed | $1,095$2/sqft |
Source: Rental Management Services, Inc. Report a problem | ||
| 11/6/2017 | Price change | $1,095-12.4%$2/sqft |
Source: Rental Management Services, Inc. Report a problem | ||
| 10/27/2017 | Listed for rent | $1,250$3/sqft |
Source: Rental Management Services, Inc. Report a problem | ||
| 7/17/2008 | Sold | $146,693$310/sqft |
Source: Public Record Report a problem | ||
Public tax history
| Year | Property taxes | Tax assessment |
|---|---|---|
| 2025 | $2,770 +3.7% | $102,800 +3% |
| 2024 | $2,670 +4% | $99,810 +3% |
| 2023 | $2,568 +2.2% | $96,910 +3% |
| 2022 | $2,512 +1.7% | $94,090 +3% |
| 2021 | $2,470 +9% | $91,350 +3% |
| 2020 | $2,266 +3.8% | $88,690 +3% |
| 2019 | $2,183 | $86,110 +3% |
| 2018 | $2,183 +3% | $83,610 +3% |
| 2017 | $2,119 +14% | $81,180 +3% |
| 2016 | $1,858 | $78,820 +3% |
| 2015 | $1,858 +6.2% | $76,530 +3% |
| 2014 | $1,749 +14.6% | $74,310 +3% |
| 2013 | $1,526 -3.1% | $72,150 +3% |
| 2012 | $1,575 +3.9% | $70,050 +3% |
| 2011 | $1,516 +5.4% | $68,010 +3% |
| 2010 | $1,438 +2.7% | $66,030 +3% |
| 2009 | $1,401 +19.3% | $64,110 +15.9% |
| 2008 | $1,175 | $55,310 |
Find assessor info on the county website
Monthly payment
Est. payment
Payment breakdown
Explore the cost of this home by adjusting the details. Changes won't be saved.Climate risks
Neighborhood: Montavilla
Nearby schools
Schools provided by the listing agent
- Elementary: Vestal
- Middle: Roseway Heights
- High: Leodis Mcdaniel
Source: RMLS (OR). This data may not be complete. We recommend contacting the local school district to confirm school assignments for this home.
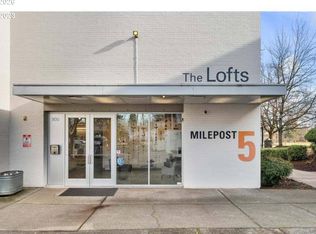
- $205,000-- bd1 ba439 sqft900 NE 81st Ave UNIT 317, Portland, OR 97213For Sale
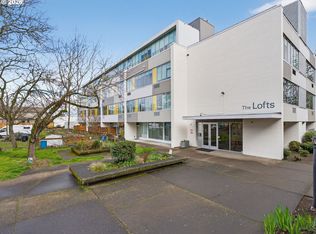
- $179,000-- bd1 ba439 sqft900 NE 81st Ave UNIT 314, Portland, OR 97213For Sale
- $265,000-- bd1 ba712 sqft900 NE 81st Ave UNIT 407, Portland, OR 97213Sold

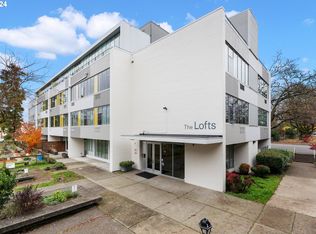
- $159,000-- bd1 ba599 sqft900 NE 81st Ave UNIT 209, Portland, OR 97213Sold
Similar homes
- $179,000-- bd1 ba439 sqft900 NE 81st Ave Unit 314, Portland, OR 97213Active
 MLS ID #503820284, Rick Sadle, Keller Williams Realty Professionals. RMLS (OR)
 - $205,000-- bd1 ba439 sqft900 NE 81st Ave Unit 317, Portland, OR 97213ActiveMLS ID #633174001, Natalie Wilson, Oregon First. RMLS (OR)
- $199,0001 bd1 ba569 sqft925 NE 68th Ave, Portland, OR 97213Active
 MLS ID #470299944, Renee Espinosa, MORE Realty. RMLS (OR)
 - $230,0002 bd1 ba687 sqft1300 NE 68th Ave APT 13, Portland, OR 97213Active
 MLS ID #469254643, Nathan Stancil, Real Broker. RMLS (OR)
 - $190,0001 bd1 ba554 sqft1937 NW Hoyt St #106, Portland, OR 97209ActiveMLS ID #579787655, Ronald Milligan, Fiv Realty. RMLS (OR)
- $210,9001 bd1 ba707 sqft6728 NE Hancock St, Portland, OR 97213ActiveMLS ID #701077522, Tony Apa, JMG - Jason Mitchell Group. RMLS (OR)
- $189,0001 bd1 ba694 sqft940 NW Naito Pkwy APT L15, Portland, OR 97209ActiveMLS ID #224583275, Morgan Braze, Kelly Right Real Estate of Portland, LLC. RMLS (OR)
- $175,000-- bd1 ba387 sqft1234 SW 18th Ave, Portland, OR 97205For Sale
 MLS ID #846548, NICOLE SHUBA, Manor Realty. WVMLS
 - $192,5001 bd1 ba592 sqft2109 NW Irving St Unit 102, Portland, OR 97210ActiveMLS ID #117001720, Douglas Kierulff, Realty of America, LLC. RMLS (OR)
- $199,9001 bd1 ba424 sqft1714 NW Couch St APT 7, Portland, OR 97209ActiveMLS ID #198727449, Molly LeBlanc, Keller Williams PDX Central. RMLS (OR)
- $184,0001 bd1 ba541 sqft533 NE Holladay St APT 308, Portland, OR 97232ActiveMLS ID #256506956, Josh Reiter, Josh Reiter Real Estate. RMLS (OR)
- $169,900-- bd1 ba446 sqft130 SE 31st Ave APT 8, Portland, OR 97214ActiveMLS ID #178513321, Erin Rothrock, Windermere Realty Trust. RMLS (OR)
- $189,0001 bd1 ba539 sqft1631 NW Everett St APT 406, Portland, OR 97209ActiveMLS ID #396839380, Liz Ellis, Redfin. RMLS (OR)
- $200,0001 bd1 ba548 sqft1811 NW Couch St APT 302, Portland, OR 97209ActiveMLS ID #478584780, Linda Cohn, Coldwell Banker Bain. RMLS (OR)
- $180,0001 bd1 ba393 sqft2087 NW Overton St Unit 204, Portland, OR 97209ActiveMLS ID #742529196, Andrea Guest, Keller Williams Realty Professionals. RMLS (OR)
- $169,000-- bd1 ba421 sqft2015 NW Flanders St APT 513, Portland, OR 97209ActiveMLS ID #156204412, Sara Ferrito, Urban Nest Realty. RMLS (OR)
- $195,0002 bd1 ba561 sqft1801 N Rosa Parks Way #201, Portland, OR 97217ActiveMLS ID #359765959, Emily Hetrick, Keller Williams PDX Central. RMLS (OR)
- $149,950-- bd1 ba399 sqft2109 NW Irving St Unit 208, Portland, OR 97210ActiveMLS ID #506215908, Tanya Buliga, Premiere Property Group, LLC. RMLS (OR)
- $192,500-- bd1 ba373 sqft708 N Killingsworth St #8, Portland, OR 97217ActiveMLS ID #560610955, Chris Suarez, Keller Williams Sunset Corridor. RMLS (OR)
- $188,9001 bd1 ba572 sqft7538 SW Barnes Rd Unit H, Portland, OR 97225ActiveMLS ID #554804320, Laurie Bornstein, Eleete Real Estate. RMLS (OR)
