Urban Loft Living in the Heart of NE Portland! Experience stylish city living in this inviting loft-style condo in a vibrant community. Features an open, airy layout with soaring ceilings and a contemporary loft design that creates a spacious, modern feel throughout. The main living area offers large windows with abundant natural light. The compact kitchen boasts built-in-features, range, fridge, ample cabinetry and a cozy eating area. The lofted bedroom area provides a cozy retreat while maintaining the home’s open-concept character, complemented by a full bath. Residents enjoy the convenience of low-maintenance condo living along with nearby parking and well-maintained common areas including shared laundry room, gathering hall & open terrace. Just minutes away from local dining, shopping, parks & public transit. Easy access to major roads and neighborhood amenities, making commuting and exploring the city effortless. Perfect for first-time buyers, urban professionals or investors seeking a low-maintenance property in a convenient location.
Active
$179,000
900 NE 81st Ave Unit 314, Portland, OR 97213
--beds
439sqft
Residential, Condominium
Built in 1969
-- sqft lot
$-- Zestimate®
$408/sqft
$317/mo HOA
What's special
Contemporary loft designNearby parkingCozy eating areaSpacious modern feelOpen terraceSoaring ceilingsWell-maintained common areas
- 94 days
- 99
- 1
Zillow last checked:
Listing updated:
Listed by:
Rick Sadle 503-828-9551,
Keller Williams Realty Professionals,
Brett Reckamp 971-443-1682,
Keller Williams Realty Professionals
Source: RMLS (OR),MLS#: 503820284
Facts & features
Interior
Bedrooms & bathrooms
- Bathrooms: 1
- Full bathrooms: 1
- Main level bathrooms: 1
Rooms
- Room types: Dining Room, Family Room, Kitchen, Living Room, Primary Bedroom
Dining room
- Features: Kitchen Dining Room Combo, Loft, Laminate Flooring
- Level: Main
Kitchen
- Features: Builtin Features, Loft, Convection Oven, Free Standing Range, Free Standing Refrigerator, Laminate Flooring
- Level: Main
Living room
- Features: Builtin Features, Great Room, Loft, Laminate Flooring
- Level: Main
Heating
- Forced Air
Appliances
- Included: Free-Standing Range, Free-Standing Refrigerator, Convection Oven, Electric Water Heater
Features
- Kitchen Dining Room Combo, Loft, Built-in Features, Great Room
- Flooring: Laminate
- Windows: Double Pane Windows
- Basement: Other,Storage Space
Interior area
- Total structure area: 439
- Total interior livable area: 439 sqft
Property
Parking
- Parking features: Other, Condo Garage (Other)
Accessibility
- Accessibility features: Accessible Approachwith Ramp, Accessible Doors, Accessible Elevator Installed, Accessible Entrance, Accessible Full Bath, Accessibility
Features
- Stories: 1
- Entry location: Upper Floor
- Has view: Yes
- View description: Park/Greenbelt, Territorial
Lot
- Features: Commons, Gated, Level, On Busline
Details
- Parcel number: R616348
- Zoning: Liv-wk
Construction
Type & style
- Home type: Condo
- Property subtype: Residential, Condominium
Materials
- Unreinforced Masonry Building
- Foundation: Concrete Perimeter
- Roof: Built-Up
Condition
- Resale
- New construction: No
- Year built: 1969
Utilities & green energy
- Sewer: Public Sewer
- Water: Public
Community & HOA
Community
- Features: Condo Elevator
- Security: Fire Sprinkler System, Intercom Entry
- Subdivision: Montavilla
HOA
- Has HOA: Yes
- Amenities included: Insurance, Management, Sewer, Trash, Water
- HOA fee: $317 monthly
Location
- Region: Portland
Financial & listing details
- Price per square foot: $408/sqft
- Tax assessed value: $175,290
- Annual tax amount: $2,651
- Date on market: 3/11/2026
- Listing terms: Cash,Conventional
- Road surface type: Paved
Estimated market value
Not available
Estimated sales range
Not available
Not available
Price history
| Date | Event | Price |
|---|---|---|
| 7/23/2026 | Listed for sale | $179,000$408/sqft |
Source:  RMLS (OR) #503820284 Report a problem RMLS (OR) #503820284 Report a problem | ||
| 7/16/2026 | Listing removed | $179,000$408/sqft |
Source: RMLS (OR) #503820284 Report a problem | ||
| 3/11/2026 | Listed for sale | $179,000+79.2%$408/sqft |
Source: RMLS (OR) #503820284 Report a problem | ||
| 6/2/2015 | Sold | $99,900$228/sqft |
Source: RMLS (OR) #15545022 Report a problem | ||
| 4/4/2015 | Pending sale | $99,900$228/sqft |
Source: RE/MAX EQUITY GROUP-BROADWAY OFFICE #15545022 Report a problem | ||
| 3/6/2015 | Listed for sale | $99,900+18.9%$228/sqft |
Source: RE/MAX EQUITY GROUP-BROADWAY OFFICE #15545022 Report a problem | ||
| 10/31/2012 | Listing removed | $84,000$191/sqft |
Source: Realty Trust Group, Inc. #12099463 Report a problem | ||
| 9/18/2012 | Listed for sale | $84,000$191/sqft |
Source: Realty Trust Group, Inc. #12099463 Report a problem | ||
Public tax history
| Year | Property taxes | Tax assessment |
|---|---|---|
| 2025 | $2,651 +3.7% | $98,390 +3% |
| 2024 | $2,556 +4% | $95,530 +3% |
| 2023 | $2,458 +2.2% | $92,750 +3% |
| 2022 | $2,405 +1.7% | $90,050 +3% |
| 2021 | $2,364 +9% | $87,430 +3% |
| 2020 | $2,169 +3.8% | $84,890 +3% |
| 2019 | $2,089 | $82,420 +3% |
| 2018 | $2,089 +3% | $80,020 +3% |
| 2017 | $2,028 +14% | $77,690 +3% |
| 2016 | $1,778 | $75,430 +3% |
| 2015 | $1,778 +6.2% | $73,240 +3% |
| 2014 | $1,674 +14.6% | $71,110 +3% |
| 2013 | $1,461 -3.1% | $69,040 +3% |
| 2012 | $1,507 +3.9% | $67,030 +3% |
| 2011 | $1,451 +5.4% | $65,080 +3% |
| 2010 | $1,376 +2.7% | $63,190 +3% |
| 2009 | $1,340 +18.5% | $61,350 +15.2% |
| 2008 | $1,131 | $53,270 |
Find assessor info on the county website
Monthly payment
Est. payment
Payment breakdown
Explore the cost of this home by adjusting the details. Changes won't be saved.Climate risks
Neighborhood: Montavilla
Nearby schools
Schools provided by the listing agent
- Elementary: Vestal
- Middle: Harrison Park
- High: Leodis Mcdaniel
Source: RMLS (OR). This data may not be complete. We recommend contacting the local school district to confirm school assignments for this home.
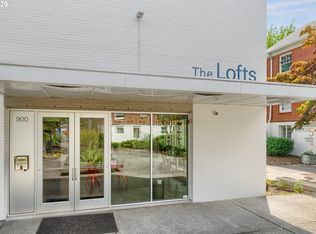
- $189,000-- bd1 ba473 sqft900 NE 81st Ave UNIT 103, Portland, OR 97213For Sale
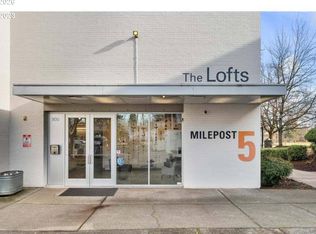
- $205,000-- bd1 ba439 sqft900 NE 81st Ave UNIT 317, Portland, OR 97213For Sale
- $265,000-- bd1 ba712 sqft900 NE 81st Ave UNIT 407, Portland, OR 97213Sold

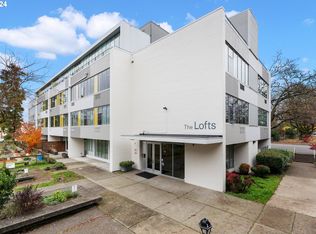
- $159,000-- bd1 ba599 sqft900 NE 81st Ave UNIT 209, Portland, OR 97213Sold
Similar homes
- $175,0001 bd1 ba469 sqft1300 NE 68th Ave, Portland, OR 97213Active

 MLS ID #754631406, Tony Apa, JMG - Jason Mitchell Group. RMLS (OR)
 - $189,000-- bd1 ba473 sqft900 NE 81st Ave Unit 103, Portland, OR 97213ActiveMLS ID #539652128, Patrick Bowman, Lovejoy Real Estate. RMLS (OR)
- $205,000-- bd1 ba439 sqft900 NE 81st Ave Unit 317, Portland, OR 97213ActiveMLS ID #633174001, Natalie Wilson, Oregon First. RMLS (OR)
- $199,0001 bd1 ba569 sqft925 NE 68th Ave, Portland, OR 97213Active
 MLS ID #470299944, Renee Espinosa, MORE Realty. RMLS (OR)
 - $175,000-- bd1 ba387 sqft1234 SW 18th Ave, Portland, OR 97205For Sale
 MLS ID #846548, NICOLE SHUBA, Manor Realty. WVMLS
 - $169,900-- bd1 ba446 sqft130 SE 31st Ave APT 8, Portland, OR 97214ActiveMLS ID #178513321, Erin Rothrock, Windermere Realty Trust. RMLS (OR)
- $180,0001 bd1 ba393 sqft2087 NW Overton St Unit 204, Portland, OR 97209ActiveMLS ID #742529196, Andrea Guest, Keller Williams Realty Professionals. RMLS (OR)
- $184,0001 bd1 ba541 sqft533 NE Holladay St APT 308, Portland, OR 97232ActiveMLS ID #256506956, Josh Reiter, Josh Reiter Real Estate. RMLS (OR)
- $169,000-- bd1 ba421 sqft2015 NW Flanders St APT 513, Portland, OR 97209ActiveMLS ID #156204412, Sara Ferrito, Urban Nest Realty. RMLS (OR)
- $190,0001 bd1 ba554 sqft1937 NW Hoyt St #106, Portland, OR 97209ActiveMLS ID #579787655, Ronald Milligan, Fiv Realty. RMLS (OR)
- $189,0001 bd1 ba539 sqft1631 NW Everett St APT 406, Portland, OR 97209ActiveMLS ID #396839380, Liz Ellis, Redfin. RMLS (OR)
- $199,9001 bd1 ba424 sqft1714 NW Couch St APT 7, Portland, OR 97209ActiveMLS ID #198727449, Molly LeBlanc, Keller Williams PDX Central. RMLS (OR)
- $179,500-- bd1 ba400 sqft708 N Killingsworth St #11, Portland, OR 97217ActiveMLS ID #378732987, Chris Suarez, Keller Williams Sunset Corridor. RMLS (OR)
- $150,0001 bd1 ba533 sqft1205 SW Cardinell Dr Unit 607, Portland, OR 97201ActiveMLS ID #390176989, Michele DesCombes, Keller Williams Realty Professionals. RMLS (OR)
- $149,950-- bd1 ba399 sqft2109 NW Irving St Unit 208, Portland, OR 97210ActiveMLS ID #506215908, Tanya Buliga, Premiere Property Group, LLC. RMLS (OR)
- $165,0001 bd1 ba488 sqft2109 NW Irving St Unit 101, Portland, OR 97210ActiveMLS ID #219936325, Reg Martocci, Wood Land Realty. RMLS (OR)
- $170,0001 bd1 ba600 sqft255 SW Harrison St APT 5C, Portland, OR 97201ActiveMLS ID #205980598, Amy Minister, Keller Williams Premier Partners. RMLS (OR)
- $192,5001 bd1 ba592 sqft2109 NW Irving St Unit 102, Portland, OR 97210ActiveMLS ID #117001720, Douglas Kierulff, Realty of America, LLC. RMLS (OR)
- $149,9001 bd1 ba452 sqft1005 SW Park Ave Unit 703, Portland, OR 97205ActiveMLS ID #389604262, Stuart Stevens, Realty Portland. RMLS (OR)
- $179,0001 bd1 ba598 sqft7522 SW Barnes Rd APT E, Portland, OR 97225ActiveMLS ID #789874772, Sonja Christiansen, Move Real Estate Inc. RMLS (OR)
