Seller is ready for your offer and can offer some closing assistance or a rate buy down. Parkview is situated in the ideal spot to capitalize on the amazing Esther Short Park experience. This is right in the thick of Vancouver's exploding Downtown vibe. There are hundreds of restaurants, pubs, breweries, and shops within a short walk of this building. This unit faces the park offering beautiful protected views which is a tremendous advantage over the east facing units that look directly into other tall buildings that also block much of the natural light. This unit will deliver gorgeous sunsets and lovely views all year round. It is a nicely laid out floor plan with a balcony style patio overlooking the park and the city. The patio is partially covered and is usable in all but the nastiest weather. Many units in Parkview only have an uncovered 'Juliet balcony' with standing room only. This building is a seven story type one concrete and steel construction. This provides the best in fire protection as well as excellent noise control. These types of buildings are very quiet compared to wood frame structures. The bus lines are a short 3 minute walk; basically right across the street at Washington and 7th. Monthly HOA fee includes heating & cooling, water, sewer, and garbage. Crank up the furnace in the winter or the A/C in the summer without worry of a big utility bill arriving the next month. The City of Vancouver operates the subterranean secured parking for these units on level P3. They offer a monthly pass for residents at a monthly rate. Check with your agent about parking fees. Residents can also purchase a standard monthly parking permit to park in the public area of the garage on P2. There is direct secure access from any of the 3 parking levels into the building directly to your floor.
Sold
$258,000
701 Columbia St APT 410, Vancouver, WA 98660
1beds
546sqft
Residential, Condominium
Built in 2004
-- sqft lot
$258,500 Zestimate®
$473/sqft
$1,473 Estimated rent
Home value
$258,500
$243,000 - $274,000
$1,473/mo
Zestimate® history
Owner options
List your home for rent
$1,473/mo
Rent Zestimate®
Find your next renter with Zillow Rental Manager. Plus, with online applications, you can quickly screen prospective tenants – for free.
$1,473/mo
Rent Zestimate®
Refinance and save
$1,808/mo
Est. payment
Refinancing to a lower rate could help reduce your monthly payments and save thousands over the life of the loan.
$1,808/mo
Est. payment
Explore your selling options
Work with a Zillow partner agent
Leverage their expertise and Zillow's premium Showcase listings to get your home seen by more buyers.
Get startedList with your own agent
Get your home in front of millions of buyers by listing it on Zillow.
Learn how to do itSell it yourself
Take full control of how buyers see your home on Zillow by listing For Sale by Owner (FSBO).
List your homeWhat's special
Zillow last checked:
Listing updated:
Listed by:
Rod Sager 360-737-4600,
Weichert Realtors, Equity NW
Bought with:
Sheryl Lyons, 129558
Works Real Estate
Source: RMLS (OR),MLS#: 102456262
Facts & features
Interior
Bedrooms & bathrooms
- Bedrooms: 1
- Bathrooms: 1
- Full bathrooms: 1
- Main level bathrooms: 1
Rooms
- Room types: Dining Room, Family Room, Kitchen, Living Room, Primary Bedroom
Primary bedroom
- Level: Main
Kitchen
- Level: Main
Living room
- Level: Main
Heating
- Heat Pump, Other
Cooling
- Heat Pump, Other
Appliances
- Included: Free-Standing Range, Free-Standing Refrigerator, Range Hood, Washer/Dryer, Other Water Heater
- Laundry: Laundry Room
Features
- Flooring: Wall to Wall Carpet
- Windows: Double Pane Windows
- Basement: Other
Interior area
- Total structure area: 546
- Total interior livable area: 546 sqft
Property
Parking
- Parking features: Secured, Condo Garage (Other)
Accessibility
- Accessibility features: Accessible Elevator Installed, Accessible Entrance, Accessibility
Features
- Stories: 1
- Entry location: Upper Floor
- Patio & porch: Patio
- Has view: Yes
- View description: City, Park/Greenbelt
Lot
- Features: Commons, On Busline
Details
- Parcel number: 048170330
- Zoning: CX
Construction
Type & style
- Home type: Condo
- Architectural style: Other
- Property subtype: Residential, Condominium
Materials
- Brick
- Foundation: Other
- Roof: Other
Condition
- Resale
- New construction: No
- Year built: 2004
Details
- Warranty included: Yes
Utilities & green energy
- Sewer: Public Sewer
- Water: Public
- Utilities for property: Cable Connected, DSL
Community & HOA
Community
- Features: Condo Elevator
- Security: Entry, Intercom Entry, Limited Access, Security Lights
- Subdivision: Parkview At Vancouvercenter
HOA
- Has HOA: Yes
- Amenities included: Central Air, Exterior Maintenance, Heat, Hot Water, Sewer, Trash, Water
- HOA fee: $550 monthly
Location
- Region: Vancouver
Financial & listing details
- Price per square foot: $473/sqft
- Tax assessed value: $231,419
- Annual tax amount: $1,890
- Date on market: 2/20/2025
- Cumulative days on market: 104 days
- Listing terms: Cash,Conventional,FHA,VA Loan
- Road surface type: Paved
Price history
| Date | Event | Price |
|---|---|---|
| 7/9/2025 | Sold | $258,000-4.4%$473/sqft |
Source:  RMLS (OR) #102456262 Report a problem RMLS (OR) #102456262 Report a problem | ||
| 6/4/2025 | Pending sale | $270,000$495/sqft |
Source: RMLS (OR) #102456262 Report a problem | ||
| 4/28/2025 | Price change | $270,000-3.6%$495/sqft |
Source: RMLS (OR) #102456262 Report a problem | ||
| 2/22/2025 | Listed for sale | $280,000+83.1%$513/sqft |
Source: RMLS (OR) #102456262 Report a problem | ||
| 8/6/2016 | Listing removed | $152,900$280/sqft |
Source: Coldwell Banker SEAL #15481691 Report a problem | ||
| 5/21/2016 | Pending sale | $152,900$280/sqft |
Source: Coldwell Banker SEAL #15481691 Report a problem | ||
| 5/21/2016 | Listed for sale | $152,900+3.3%$280/sqft |
Source: Coldwell Banker SEAL #15481691 Report a problem | ||
| 6/4/2015 | Sold | $148,000-3.2%$271/sqft |
Source: RMLS (OR) #15481691 Report a problem | ||
| 5/13/2015 | Pending sale | $152,900$280/sqft |
Source: Coldwell Banker SEAL #15481691 Report a problem | ||
| 3/18/2015 | Listed for sale | $152,900$280/sqft |
Source: Coldwell Banker Barbara Sue Seal Properties #15481691 Report a problem | ||
Public tax history
| Year | Property taxes | Tax assessment |
|---|---|---|
| 2024 | $2,256 +19.4% | $231,419 +14.2% |
| 2023 | $1,890 -3.1% | $202,591 +1.3% |
| 2022 | $1,950 -3.1% | $199,932 +2.4% |
| 2021 | $2,013 +7.9% | $195,315 +2.8% |
| 2020 | $1,865 | $189,911 +4.2% |
| 2019 | $1,865 +26.7% | $182,315 +22.3% |
| 2018 | $1,472 -9% | $149,027 +9.6% |
| 2017 | $1,618 +5.2% | $136,025 +0.8% |
| 2016 | $1,539 +13% | $134,988 +18.2% |
| 2015 | $1,362 -12.8% | $114,202 -7.5% |
| 2014 | $1,562 | $123,520 +8.6% |
| 2013 | $1,562 +3996.9% | $113,770 +4275.8% |
| 2012 | $38 +12.3% | $2,600 |
| 2011 | $34 -5.4% | $2,600 +8.3% |
| 2010 | $36 +14.4% | $2,400 -25% |
| 2009 | $31 | $3,200 |
| 2008 | -- | $3,200 |
| 2007 | -- | $3,200 |
Find assessor info on the county website
Neighborhood: Esther Short
Nearby homes
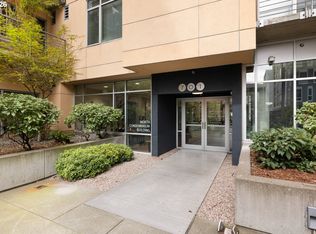
- $189,9001 bd1 ba577 sqft701 Columbia St APT 105, Vancouver, WA 98660For Sale
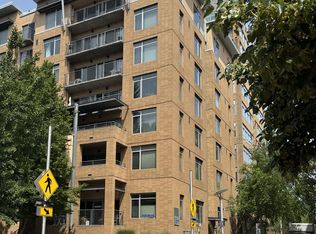
- $370,0002 bd2 ba858 sqft701 Columbia St APT 304, Vancouver, WA 98660Sold
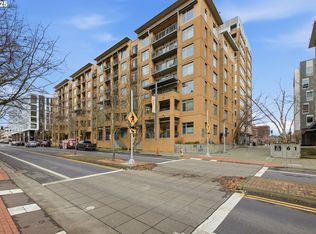
- $209,9002 bd2 ba867 sqft701 Columbia St APT 103, Vancouver, WA 98660Pending
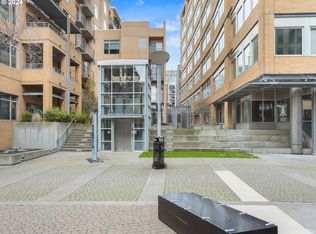
- $202,0001 bd1 ba478 sqft701 Columbia St APT 116, Vancouver, WA 98660Sold
- $215,0001 bd1 ba620 sqft701 Columbia St APT 515, Vancouver, WA 98660For Sale
- $270,0001 bd1 ba582 sqft701 Columbia St APT 210, Vancouver, WA 98660Sold
- $349,9002 bd2 ba835 sqft701 Columbia St APT 509, Vancouver, WA 98660Sold
- $348,0002 bd2 ba855 sqft701 Columbia St APT 211, Vancouver, WA 98660Sold
Nearby schools
GreatSchools rating
- 3/10Hough Elementary SchoolGrades: K-5Distance: 0.6 mi
- 2/10Discovery Middle SchoolGrades: 6-8Distance: 1.8 mi
- 2/10Hudson's Bay High SchoolGrades: 9-12Distance: 0.9 mi
Schools provided by the listing agent
- Elementary: Hough
- Middle: Discovery
- High: Hudsons Bay
Source: RMLS (OR). This data may not be complete. We recommend contacting the local school district to confirm school assignments for this home.
Get a cash offer in 3 minutes
Find out how much your home could sell for in as little as 3 minutes with a no-obligation cash offer.
Estimated market value
$258,500
Get a cash offer in 3 minutes
Find out how much your home could sell for in as little as 3 minutes with a no-obligation cash offer.
Estimated market value
$258,500
- Washington
- Clark County
- Vancouver
- 98660
- Esther Short
- 701 Columbia St Apartment 410
Nearby cities
Nearby neighborhoods
Nearby zip codes
Other Vancouver Topics
