Open house Sat 7/18, 1-3pm. Welcome to this stylish 2-bedroom, 1.5-bath townhome offering 1,227 sq ft of bright, inviting living space in the heart of Hazel Dell. Soaring vaulted ceilings, oversized windows, and an open split-level layout create an airy feel, while tasteful updates blend seamlessly with vintage-inspired charm. The kitchen overlooks the dining area with open shelving and a breakfast bar, perfect for entertaining. Upstairs, the primary bedroom opens to a spacious rooftop deck. The yard is a serene outdoor retreat. This home offers multiple spaces to unwind inside and out, ideal for relaxing or hosting guests. With low-maintenance landscaping, thoughtful upgrades, and easy access to shopping, dining, and I-5, this home offers comfort, character, and exceptional indoor-outdoor living. This is a must see!
Pending
$279,000
5729 NE Hazel Dell Ave APT B, Vancouver, WA 98663
2beds
1,227sqft
:
Get pre-qualified$2,253/mo
Residential, Condominium, Townhouse
Built in 1972
-- sqft lot
$273,300 Zestimate®
$227/sqft
$513/mo HOA
What's special
Open split-level layoutVintage-inspired charmOversized windowsLow-maintenance landscapingTasteful updatesBreakfast barSoaring vaulted ceilings
- 19 days |
- 273 |
- 29 |
Zillow last checked:
Listing updated:
Listed by:
Tiffany Kerlegan transactions@hsmartrg.com,
HomeSmart Realty Group
Source: RMLS (OR),MLS#: 176404818
Facts & features
Interior
Bedrooms & bathrooms
- Bedrooms: 2
- Bathrooms: 2
- Full bathrooms: 1
- Partial bathrooms: 1
- Main level bathrooms: 1
Rooms
- Room types: Laundry, Bedroom 2, Dining Room, Family Room, Kitchen, Living Room, Primary Bedroom
Primary bedroom
- Features: Ceiling Fan, Deck, Closet, Laminate Flooring
- Level: Upper
- Area: 221
- Dimensions: 17 x 13
Bedroom 2
- Features: Closet, Laminate Flooring
- Level: Upper
- Area: 110
- Dimensions: 11 x 10
Dining room
- Features: Ceiling Fan, Eat Bar
- Level: Main
- Area: 88
- Dimensions: 11 x 8
Family room
- Features: Eat Bar, Sliding Doors, Laminate Flooring
- Level: Main
- Area: 130
- Dimensions: 13 x 10
Kitchen
- Features: Dishwasher, Disposal, Free Standing Range, Free Standing Refrigerator
- Level: Main
Living room
- Features: Fireplace, Skylight, Sliding Doors, Laminate Flooring, Vaulted Ceiling, Wet Bar
- Level: Main
- Area: 204
- Dimensions: 17 x 12
Heating
- Forced Air, Fireplace(s)
Cooling
- None
Appliances
- Included: Dishwasher, Disposal, Free-Standing Range, Free-Standing Refrigerator, Range Hood, Electric Water Heater
- Laundry: Laundry Room
Features
- Ceiling Fan(s), Vaulted Ceiling(s), Closet, Eat Bar, Wet Bar
- Flooring: Laminate, Vinyl, Wall to Wall Carpet
- Doors: Sliding Doors
- Windows: Aluminum Frames, Double Pane Windows, Vinyl Frames, Skylight(s)
- Number of fireplaces: 1
- Fireplace features: Gas
Interior area
- Total structure area: 1,227
- Total interior livable area: 1,227 sqft
Property
Parking
- Parking features: Carport, Off Street, Condo Garage (Attached)
- Has carport: Yes
Features
- Levels: Two
- Stories: 2
- Patio & porch: Deck, Patio
Details
- Parcel number: 101200005
- Zoning: R-22
Construction
Type & style
- Home type: Townhouse
- Property subtype: Residential, Condominium, Townhouse
Materials
- Cement Siding, Wood Siding
- Roof: Other
Condition
- Resale
- New construction: No
- Year built: 1972
Utilities & green energy
- Sewer: Public Sewer
- Water: Public
Community & HOA
Community
- Subdivision: Burnt Bridge Crest Condos
HOA
- Has HOA: Yes
- Amenities included: Exterior Maintenance, Maintenance Grounds, Management, Meeting Room, Party Room, Pool, Recreation Facilities, Sauna, Sewer, Water
- HOA fee: $513 monthly
Location
- Region: Vancouver
Financial & listing details
- Price per square foot: $227/sqft
- Annual tax amount: $2,216
- Date on market: 7/17/2026
- Cumulative days on market: 20 days
- Listing terms: Cash,Conventional,FHA
- Road surface type: Concrete, Paved
Estimated market value
$273,300
$260,000 - $287,000
$2,020/mo
Price history
| Date | Event | Price |
|---|---|---|
| 7/27/2026 | Pending sale | $279,000$227/sqft |
Source:  RMLS (OR) #176404818 Report a problem RMLS (OR) #176404818 Report a problem | ||
| 7/17/2026 | Listed for sale | $279,000+14.7%$227/sqft |
Source: RMLS (OR) #176404818 Report a problem | ||
| 3/26/2021 | Sold | $243,300-0.7%$198/sqft |
Source: RMLS (OR) #20278288 Report a problem | ||
| 1/5/2021 | Pending sale | $244,900$200/sqft |
Source: RMLS (OR) #20278288 Report a problem | ||
Public tax history
Tax history is unavailable.
Monthly payment
Est. payment
Payment breakdown
Explore the cost of this home by adjusting the details. Changes won't be saved.Climate risks
Neighborhood: Hazel Dell South
Nearby schools
GreatSchools rating
- 4/10Lincoln Elementary SchoolGrades: K-5Distance: 0.8 mi
- 2/10Discovery Middle SchoolGrades: 6-8Distance: 0.9 mi
- 2/10Hudson's Bay High SchoolGrades: 9-12Distance: 2.4 mi
Schools provided by the listing agent
- Elementary: Lincoln
- Middle: Discovery
- High: Hudsons Bay
Source: RMLS (OR). This data may not be complete. We recommend contacting the local school district to confirm school assignments for this home.
- $285,0003 bd3 ba1.6k sqft5729 NE Hazel Dell Ave APT F, Vancouver, WA 98663Sold

- $300,0003 bd3 ba1.6k sqft5717 NE Hazel Dell Ave APT A, Vancouver, WA 98663Sold

- $305,0003 bd3 ba1.6k sqft5717 NE Hazel Dell Ave APT D, Vancouver, WA 98663Sold

- $249,5003 bd3 ba1.6k sqft5719 NE Hazel Dell Ave, Vancouver, WA 98663Off Market
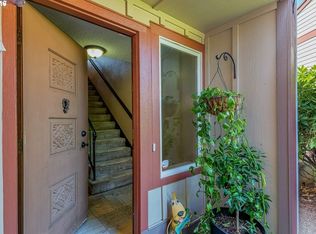
- $314,8003 bd3 ba1.6k sqft5719 NE Hazel Dell Ave APT A, Vancouver, WA 98663Off Market
- $279,6002 bd3 ba1.6k sqft5729 NE Hazel Dell Ave, Vancouver, WA 98663Off Market
- $325,8003 bd2 ba1.6k sqft5725 NE Hazel Dell Ave UNIT 25, Vancouver, WA 98663Off Market
- $245,6002 bd2 ba1.3k sqft5725 NE Hazel Dell Ave APT B, Vancouver, WA 98663Off Market
A local agent can set up tours, give advice and negotiate with sellers.
Similar homes
- $--2 bd2 ba1.4k sqft5723 NE Hazel Dell Ave APT B, Vancouver, WA 98663Auction
 Auction.com 2
 - $259,9002 bd2 ba1.4k sqft5723 NE Hazel Dell Ave, Vancouver, WA 98663Active
 MLS ID #314156540, April Treacy, Manor Realty Group, LLC. RMLS (OR)
 - $289,9003 bd3 ba1.2k sqft5903 NE 33rd Cir, Vancouver, WA 98661Active
 MLS ID #482620741, Phong Tran, Real Broker LLC. RMLS (OR)
 - $275,0002 bd2 ba1k sqft100, Vancouver, WA 98661Active
 MLS ID #2538810, Nick Atwood. NWMLS as distributed by MLS GRID
 - $279,0002 bd3 ba1.4k sqft5301 Plomondon St APT A6, Vancouver, WA 98661ActiveMLS ID #484321900, Kristin Griffin, The Management Group, Inc. RMLS (OR)
- $299,9992 bd3 ba1.2k sqft8904 NE 15th Ave #C-21, Vancouver, WA 98660ActiveMLS ID #494280278, Jessica Eisenhauer, Berkshire Hathaway HomeServices NW Real Estate. RMLS (OR)
- $250,0002 bd2 ba1k sqftEvergreen Ridge Condo, Vancouver, WA 98665ActiveMLS ID #2512330, Madison Heimbigner. NWMLS as distributed by MLS GRID
- $285,0002 bd1 ba874 sqft3837 NE 45th St, Vancouver, WA 98661ActiveMLS ID #148612288, Alicia Cooper-Cooley, Knipe Realty ERA Powered. RMLS (OR)
- $275,0002 bd1 ba762 sqftColumbia Square Condo, Vancouver, WA 98660ActiveMLS ID #2533858, Jan Fogg. NWMLS as distributed by MLS GRID
- $275,0003 bd3 ba1.4k sqft7411 NE 59th St, Vancouver, WA 98662For SaleHubzu
- $360,0003 bd1 ba1.2k sqft3804 Q St, Vancouver, WA 98663ActiveMLS ID #543768954, Meghann Johnson, Reger Homes LLC. RMLS (OR)
- $310,0002 bd3 ba1.4k sqft5301 Plomondon St APT 12, Vancouver, WA 98661ActiveMLS ID #776478674, Ramona Locken, Real Broker LLC. RMLS (OR)
- $239,9002 bd2 ba1k sqft7110 NE 43rd St APT D, Vancouver, WA 98661ActiveMLS ID #536915564, Jeffrey Sarault, Keller Williams Realty. RMLS (OR)
- $240,0002 bd1 ba762 sqft3300 Kauffman Ave APT 11, Vancouver, WA 98660ActiveMLS ID #695259976, Denice Neddo, Wise Move Real Estate LLC. RMLS (OR)
- $--2 bd1 ba696 sqft1520 E 16th Pl, Vancouver, WA 98661AuctionAuction.com 2
- $299,9003 bd3 ba1.4k sqftGrandview Commons, Vancouver, WA 98661ActiveMLS ID #2503351, Jeanne Frace. NWMLS as distributed by MLS GRID
- $240,0002 bd2 ba1.1k sqft409 NE 85th St Unit E, Vancouver, WA 98665ActiveMLS ID #707020656, Brad Issler, Coldwell Banker Bain. RMLS (OR)
- $235,0002 bd1 ba1k sqft3706 NE 45th St, Vancouver, WA 98661ActiveMLS ID #425798574, Jessica Hur, RE/MAX Equity Group. RMLS (OR)
- $405,0002 bd1 ba806 sqft3709 U St, Vancouver, WA 98663ActiveMLS ID #217470471, Jake Teti, Keller Williams Realty. RMLS (OR)
- $269,9002 bd3 ba1.4k sqft5301 Plomondon St APT E18, Vancouver, WA 98661ActiveMLS ID #315376382, Lynelle Nicholson, Coldwell Banker Bain. RMLS (OR)
