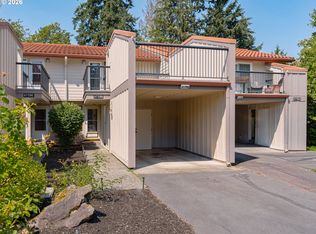
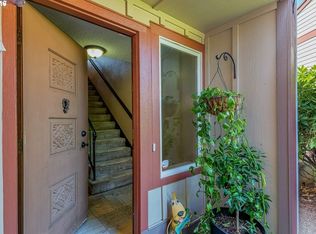
**New White Paint and new carpets just installed". Just minutes from the heart of downtown Vancouver, this spacious 1,620 Sq Ft Burnt Bridge Crest condo combines comfort, style, and convenience in one inviting package. This rare end unit offers 3 bedrooms, 2.5 bathrooms, 3 decks, and a bright, open layout featuring soaring ceilings, gorgeous laminate floors, and updates throughout. An abundance of sliding glass doors and large windows allow natural light to pour in, creating a warm and welcoming atmosphere. The vaulted, sunken living room centers around a cozy gas fireplace and opens through sliding glass doors to a private, fenced backyard with both a patio and deck - perfect for relaxing or entertaining. The kitchen will impresses with striking granite counters, a large island with eating bar, stainless steel appliances, and abundant cabinetry. Upstairs, the owner’s suite includes a large walk-in closet with organizer, private bath, and balcony for enjoying morning coffee or evening sunsets. Indoor laundry (washer and dryer included), a large tool shed, and an attached carport add everyday ease. Community amenities include a pool, clubhouse, rec room, a park-like green space, and ample guest parking. Fantastic location – convenient to shopping, dining, and easy access to I-5 and Portland. Priced to Sell! Schedule your showing today!
Sold
$285,000
5729 NE Hazel Dell Ave APT F, Vancouver, WA 98663
3beds
1,620sqft
Residential, Condominium, Townhouse
Built in 1972
-- sqft lot
$287,900 Zestimate®
$176/sqft
$2,501 Estimated rent
Home value
$287,900
$274,000 - $305,000
$2,501/mo
Zestimate® history
Owner options
List your home for rent
$2,501/mo
Rent Zestimate®
Find your next renter with Zillow Rental Manager. Plus, with online applications, you can quickly screen prospective tenants – for free.
$2,501/mo
Rent Zestimate®
Refinance and save
$2,449/mo
Est. payment
Refinancing to a lower rate could help reduce your monthly payments and save thousands over the life of the loan.
$2,449/mo
Est. payment
Explore your selling options
Work with a Zillow partner agent
Leverage their expertise and Zillow's premium Showcase listings to get your home seen by more buyers.
Get startedList with your own agent
Get your home in front of millions of buyers by listing it on Zillow.
Learn how to do itSell it yourself
Take full control of how buyers see your home on Zillow by listing For Sale by Owner (FSBO).
List your homeWhat's special
Cozy gas fireplaceSoaring ceilingsAttached carportPrivate bathGorgeous laminate floorsLarge tool shedAbundant cabinetry
Zillow last checked:
Listing updated:
Listed by:
Pamela McAnally teamwa@rogprestige.com,
Realty One Group Prestige
Bought with:
Christine Binge, 26000066
MORE Realty, Inc
Source: RMLS (OR),MLS#: 222012828
Facts & features
Interior
Bedrooms & bathrooms
- Bedrooms: 3
- Bathrooms: 3
- Full bathrooms: 2
- Partial bathrooms: 1
- Main level bathrooms: 1
Rooms
- Room types: Utility Room, Bedroom 2, Bedroom 3, Dining Room, Family Room, Kitchen, Living Room, Primary Bedroom
Primary bedroom
- Features: Balcony, Bathroom, Ceiling Fan, Sliding Doors, Walkin Closet, Wallto Wall Carpet
- Level: Upper
Bedroom 2
- Features: Balcony, Sliding Doors, Wallto Wall Carpet
- Level: Upper
Bedroom 3
- Features: Balcony, Sliding Doors, Wallto Wall Carpet
- Level: Upper
Dining room
- Features: Deck, Patio, Sliding Doors, Laminate Flooring, Wet Bar
- Level: Main
Family room
- Features: Fireplace, Hardwood Floors, Vaulted Ceiling
- Level: Main
Kitchen
- Features: Dishwasher, Island, Microwave, Free Standing Range, Free Standing Refrigerator, Granite, Laminate Flooring
- Level: Main
Living room
- Features: Fireplace, Patio, Sliding Doors, Laminate Flooring, Vaulted Ceiling
- Level: Main
Heating
- Forced Air, Fireplace(s)
Cooling
- Central Air
Appliances
- Included: Dishwasher, Free-Standing Range, Free-Standing Refrigerator, Microwave, Stainless Steel Appliance(s), Washer/Dryer, Electric Water Heater
- Laundry: Laundry Room
Features
- Ceiling Fan(s), Granite, Vaulted Ceiling(s), Balcony, Wet Bar, Kitchen Island, Bathroom, Walk-In Closet(s)
- Flooring: Laminate, Wall to Wall Carpet, Hardwood
- Doors: Sliding Doors
- Basement: Crawl Space
- Number of fireplaces: 1
- Fireplace features: Gas
Interior area
- Total structure area: 1,620
- Total interior livable area: 1,620 sqft
Property
Parking
- Parking features: Carport, Condo Garage (Other)
- Has carport: Yes
Accessibility
- Accessibility features: Parking, Utility Room On Main, Walkin Shower, Accessibility
Features
- Levels: Two
- Stories: 2
- Patio & porch: Covered Patio, Deck, Patio
- Exterior features: Balcony
- Fencing: Fenced
- Has view: Yes
- View description: Trees/Woods
Lot
- Features: Level
Details
- Additional structures: ToolShed
- Parcel number: 101200001
- Zoning: R-22
Construction
Type & style
- Home type: Townhouse
- Property subtype: Residential, Condominium, Townhouse
Materials
- Cement Siding, Wood Siding
- Roof: Composition
Condition
- Resale
- New construction: No
- Year built: 1972
Utilities & green energy
- Sewer: Public Sewer
- Water: Public
Community & HOA
Community
- Subdivision: Burnt Bridge Crest
HOA
- Has HOA: Yes
- Amenities included: Commons, Exterior Maintenance, Management, Party Room, Pool, Recreation Facilities, Sewer, Water
- HOA fee: $679 monthly
Location
- Region: Vancouver
Financial & listing details
- Price per square foot: $176/sqft
- Annual tax amount: $3,534
- Date on market: 10/23/2025
- Cumulative days on market: 131 days
- Listing terms: Cash,Conventional
- Road surface type: Paved
Price history
| Date | Event | Price |
|---|---|---|
| 3/30/2026 | Sold | $285,000-0.7%$176/sqft |
Source:  RMLS (OR) #222012828 Report a problem RMLS (OR) #222012828 Report a problem | ||
| 3/3/2026 | Pending sale | $287,000$177/sqft |
Source: RMLS (OR) #222012828 Report a problem | ||
| 1/15/2026 | Price change | $287,000-2.7%$177/sqft |
Source: RMLS (OR) #222012828 Report a problem | ||
| 1/12/2026 | Pending sale | $295,000$182/sqft |
Source: RMLS (OR) #222012828 Report a problem | ||
| 1/3/2026 | Listed for sale | $295,000$182/sqft |
Source: RMLS (OR) #222012828 Report a problem | ||
| 12/13/2025 | Pending sale | $295,000$182/sqft |
Source: RMLS (OR) #222012828 Report a problem | ||
| 11/14/2025 | Listed for sale | $295,000+21.6%$182/sqft |
Source: RMLS (OR) #222012828 Report a problem | ||
| 12/3/2018 | Sold | $242,500+278.9%$150/sqft |
Source: RMLS (OR) #18326475 Report a problem | ||
| 6/28/2012 | Sold | $64,000$40/sqft |
Source: RMLS (OR) #12315970 Report a problem | ||
Public tax history
Tax history is unavailable.
Neighborhood: Hazel Dell South
Nearby homes
- $279,0002 bd2 ba1.2k sqft5729 NE Hazel Dell Ave APT B, Vancouver, WA 98663Pending
- $300,0003 bd3 ba1.6k sqft5717 NE Hazel Dell Ave APT A, Vancouver, WA 98663Sold

- $305,0003 bd3 ba1.6k sqft5717 NE Hazel Dell Ave APT D, Vancouver, WA 98663Sold

- $274,2003 bd3 ba1.6k sqft5719 NE Hazel Dell Ave, Vancouver, WA 98663Off Market
- $279,6002 bd3 ba1.6k sqft5729 NE Hazel Dell Ave, Vancouver, WA 98663Off Market
- $338,7003 bd3 ba1.6k sqft5719 NE Hazel Dell Ave APT A, Vancouver, WA 98663Off Market
- $234,0002 bd2 ba1.2k sqft5719 NE Hazel Dell Ave APT E, Vancouver, WA 98663Sold
- $279,4002 bd2 ba1.2k sqft5719 NE Hazel Dell Ave APT F, Vancouver, WA 98663Off Market
Nearby schools
GreatSchools rating
- 4/10Lincoln Elementary SchoolGrades: K-5Distance: 0.8 mi
- 2/10Discovery Middle SchoolGrades: 6-8Distance: 0.9 mi
- 2/10Hudson's Bay High SchoolGrades: 9-12Distance: 2.4 mi
Schools provided by the listing agent
- Elementary: Lincoln
- Middle: Discovery
- High: Hudsons Bay
Source: RMLS (OR). This data may not be complete. We recommend contacting the local school district to confirm school assignments for this home.
Get a cash offer in 3 minutes
Find out how much your home could sell for in as little as 3 minutes with a no-obligation cash offer.
Estimated market value
$287,900
Get a cash offer in 3 minutes
Find out how much your home could sell for in as little as 3 minutes with a no-obligation cash offer.
Estimated market value
$287,900
- Washington
- Clark County
- Vancouver
- 98663
- Hazel Dell South
- 5729 NE Hazel Dell Ave Apartment F
Nearby cities
Nearby neighborhoods
Nearby zip codes
Other Vancouver Topics
