Skip main navigation
Sold
  • $224,000

    3710 NE 45th St, Vancouver, WA 98661

    2beds
    980sqft
    Residential, Condominium
    Built in 1974
    -- sqft lot
    $223,500 Zestimate®
    $229/sqft
    $1,565 Estimated rent

    Home value

    $223,500

    $210,000 - $239,000

    $1,565/mo

    Zestimate® history
    Loading
    Loading...

    Owner options

    List your home for rent

    $1,565/mo

    Rent Zestimate®

    Find your next renter with Zillow Rental Manager. Plus, with online applications, you can quickly screen prospective tenants – for free.

    Learn more

    $1,565/mo

    Rent Zestimate®

    Refinance and save

    $1,776/mo

    Est. payment

    Refinancing to a lower rate could help reduce your monthly payments and save thousands over the life of the loan.

    See today's rates

    $1,776/mo

    Est. payment

    Explore your selling options

    Work with a Zillow partner agent

    Leverage their expertise and Zillow's premium Showcase listings to get your home seen by more buyers.

    Get started

    List with your own agent

    Get your home in front of millions of buyers by listing it on Zillow.

    Learn how to do it

    Sell it yourself

    Take full control of how buyers see your home on Zillow by listing For Sale by Owner (FSBO).

    List your home

    What's special

    Cozy fireplaceDetached one-car garageWall to wall carpetPrivate patioIndoor laundry
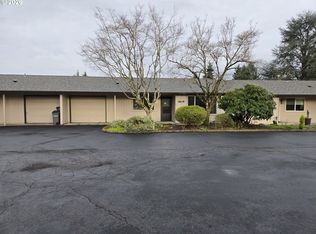
    New price! Great value! Motivated sellers. Nicely updated one-level condo in the highly desired 55+ Pepper Tree Village community. Cozy Fireplace and wall to wall carpet in the living room. Luxury vinyl plank flooring in the kitchen and dining room. Indoor laundry with pantry. Slider leading to your private patio. Perfect layout for everyday living and entertaining. Detached one-car garage. Great community!

    Zillow last checked:

    Listing updated:

    Listed by:

    Toni Waser teamwa@rogprestige.com,

    Realty One Group Prestige

    Bought with:

    OR and WA Non Rmls, NA

    Non Rmls Broker

    Source: RMLS (OR),MLS#: 24454648MLS Logo

    Facts & features

    Interior

    Bedrooms & bathrooms
    • Bedrooms: 2
    • Bathrooms: 1
    • Full bathrooms: 1
    • Main level bathrooms: 1
    Rooms
    • Room types: Entry, Laundry, Bedroom 2, Dining Room, Family Room, Kitchen, Living Room, Primary Bedroom
    Primary bedroom
    • Features: Closet, Wallto Wall Carpet
    • Level: Main
    • Area: 160
    • Dimensions: 16 x 10
    Bedroom 2
    • Features: Closet, Wallto Wall Carpet
    • Level: Main
    • Area: 140
    • Dimensions: 14 x 10
    Dining room
    • Features: Ceiling Fan, Patio, Sliding Doors, Vinyl Floor
    • Level: Main
    • Area: 72
    • Dimensions: 8 x 9
    Kitchen
    • Features: Microwave, Free Standing Range, Free Standing Refrigerator, Vinyl Floor
    • Level: Main
    • Area: 64
    • Width: 8
    Living room
    • Features: Fireplace, Wallto Wall Carpet
    • Level: Main
    • Area: 256
    • Dimensions: 16 x 16
    Heating
    • Ceiling, Zoned, Fireplace(s)
    Appliances
    • Included: Dishwasher, Free-Standing Range, Free-Standing Refrigerator, Microwave, Electric Water Heater, Tank Water Heater
    • Laundry: Hookup Available, Laundry Room
    Features
    • Closet, Built-in Features, Ceiling Fan(s), Pantry
    • Flooring: Wall to Wall Carpet, Vinyl
    • Doors: Sliding Doors
    • Windows: Aluminum Frames, Vinyl Frames
    • Number of fireplaces: 1
    • Fireplace features: Wood Burning
    Interior area
    • Total structure area: 980
    • Total interior livable area: 980 sqft

    Property

    Parking
    • Total spaces: 1
    • Parking features: Other, Parking Pad, Garage Door Opener, Condo Garage (Other), Detached
    • Garage spaces: 1
    • Has uncovered spaces: Yes
    Accessibility
    • Accessibility features: Garage On Main, Ground Level, Main Floor Bedroom Bath, One Level, Parking, Accessibility
    Features
    • Levels: One
    • Stories: 1
    • Entry location: Ground Floor
    • Patio & porch: Patio
    • Exterior features: Yard
    Details
    • Parcel number: 100122170

    Construction

    Type & style
    • Home type: Condo
    • Architectural style: Ranch
    • Property subtype: Residential, Condominium
    Materials
    • T111 Siding
    • Foundation: Slab
    • Roof: Composition
    Condition
    • Approximately
    • New construction: No
    • Year built: 1974

    Utilities & green energy

    • Sewer: Public Sewer
    • Water: Public

    Community & HOA

    Community
    • Senior community: Yes
    • Subdivision: Pepper Tree
    HOA
    • Has HOA: Yes
    • Amenities included: Exterior Maintenance, Front Yard Landscaping, Meeting Room, Party Room, Road Maintenance, Sewer, Trash, Water
    • HOA fee: $352 monthly
    Location
    • Region: Vancouver

    Financial & listing details

    • Price per square foot: $229/sqft
    • Tax assessed value: $173,564
    • Annual tax amount: $2,156
    • Date on market: 11/24/2024
    • Cumulative days on market: 187 days
    • Listing terms: Cash,Conventional,VA Loan
    • Road surface type: Paved

    Price history

    DateEventPrice
    6/20/2025Sold$224,000-2.2%$229/sqft
    Source: RMLS (OR) #24454648 Report a problem
    5/31/2025Pending sale$229,000$234/sqft
    Source: RMLS (OR) #24454648 Report a problem
    5/20/2025Price change$229,000-2.1%$234/sqft
    Source: RMLS (OR) #24454648 Report a problem
    4/21/2025Price change$234,000-2.1%$239/sqft
    Source: RMLS (OR) #24454648 Report a problem
    4/2/2025Price change$239,000-2.4%$244/sqft
    Source: RMLS (OR) #24454648 Report a problem
    3/3/2025Price change$245,000-2%$250/sqft
    Source: RMLS (OR) #24454648 Report a problem
    1/9/2025Price change$250,000-3.5%$255/sqft
    Source: RMLS (OR) #24454648 Report a problem
    11/24/2024Listed for sale$259,000+204.7%$264/sqft
    Source: RMLS (OR) #24454648 Report a problem
    9/2/2004Sold$85,000$87/sqft
    Source: Public Record Report a problem

    Public tax history

    YearProperty taxesTax assessment
    2024$1,779 -17.5%$173,564 -23.4%
    2023$2,156 +9%$226,698 +19.2%
    2022$1,978 +0.2%$190,185 +0.1%
    2021$1,974 +15.4%$189,942 +7%
    2020$1,712 $177,476 +12.4%
    2019$1,712 +9%$157,900 +5%
    2018$1,570 +16.9%$150,376 +41.5%
    2017$1,343 +6.6%$106,253 +1.4%
    2016$1,259 +5.5%$104,780 +13.8%
    2015$1,193 +3.9%$92,035 +10.5%
    2014$1,148 $83,306 +6.2%
    2013$1,148 -5%$78,425 +11.8%
    2012$1,209 -4.6%$70,136 -17.5%
    2011$1,267 +2.9%$85,005 -8.2%
    2010$1,231 -0.2%$92,605 -7.5%
    2009$1,234 $100,082 -13%
    2008-- $115,000
    2007-- $115,000 +39.6%
    2005-- $82,400
    2004-- $82,400 -1.2%
    2001$1,196 -0.1%$83,400
    2000$1,197 $83,400
    Find assessor info on the county website

    Neighborhood: Minnehaha

    Nearby schools

    GreatSchools rating
    Schools provided by the listing agent
    • Elementary: Truman
    • Middle: Gaiser
    • High: Fort Vancouver

    Source: RMLS (OR). This data may not be complete. We recommend contacting the local school district to confirm school assignments for this home.

    Get a cash offer in 3 minutes
    Find out how much your home could sell for in as little as 3 minutes with a no-obligation cash offer.
    Estimated market value
    $223,500
    Get a cash offer in 3 minutes
    Find out how much your home could sell for in as little as 3 minutes with a no-obligation cash offer.
    Estimated market value
    $223,500