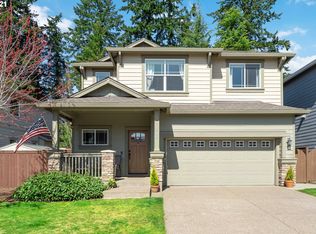
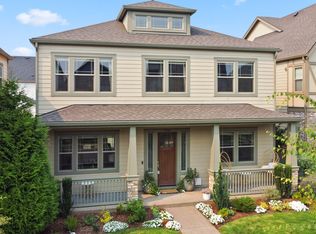
Surrounded by mature trees and filled with warmth, this beautiful Craftsman inspired home brings together classic character, inviting spaces, and a layout that simply works. A covered entry sets the tone before stepping into an open-concept main level designed to feel both spacious and connected. The living room is anchored by a cozy fireplace with custom built-ins, while the kitchen brings plenty of personality with rich wood cabinetry, statement drop-down lighting, a generous island, and an easy flow into the surrounding living spaces. With four bedrooms and two-and-a-half baths, there’s room to spread out, including a spacious primary suite with its own private five piece ensuite. Out back, the fully fenced yard creates a private retreat surrounded by greenery, with plenty of space for summer dinners, weekend gatherings, gardening, or relaxing beneath the trees. An attached two-car garage adds even more function to this thoughtfully designed Wilsonville home, where Craftsman details, natural surroundings, and comfortable spaces come together beautifully. The home has many upgrades including engineered hardwoods throughout the main floor, built-in library shelving in the living room, quartz counters and tile backsplashes, and is freshly cleaned and painted. The roof was recently cleaned and serviced along with gutters. The home has been pre-inspected and has proven to be in ideal condition. Ask the Realtor for a copy of Full Home Inspection, Radon Report, and Sewer Scope documents. Items called out on inspection have been addressed. Property is a deal at this price and will not last long. Property to go active on the RMLS for showings 9/9, Lake Oswego Chamber of Commerce Open House (all are welcome) 9/11 5-7pm, Public Open House 9/12 11am-1pm
Active
$550,000
28537 SW Greenway Dr, Wilsonville, OR 97070
4beds
2,286sqft
Residential, Single Family Residence
Built in 2013
3,920 Square Feet Lot
$-- Zestimate®
$241/sqft
$137/mo HOA
What's special
Generous islandFreshly cleaned and paintedSurrounded by mature treesAttached two-car garageOpen-concept main levelCovered entryRich wood cabinetry
- 1 day
- 193
- 18
Zillow last checked:
Listing updated:
Listed by:
Rex Buchanan 503-484-8739,
Opt
Source: RMLS (OR),MLS#: 641671151
Facts & features
Interior
Bedrooms & bathrooms
- Bedrooms: 4
- Bathrooms: 3
- Full bathrooms: 2
- Partial bathrooms: 1
- Main level bathrooms: 1
Rooms
- Room types: Bedroom 4, Laundry, Bedroom 2, Bedroom 3, Dining Room, Family Room, Kitchen, Living Room, Primary Bedroom
Primary bedroom
- Features: Double Closet, Double Sinks, Ensuite, High Ceilings, Soaking Tub, Vaulted Ceiling, Walkin Shower, Wallto Wall Carpet
- Level: Upper
- Area: 270
- Dimensions: 18 x 15
Bedroom 2
- Features: Closet, Wallto Wall Carpet
- Level: Upper
- Area: 143
- Dimensions: 13 x 11
Bedroom 3
- Features: Closet, Wallto Wall Carpet
- Level: Upper
- Area: 143
- Dimensions: 11 x 13
Bedroom 4
- Features: Closet, Wallto Wall Carpet
- Level: Upper
- Area: 143
- Dimensions: 13 x 11
Dining room
- Features: Kitchen Dining Room Combo, Patio, Sliding Doors, Engineered Hardwood, High Ceilings
- Level: Main
- Area: 143
- Dimensions: 13 x 11
Kitchen
- Features: Dishwasher, Eat Bar, Gas Appliances, Island, Kitchen Dining Room Combo, Microwave, Double Oven, Engineered Hardwood, Free Standing Range, Free Standing Refrigerator, Granite, High Ceilings
- Level: Main
- Area: 182
- Width: 14
Living room
- Features: Builtin Features, Fireplace, Engineered Hardwood, High Ceilings
- Level: Main
- Area: 396
- Dimensions: 18 x 22
Heating
- Forced Air, Forced Air 90, Fireplace(s)
Cooling
- Central Air
Appliances
- Included: Convection Oven, Dishwasher, Disposal, Free-Standing Gas Range, Free-Standing Refrigerator, Gas Appliances, Microwave, Plumbed For Ice Maker, Stainless Steel Appliance(s), Washer/Dryer, Double Oven, Free-Standing Range, Electric Water Heater
- Laundry: Laundry Room
Features
- Granite, High Ceilings, Soaking Tub, Vaulted Ceiling(s), Closet, Built-in Features, Kitchen Dining Room Combo, Eat Bar, Kitchen Island, Double Closet, Double Vanity, Walkin Shower
- Flooring: Engineered Hardwood, Vinyl, Wall to Wall Carpet, Wood
- Doors: Sliding Doors
- Windows: Double Pane Windows, Vinyl Frames
- Basement: Crawl Space
- Number of fireplaces: 1
- Fireplace features: Gas
Interior area
- Total structure area: 2,286
- Total interior livable area: 2,286 sqft
Video & virtual tour
Property
Parking
- Total spaces: 2
- Parking features: Driveway, Garage Door Opener, Attached
- Attached garage spaces: 2
- Has uncovered spaces: Yes
Accessibility
- Accessibility features: Garage On Main, Accessibility
Features
- Stories: 2
- Patio & porch: Covered Patio, Patio, Porch
- Exterior features: Dog Run, Yard
- Fencing: Fenced
- Has view: Yes
- View description: Park/Greenbelt
Lot
- Size: 3,920 Square Feet
- Dimensions: 90 x 42
- Features: Greenbelt, Level, Sprinkler, SqFt 3000 to 4999
Details
- Parcel number: 05025103
- Zoning: Res
Construction
Type & style
- Home type: SingleFamily
- Architectural style: Craftsman,NW Contemporary
- Property subtype: Residential, Single Family Residence
Materials
- Cement Siding, Cultured Stone
- Foundation: Concrete Perimeter
- Roof: Composition
Condition
- Resale
- New construction: No
- Year built: 2013
Utilities & green energy
- Gas: Gas
- Sewer: Public Sewer
- Water: Public
Community & HOA
Community
- Security: None
- Subdivision: Brenchley Estates
HOA
- Has HOA: Yes
- Amenities included: Commons, Maintenance Grounds, Management
- HOA fee: $137 monthly
Location
- Region: Wilsonville
Financial & listing details
- Price per square foot: $241/sqft
- Tax assessed value: $651,724
- Annual tax amount: $7,677
- Date on market: 9/9/2026
- Listing terms: Cash,Conventional,FHA,VA Loan
- Road surface type: Paved
Estimated market value
Not available
Estimated sales range
Not available
Not available
Price history
| Date | Event | Price |
|---|---|---|
| 9/9/2026 | Listed for sale | $550,000-16.7%$241/sqft |
Source:  RMLS (OR) #641671151 Report a problem RMLS (OR) #641671151 Report a problem | ||
| 6/16/2022 | Sold | $660,000+2.3%$289/sqft |
Source: RMLS (OR) #22496963 Report a problem | ||
| 5/5/2022 | Pending sale | $645,000$282/sqft |
Source: RMLS (OR) #22496963 Report a problem | ||
| 4/29/2022 | Listed for sale | $645,000+89.1%$282/sqft |
Source: RMLS (OR) #22496963 Report a problem | ||
| 2/10/2014 | Sold | $341,000$149/sqft |
Source: Public Record Report a problem | ||
Public tax history
| Year | Property taxes | Tax assessment |
|---|---|---|
| 2025 | $7,677 +3.8% | $398,097 +3% |
| 2024 | $7,395 +2.9% | $386,502 +3% |
| 2023 | $7,188 +3.1% | $375,245 +3% |
| 2022 | $6,969 +5.4% | $364,316 +3% |
| 2021 | $6,611 -0.7% | $353,705 +3% |
| 2020 | $6,655 +4.9% | $343,403 +3% |
| 2019 | $6,346 +4.7% | $333,401 +3% |
| 2018 | $6,062 +7.2% | $323,690 +3% |
| 2017 | $5,653 -0.4% | $314,262 +3% |
| 2016 | $5,677 | $305,109 +3% |
| 2015 | $5,677 +2.2% | $296,222 +3% |
| 2014 | $5,554 +519.3% | $287,594 +491.8% |
| 2013 | $897 | $48,593 |
Find assessor info on the county website
Monthly payment
Est. payment
Payment breakdown
Explore the cost of this home by adjusting the details. Changes won't be saved.Climate risks
Neighborhood: 97070
Nearby schools
Schools provided by the listing agent
- Elementary: Boones Ferry
- Middle: Wood
- High: Wilsonville
Source: RMLS (OR). This data may not be complete. We recommend contacting the local school district to confirm school assignments for this home.
- $591,0004 bd3 ba2.2k sqft28549 Greenway Dr, Wilsonville, OR 97070Off Market
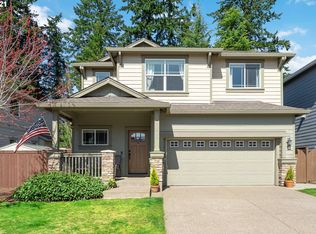
- $610,1004 bd2 ba2.2k sqft28549 SW Greenway Dr, Wilsonville, OR 97070Off Market
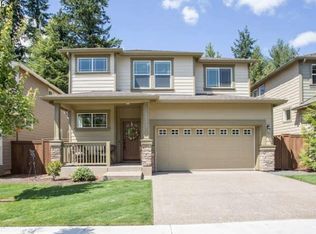
- $502,2003 bd3 ba1.8k sqft28525 SW Greenway Dr, Wilsonville, OR 97070Off Market
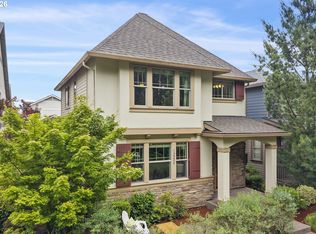
- $543,9003 bd2 ba1.9k sqft28551 SW Greenway Dr, Wilsonville, OR 97070Off Market
Similar homes
- $599,9504 bd3 ba2k sqft28930 SW Geneva Loop, Wilsonville, OR 97070Active

 MLS ID #410007049, Chris Hoem, Soldera Properties, Inc. RMLS (OR)
 - $589,9904 bd3 ba2k sqft12288 SW Palermo St, Wilsonville, OR 97070Active
 MLS ID #434787133, Ashley McConnaughey, HomeSmart Realty Group. RMLS (OR)
 - $610,0004 bd3 ba2.3k sqft28677 SW Costa Cir, Wilsonville, OR 97070Active
 MLS ID #365100564, Jennifer Lillie, Premiere Property Group, LLC. RMLS (OR)
 - $698,0004 bd3 ba2.5k sqft11753 SW Oslo St, Wilsonville, OR 97070Active
 MLS ID #471200048, JoAnne Flood, Keller Williams Realty Portland Elite. RMLS (OR)
 - $689,9003 bd3 ba2k sqft29350 SW Villebois Dr, Wilsonville, OR 97070ActiveMLS ID #135616107, Marc Fox, Keller Williams Realty Portland Premiere. RMLS (OR)
- $740,0004 bd3 ba2.7k sqft27143 SW Trillium Ln, Wilsonville, OR 97070ActiveMLS ID #398281721, Arnett Norris, Windermere Heritage. RMLS (OR)
- $574,5004 bd3 ba2.3k sqft16060 SW Willow Dr, Sherwood, OR 97140ActiveMLS ID #186931685, Amy Nelson, Better Homes & Gardens Realty. RMLS (OR)
- $499,9003 bd3 ba1.8k sqft15835 SW Century Dr, Sherwood, OR 97140ActiveMLS ID #213684578, Osha Roller, Parkwood Properties. RMLS (OR)
- $545,0003 bd3 ba1.9k sqft19280 Friars Ln, Oregon City, OR 97045ActiveMLS ID #265550863, Jennifer Myers, Premiere Property Group, LLC. RMLS (OR)
- $600,0004 bd3 ba2.2k sqft2137 N Legacy Dr, Newberg, OR 97132ActiveMLS ID #448312877, Wansi Huang, Redfin. RMLS (OR)
- $559,9004 bd3 ba1.8k sqft5685 SW 207th Ave, Beaverton, OR 97078ActiveMLS ID #676391591, Adriane Bovero, All County Real Estate. RMLS (OR)
- $549,9004 bd4 ba2.2k sqft3498 SW Mayfield Ter, Beaverton, OR 97003ActiveMLS ID #361754559, Narin Lay, Opt. RMLS (OR)
- $530,0004 bd3 ba1.7k sqft2536 Edgewater Dr, Woodburn, OR 97071ActiveMLS ID #614997463, Jennifer Snodgrass, RE/MAX Equity Group. RMLS (OR)
- $649,9004 bd3 ba2.6k sqft15185 SW Summerview Dr, Tigard, OR 97224ActiveMLS ID #778151844, Krishnakumar Regupathy, Krishna Realty. RMLS (OR)
- $635,0004 bd3 ba2.4k sqft14674 SW Mulberry Dr, Portland, OR 97224ActiveMLS ID #338025034, John Walsh, John L. Scott. RMLS (OR)
- $695,0005 bd3 ba3.1k sqft10770 SW Willow, Tualatin, OR 97062ActiveMLS ID #380219930, Eddie Chanez, All Professionals Real Estate. RMLS (OR)
- $769,9004 bd3 ba3k sqft7260 SW Windflower St, Wilsonville, OR 97070ActiveRMLS (OR)
- $540,0004 bd4 ba2.3k sqft14440 SW Aiken Ln, Beaverton, OR 97005ActiveMLS ID #309526341, Stephen FitzMaurice, eXp Realty, LLC. RMLS (OR)
- $619,9004 bd3 ba2.3k sqft416 Banner Ln, Newberg, OR 97132ActiveMLS ID #569926625, Sheldon Doherty, Hardy Properties. RMLS (OR)
- $599,0003 bd2 ba2.1k sqft12330 SW 60th Ave, Portland, OR 97219ActiveMLS ID #178552984, Victoria Buck, Coldwell Banker Bain. RMLS (OR)
