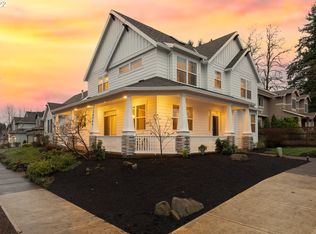
Beautiful Craftsman home in the heart of Tualatin, combining curb appeal, generous living spaces, and an exceptional location. Set in an established neighborhood with mature trees and a private fenced setting, this home welcomes you with a charming covered front porch & a dramatic entry featuring soaring ceilings, architectural columns, and an open, light-filled floor plan. The main level offers multiple spacious living areas, a formal dining space, & a versatile den or optional 6th bedroom conveniently located near a full bathroom. The kitchen is designed for both everyday living and entertaining with tile flooring and countertops, abundant cabinetry, a large pantry, center island with gas cooktop, recessed lighting, and a bright breakfast nook. The kitchen opens directly to the inviting family room, highlighted by a striking floor-to-ceiling stone gas fireplace and large windows overlooking the private surroundings. Upstairs, the spacious primary suite provides a peaceful retreat with tray ceiling detail & private bath featuring dual sinks, large soaking tub, separate shower, & generous storage. The additional bedrooms are also well-sized and filled with natural light, providing flexibility for guests, home office, or additional living needs. Outdoor living is just as inviting, with a covered porch and swing, fenced yard that offers privacy and a tucked-away feel. Enjoy convenient neighborhood walking-path access to nearby Ibach Park, along with easy access to Tualatin Community Park, & Tualatin River Greenway. The location adds tremendous value, shopping, dining, groceries, schools, parks, & everyday conveniences all close by. Nyberg Woods, Nyberg Rivers, Martinazzi Square, Bridgeport Village, while quick access to Tualatin-Sherwood Road and I-5 makes commuting the PDX metro area easy. Located within the Tigard-Tualatin School District and near Edward Byrom Elementary, this move-in-ready home offers the ideal combination of space, character, & convenience.
Active
Price cut: $10K (9/16)
$685,000
10770 SW Willow, Tualatin, OR 97062
5beds
3,181sqft
Residential, Single Family Residence
Built in 2000
8,276 Square Feet Lot
$-- Zestimate®
$215/sqft
$-- HOA
What's special
Generous living spacesPrivate fenced settingGenerous storageArchitectural columnsInviting family roomFormal dining spaceSeparate shower
- 54 days
- 954
- 113
Zillow last checked:
Listing updated:
Listed by:
Eddie Chanez 503-597-9005,
All Professionals Real Estate
Source: RMLS (OR),MLS#: 380219930
Facts & features
Interior
Bedrooms & bathrooms
- Bedrooms: 5
- Bathrooms: 3
- Full bathrooms: 3
- Main level bathrooms: 1
Rooms
- Room types: Bedroom 4, Bedroom 5, Bonus Room, Bedroom 2, Bedroom 3, Dining Room, Family Room, Kitchen, Living Room, Primary Bedroom
Primary bedroom
- Level: Upper
- Area: 260
- Dimensions: 20 x 13
Bedroom 2
- Level: Upper
- Area: 176
- Dimensions: 16 x 11
Bedroom 3
- Level: Upper
- Area: 180
- Dimensions: 15 x 12
Bedroom 4
- Level: Upper
- Area: 182
- Dimensions: 13 x 14
Bedroom 5
- Level: Main
- Area: 169
- Dimensions: 13 x 13
Dining room
- Level: Main
- Area: 156
- Dimensions: 13 x 12
Family room
- Level: Main
- Area: 324
- Dimensions: 18 x 18
Kitchen
- Level: Main
- Area: 150
- Width: 10
Living room
- Level: Main
- Area: 156
- Dimensions: 13 x 12
Heating
- Forced Air
Cooling
- Central Air
Appliances
- Included: Built-In Range, Dishwasher, Disposal, Free-Standing Refrigerator, Microwave, Washer/Dryer, Gas Water Heater
- Laundry: Laundry Room
Features
- High Ceilings, High Speed Internet, Butlers Pantry, Kitchen Island, Pantry, Tile
- Flooring: Laminate, Tile, Wall to Wall Carpet
- Windows: Double Pane Windows, Vinyl Frames
- Basement: Crawl Space
- Number of fireplaces: 1
- Fireplace features: Gas
Interior area
- Total structure area: 3,181
- Total interior livable area: 3,181 sqft
Video & virtual tour
Property
Parking
- Total spaces: 2
- Parking features: Driveway, Parking Pad, Garage Door Opener, Attached
- Attached garage spaces: 2
- Has uncovered spaces: Yes
Accessibility
- Accessibility features: Main Floor Bedroom Bath, Utility Room On Main, Accessibility
Features
- Levels: Two
- Stories: 2
- Patio & porch: Covered Deck, Covered Patio, Porch
- Exterior features: Yard
- Fencing: Fenced
- Has view: Yes
- View description: Mountain(s), Trees/Woods
Lot
- Size: 8,276 Square Feet
- Features: Flag Lot, Level, Private, Trees, SqFt 7000 to 9999
Details
- Parcel number: R2073372
Construction
Type & style
- Home type: SingleFamily
- Architectural style: Craftsman
- Property subtype: Residential, Single Family Residence
Materials
- Cement Siding, Lap Siding, Stone
- Foundation: Concrete Perimeter
- Roof: Composition
Condition
- Resale
- New construction: No
- Year built: 2000
Utilities & green energy
- Gas: Gas
- Sewer: Public Sewer
- Water: Public
- Utilities for property: Cable Connected
Community & HOA
HOA
- Has HOA: No
Location
- Region: Tualatin
Financial & listing details
- Price per square foot: $215/sqft
- Annual tax amount: $8,886
- Date on market: 8/13/2026
- Listing terms: Cash,Conventional,FHA,VA Loan
- Road surface type: Concrete, Paved
Estimated market value
Not available
Estimated sales range
Not available
Not available
Price history
| Date | Event | Price |
|---|---|---|
| 9/16/2026 | Price change | $685,000-1.4%$215/sqft |
Source:  RMLS (OR) #380219930 Report a problem RMLS (OR) #380219930 Report a problem | ||
| 8/14/2026 | Listed for sale | $695,000+19.8%$218/sqft |
Source: RMLS (OR) #380219930 Report a problem | ||
| 11/12/2020 | Sold | $580,000+57.2%$182/sqft |
Source: RMLS (OR) #20571911 Report a problem | ||
| 12/10/2013 | Sold | $369,000$116/sqft |
Source: RMLS (OR) #13306249 Report a problem | ||
Public tax history
Tax history is unavailable.
Monthly payment
Est. payment
Payment breakdown
Explore the cost of this home by adjusting the details. Changes won't be saved.Climate risks
Neighborhood: 97062
Nearby schools
Schools provided by the listing agent
- Elementary: Byrom
- Middle: Hazelbrook
- High: Tualatin
Source: RMLS (OR). This data may not be complete. We recommend contacting the local school district to confirm school assignments for this home.
Similar homes
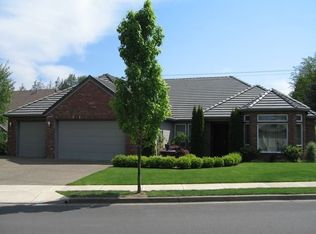
- $799,0004 bd3 ba2.6k sqft10340 SW Helenius St, Tualatin, OR 97062Active
 MLS ID #522120040, Kevin Hall, Cascade Hasson Sotheby's International Realty. RMLS (OR)
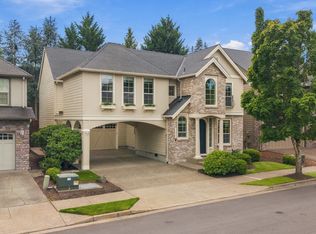
 - $759,9005 bd4 ba3.4k sqft22747 SW Cowlitz Dr, Tualatin, OR 97062Active
 MLS ID #342438578, Kimberly Gellatly, Berkshire Hathaway HomeServices NW Real Estate. RMLS (OR)
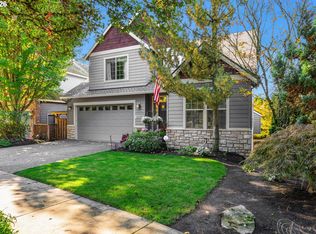
 - $994,5005 bd4 ba3.6k sqft9930 SW Lumbee Ln, Tualatin, OR 97062Active
 MLS ID #389930814, Kristin Giboney, The 503 Real Estate Co.. RMLS (OR)
 - $659,0004 bd3 ba2.9k sqft13405 SW Deergrove Ln, Tigard, OR 97224Active
 MLS ID #514125013, Rebecca Jurevicius, Reger Homes, LLC. RMLS (OR)
 - $694,8994 bd3 ba2.5k sqft14745 SW 149th Ter, Tigard, OR 97224ActiveMLS ID #596891067, Linda Lindsay, eXp Realty, LLC. RMLS (OR)
- $694,9004 bd3 ba2.3k sqft7860 SW 135th Ave, Beaverton, OR 97008ActiveMLS ID #570207812, Steve Tekander, Handris Realty Co.. RMLS (OR)
- $699,0003 bd3 ba2.1k sqft16461 SW 132nd Ter, Tigard, OR 97224ActiveMLS ID #123968287, Kim Rose, Cascade Hasson Sotheby's International Realty. RMLS (OR)
- $658,0005 bd3 ba2.3k sqft14535 SE Garland Ln, Milwaukie, OR 97267ActiveMLS ID #259222247, Danielle Bade, Better Homes & Gardens Realty. RMLS (OR)
- $674,9994 bd3 ba2k sqft12604 SW Creekshire Dr, Tigard, OR 97223ActiveMLS ID #329598023, Kieran Watt, Keller Williams Realty Portland Premiere. RMLS (OR)
- $699,9005 bd3 ba3k sqft8434 SW 186th Ave, Beaverton, OR 97007ActiveMLS ID #217405516, Marc Fox, Keller Williams Realty Portland Premiere. RMLS (OR)
- $719,9004 bd3 ba3.1k sqft8712 SW Wakkila Ter, Beaverton, OR 97007ActiveMLS ID #679859634, Sarita Dua, Keller Williams Sunset Corridor. RMLS (OR)
- $729,5004 bd3 ba2.8k sqft29653 SW Camelot St, Wilsonville, OR 97070ActiveMLS ID #645701264, Lisa Willett, Cascade Hasson Sotheby's International Realty. RMLS (OR)
- $619,9003 bd3 ba1.9k sqft11566 SW Wood Duck Pl, Tigard, OR 97223ActiveMLS ID #131301361, Brian Denne, Premiere Property Group, LLC. RMLS (OR)
- $699,0004 bd3 ba2.2k sqft18792 Sunblaze Dr, Oregon City, OR 97045ActiveMLS ID #496236563, Carey Hughes, Keller Williams Realty Professionals. RMLS (OR)
- $635,0004 bd3 ba2.3k sqft16130 SW Loon Dr, Beaverton, OR 97007ActiveMLS ID #697361982, Craig Reger, Reger Homes, LLC. RMLS (OR)
- $649,9004 bd2 ba2.2k sqft1730 Regency St, West Linn, OR 97068ActiveMLS ID #343865709, Michelle Stepp, Move Real Estate Inc. RMLS (OR)
- $665,0004 bd3 ba2.5k sqft18687 Clearwater Pl, Oregon City, OR 97045ActiveMLS ID #376587104, Stephanie Peck, eXp Realty, LLC. RMLS (OR)
- $849,9005 bd3 ba2.8k sqft21337 SW Yorkshire Way, Sherwood, OR 97140ActiveMLS ID #249901104, Salena Griffith, Willner Properties LLC. RMLS (OR)
- $875,0004 bd3 ba3k sqft14735 SW Peachtree Dr, Tigard, OR 97224ActiveMLS ID #184665626, Troy Fox, MORE Realty. RMLS (OR)
- $712,0004 bd3 ba2.8k sqft11546 SE Lincoln Heights St, Portland, OR 97086ActiveMLS ID #464665701, Lizbeth Abbott, Tree City Real Estate. RMLS (OR)
