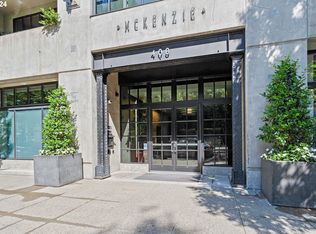
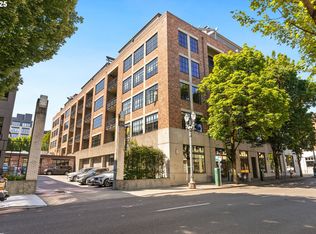
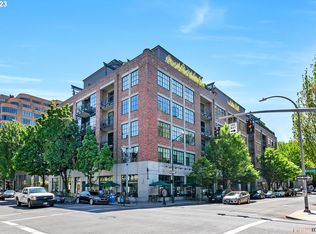
OPEN HOUSE, 8/30, 10:00-noon - call for entry (sign at front door)***Fantastic opportunity! Excellent value for this west-facing Mckenzie Lofts 1 Bedroom condo! 2nd floor location means a peaceful view through trees. Comfortable deck includes an attached shelf/table - perfect for your morning coffee or tea, and a wonderful place to relax in the evening! The open-plan layout provides tremendous comfort whether entertaining or quietly relaxing - a true urban oasis! There are two generous alcoves for sleeping, office, gym, art studio - wonderful flexibility! Hardwood floors and designer colors throughout, and a wall of windows flooding the spaces with natural light! NEW HVAC scheduled for 2026! A clever walk-in closet has been added for desirable storage. One assigned parking space and deeded storage add to the livability of this lovely home! Black bookshelves in library alcove are not fixtures, and Seller may be open to selling. Outdoor stools and rug will remain at no stated value. Enjoy the vibrant Pearl District location with parks, shops, restaurants, galleries, and theater just outside your front door! You will love living here!
Active
$349,000
408 NW 12th Ave APT 201, Portland, OR 97209
1beds
1,082sqft
Residential, Condominium
Built in 1998
-- sqft lot
$-- Zestimate®
$323/sqft
$866/mo HOA
What's special
Peaceful view through treesDesigner colors throughoutOpen-plan layoutHardwood floors
- 1 day
- 170
- 27
Likely to sell faster than
Zillow last checked:
Listing updated:
Listed by:
Tom Cotter 503-260-7876,
Think Real Estate
Source: RMLS (OR),MLS#: 222450139
Facts & features
Interior
Bedrooms & bathrooms
- Bedrooms: 1
- Bathrooms: 1
- Full bathrooms: 1
- Main level bathrooms: 1
Rooms
- Room types: Dining Room, Family Room, Kitchen, Living Room, Primary Bedroom
Primary bedroom
- Features: Hardwood Floors, Walkin Closet
- Level: Main
Dining room
- Features: Hardwood Floors
- Level: Main
Kitchen
- Features: Hardwood Floors, Island
- Level: Main
Living room
- Features: Hardwood Floors
- Level: Main
Heating
- Forced Air, Heat Pump
Cooling
- Central Air, Heat Pump
Appliances
- Included: Dishwasher, Disposal, Free-Standing Range, Free-Standing Refrigerator, Microwave, Washer/Dryer, Electric Water Heater
Features
- High Ceilings, Kitchen Island, Walk-In Closet(s)
- Flooring: Hardwood
- Windows: Double Pane Windows
Interior area
- Total structure area: 1,082
- Total interior livable area: 1,082 sqft
Video & virtual tour
Property
Parking
- Total spaces: 1
- Parking features: Off Street, Condo Garage (Undeeded), Attached
- Attached garage spaces: 1
Accessibility
- Accessibility features: Accessible Entrance, Accessibility
Features
- Stories: 1
- Entry location: Upper Floor
- Patio & porch: Covered Deck
- Has view: Yes
- View description: Trees/Woods
Lot
- Features: Commons
Details
- Additional parcels included: R215561
- Parcel number: R215426
Construction
Type & style
- Home type: Condo
- Architectural style: Contemporary
- Property subtype: Residential, Condominium
Materials
- Brick
- Foundation: Concrete Perimeter
Condition
- Resale
- New construction: No
- Year built: 1998
Utilities & green energy
- Sewer: Public Sewer
- Water: Public
Community & HOA
Community
- Features: Condo Elevator
- Security: Entry, Intercom Entry, Limited Access
- Subdivision: Pearl District / Mckenzie
HOA
- Has HOA: Yes
- Amenities included: Commons, Exterior Maintenance, Maintenance Grounds, Management, Sewer, Trash, Water
- HOA fee: $866 monthly
Location
- Region: Portland
Financial & listing details
- Price per square foot: $323/sqft
- Tax assessed value: $481,230
- Annual tax amount: $7,794
- Date on market: 8/28/2026
- Listing terms: Cash,Conventional,VA Loan
- Road surface type: Paved
Estimated market value
Not available
Estimated sales range
Not available
Not available
Price history
| Date | Event | Price |
|---|---|---|
| 8/28/2026 | Listed for sale | $349,000+9.1%$323/sqft |
Source: | ||
| 11/23/2009 | Sold | $320,000+15.3%$296/sqft |
Source: Public Record Report a problem | ||
| 4/10/2001 | Sold | $277,500+50.2%$256/sqft |
Source: Public Record Report a problem | ||
| 1/22/1998 | Sold | $184,762$171/sqft |
Source: Public Record Report a problem | ||
Public tax history
| Year | Property taxes | Tax assessment |
|---|---|---|
| 2025 | $7,795 +5.8% | $289,560 +3% |
| 2024 | $7,369 +2% | $281,130 +3% |
| 2023 | $7,226 +2.2% | $272,950 +3% |
| 2022 | $7,070 +1.7% | $265,000 +3% |
| 2021 | $6,950 +9% | $257,290 +3% |
| 2020 | $6,375 +3.8% | $249,800 +3% |
| 2019 | $6,141 | $242,530 +3% |
| 2018 | $6,141 +3% | $235,470 +3% |
| 2017 | $5,961 +14% | $228,620 +3% |
| 2016 | $5,228 | $221,970 +3% |
| 2015 | $5,228 +2.7% | $215,510 +3% |
| 2014 | $5,091 +3.9% | $209,240 +3% |
| 2013 | $4,898 +10.5% | $203,150 +3% |
| 2012 | $4,430 +3.9% | $197,240 +3% |
| 2011 | $4,263 +5.5% | $191,500 +3% |
| 2010 | $4,040 +2.7% | $185,930 +3% |
| 2009 | $3,933 +5.9% | $180,520 +3% |
| 2008 | $3,713 +0.2% | $175,270 +3% |
| 2007 | $3,705 +11.4% | $170,170 +3% |
| 2006 | $3,327 | $165,220 |
Find assessor info on the county website
Monthly payment
Est. payment
Payment breakdown
Explore the cost of this home by adjusting the details. Changes won't be saved.Climate risks
Neighborhood: Pearl District
Nearby schools
Schools provided by the listing agent
- Elementary: Chapman
- Middle: West Sylvan
- High: Lincoln
Source: RMLS (OR). This data may not be complete. We recommend contacting the local school district to confirm school assignments for this home.