Wake up to sweeping panoramic views of the Columbia River and end each day with vibrant sunsets from this elegant single-level residence. Designed for effortless, upscale living, this rare home offers generous space and refined finishes—without the need to downsize. Ideally located with seamless access to SR-14, I-205, and I-5, you’re just minutes from PDX, Wintler Park, Grand Central Retail, and the charm of downtown Vancouver. Meticulously remodeled in 2015, the interior showcases rich hardwood flooring, plush carpeting, and beautifully updated kitchen and baths featuring designer fixtures, premium countertops, and modern appliances. Three enclosed all-season porches extend the living space year-round, providing tranquil settings to relax or entertain. Exceptional comfort and convenience are enhanced by both central ducted A/C and a newer ductless system. Situated near the elevator, the home also includes secure interior access to an oversized one-car garage with a 240V outlet—perfect for electric vehicle charging. Great deal at this price or can structure at higher price and offer HOA assessment credit or closing credit too. Seller is flexible.
Active
Price cut: $99.9K (6/5)
$475,000
5535 E Evergreen Blvd APT 7505, Vancouver, WA 98661
3beds
2,014sqft
Residential, Condominium
Built in 1984
-- sqft lot
$-- Zestimate®
$236/sqft
$1,338/mo HOA
What's special
Designer fixturesModern appliancesRefined finishesVibrant sunsetsRich hardwood flooringElegant single-level residencePlush carpeting
- 174 days |
- 982 |
- 47 |
Zillow last checked:
Listing updated:
Listed by:
DeAnna Bryson 360-609-5976,
Berkshire Hathaway HomeServices NW Real Estate
Source: RMLS (OR),MLS#: 177613429
Facts & features
Interior
Bedrooms & bathrooms
- Bedrooms: 3
- Bathrooms: 3
- Full bathrooms: 2
- Partial bathrooms: 1
- Main level bathrooms: 3
Rooms
- Room types: Laundry, Bedroom 2, Bedroom 3, Dining Room, Family Room, Kitchen, Living Room, Primary Bedroom
Primary bedroom
- Features: Balcony, Hardwood Floors, Ensuite, Walkin Closet, Walkin Shower
- Level: Main
Bedroom 2
- Features: Balcony, Walkin Shower, Wallto Wall Carpet
- Level: Main
Bedroom 3
- Features: Balcony, Hardwood Floors
- Level: Main
Dining room
- Features: Balcony, Fireplace, French Doors
- Level: Main
Family room
- Features: Balcony, Fireplace, Hardwood Floors
- Level: Main
Kitchen
- Features: Dishwasher, Microwave, Pantry, Free Standing Range, Free Standing Refrigerator, Tile Floor
- Level: Main
Heating
- Ductless, Forced Air, Fireplace(s)
Cooling
- Central Air
Appliances
- Included: Dishwasher, Disposal, Free-Standing Range, Free-Standing Refrigerator, Microwave, Stainless Steel Appliance(s), Washer/Dryer, Other Water Heater
- Laundry: Laundry Room
Features
- Ceiling Fan(s), Quartz, Balcony, Walkin Shower, Pantry, Walk-In Closet(s), Kitchen Island
- Flooring: Engineered Hardwood, Tile, Wall to Wall Carpet, Hardwood
- Doors: French Doors
- Windows: Aluminum Frames, Double Pane Windows
- Basement: None
- Number of fireplaces: 1
- Fireplace features: Wood Burning
- Common walls with other units/homes: 1 Common Wall
Interior area
- Total structure area: 2,014
- Total interior livable area: 2,014 sqft
Property
Parking
- Total spaces: 1
- Parking features: Off Street, Attached, Extra Deep Garage
- Attached garage spaces: 1
Accessibility
- Accessibility features: Accessible Elevator Installed, Accessible Entrance, Garage On Main, One Level, Walkin Shower, Accessibility
Features
- Levels: One
- Stories: 1
- Entry location: Upper Floor
- Patio & porch: Covered Patio
- Exterior features: Balcony
- Spa features: Association
- Has view: Yes
- View description: City, Mountain(s), River
- Has water view: Yes
- Water view: River
- Waterfront features: Pond
Lot
- Features: On Busline
Details
- Parcel number: 035770508
Construction
Type & style
- Home type: Condo
- Property subtype: Residential, Condominium
Materials
- Other, Stone, Stucco
- Foundation: Slab
- Roof: Flat
Condition
- Approximately
- New construction: No
- Year built: 1984
Utilities & green energy
- Sewer: Community
- Water: Community
- Utilities for property: Cable Connected
Green energy
- Water conservation: Dual Flush Toilet
Community & HOA
Community
- Features: Condo Elevator
- Security: Fire Sprinkler System
- Subdivision: Shorewood West Condo
HOA
- Has HOA: Yes
- Amenities included: Commons, Exterior Maintenance, Hot Water, Maintenance Grounds, Party Room, Pool, Sauna, Spa Hot Tub, Trash, Water
- HOA fee: $1,338 monthly
Location
- Region: Vancouver
Financial & listing details
- Price per square foot: $236/sqft
- Tax assessed value: $595,933
- Annual tax amount: $5,776
- Date on market: 2/26/2026
- Listing terms: Cash,Conventional
- Road surface type: Paved
Estimated market value
Not available
Estimated sales range
Not available
Not available
Price history
| Date | Event | Price |
|---|---|---|
| 6/5/2026 | Price change | $475,000-17.4%$236/sqft |
Source:  RMLS (OR) #177613429 Report a problem RMLS (OR) #177613429 Report a problem | ||
| 2/27/2026 | Listed for sale | $574,900-4.2%$285/sqft |
Source: RMLS (OR) #177613429 Report a problem | ||
| 12/14/2025 | Listing removed | $599,900$298/sqft |
Source:  Berkshire Hathaway HomeServices NW #316815853 Report a problem Berkshire Hathaway HomeServices NW #316815853 Report a problem | ||
| 8/1/2025 | Price change | $599,900-9.7%$298/sqft |
Source: Berkshire Hathaway HomeServices NW #316815853 Report a problem | ||
| 6/20/2025 | Price change | $664,000-1.6%$330/sqft |
Source: Berkshire Hathaway HomeServices NW #316815853 Report a problem | ||
| 4/25/2025 | Listed for sale | $674,900+13.4%$335/sqft |
Source: Berkshire Hathaway HomeServices NW #316815853 Report a problem | ||
| 8/16/2022 | Sold | $595,000-0.7%$295/sqft |
Source: RMLS (OR) #22525926 Report a problem | ||
| 8/1/2022 | Pending sale | $599,000$297/sqft |
Source: RMLS (OR) #22525926 Report a problem | ||
| 7/27/2022 | Listed for sale | $599,000+42.6%$297/sqft |
Source: RMLS (OR) #22525926 Report a problem | ||
| 12/15/2015 | Sold | $420,000-3.4%$209/sqft |
Source: RMLS (OR) #15260448 Report a problem | ||
| 10/30/2015 | Pending sale | $435,000$216/sqft |
Source: Equity Builders Realty #15260448 Report a problem | ||
| 10/26/2015 | Listed for sale | $435,000+156%$216/sqft |
Source: Equity Builders Realty #15260448 Report a problem | ||
| 5/20/2003 | Sold | $169,900$84/sqft |
Source: Public Record Report a problem | ||
Public tax history
| Year | Property taxes | Tax assessment |
|---|---|---|
| 2024 | $5,809 +6.8% | $595,933 +2.2% |
| 2023 | $5,440 +8% | $583,096 +1.7% |
| 2022 | $5,039 +0.7% | $573,498 +13.6% |
| 2021 | $5,003 +8.9% | $504,785 +6.9% |
| 2020 | $4,596 | $472,102 +5.1% |
| 2019 | $4,596 -0.3% | $449,298 -3.8% |
| 2018 | $4,611 +7.8% | $466,923 +29.8% |
| 2017 | $4,279 +6% | $359,719 +1.5% |
| 2016 | $4,038 +15.6% | $354,317 +21% |
| 2015 | $3,493 +1.5% | $292,905 +7.5% |
| 2014 | $3,442 | $272,550 +12.5% |
| 2013 | $3,442 -11.4% | $242,263 -17.3% |
| 2012 | $3,884 -2.3% | $292,953 |
| 2011 | $3,975 +12.7% | $292,953 -6.2% |
| 2010 | $3,527 -11.4% | $312,183 -0.7% |
| 2009 | $3,983 | $314,536 -22.6% |
| 2008 | -- | $406,500 |
| 2007 | -- | $406,500 +73.1% |
| 2005 | -- | $234,900 |
| 2004 | -- | $234,900 -4.4% |
| 2001 | $3,460 +0.4% | $245,700 |
| 2000 | $3,446 | $245,700 |
Find assessor info on the county website
Monthly payment
Est. payment
Payment breakdown
Explore the cost of this home by adjusting the details. Changes won't be saved.Climate risks
Neighborhood: Columbia Way
Nearby schools
GreatSchools rating
- 3/10Harney Elementary SchoolGrades: K-5Distance: 1 mi
- 2/10McLoughlin Middle SchoolGrades: 6-8Distance: 0.5 mi
- 1/10Fort Vancouver High SchoolGrades: 9-12Distance: 1.3 mi
Schools provided by the listing agent
- Elementary: Harney
- Middle: Mcloughlin
- High: Fort Vancouver
Source: RMLS (OR). This data may not be complete. We recommend contacting the local school district to confirm school assignments for this home.
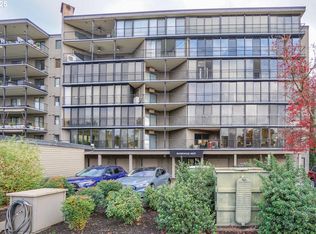
- $499,9002 bd2 ba1.6k sqft5535 E Evergreen Blvd APT 7205, Vancouver, WA 98661For Sale
- $355,0002 bd2 ba1.2k sqft5535 E Evergreen Blvd APT 7102, Vancouver, WA 98661Sold

- $467,1002 bd2 ba1.6k sqft5535 E Evergreen Blvd APT 7105, Vancouver, WA 98661Sold

- $372,5002 bd2 ba1.2k sqft5535 E Evergreen Blvd APT 7601, Vancouver, WA 98661Sold
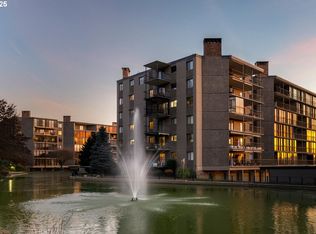
- $469,0002 bd2 ba1.2k sqft5535 E Evergreen Blvd APT 7501, Vancouver, WA 98661Sold
- $435,0002 bd2 ba1.2k sqft5535 E Evergreen Blvd APT 7504, Vancouver, WA 98661Sold
- $403,9002 bd2 ba1.6k sqft5535 E Evergreen Blvd W #7205, Vancouver, WA 98661Off Market
- $372,2002 bd2 ba1.2k sqft5535 E Evergreen Blvd APT 7101, Vancouver, WA 98661Off Market
A local agent can set up tours, give advice and negotiate with sellers.
Similar homes
- $499,9002 bd2 ba1.6k sqft5535 E Evergreen Blvd APT 7205, Vancouver, WA 98661Active
 MLS ID #180842800, Susan Chadd, eXp Realty LLC. RMLS (OR)
 - $280,0002 bd2 ba1.2k sqft5575 E Evergreen Blvd APT 4406, Vancouver, WA 98661Active
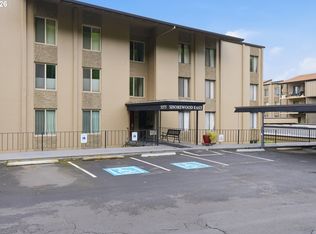 MLS ID #674212305, Janikka Byman, Grand Union Real Estate. RMLS (OR)
 - $435,0003 bd2 ba2k sqft460 N Hayden Bay Dr, Portland, OR 97217Active
 MLS ID #652478478, Tabitha Lovett, RE/MAX Advantage Group. RMLS (OR)
 - $455,0003 bd2 ba2k sqft609 N Tomahawk Island Dr, Portland, OR 97217Active
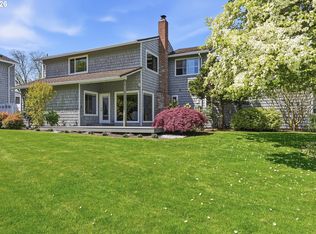 MLS ID #532679004, Donna Ellison, Keller Williams Realty Portland Premiere. RMLS (OR)
 - $575,0003 bd2 ba1.6k sqft7574 Delaware Ln, Vancouver, WA 98664ActiveMLS ID #105519549, Stefanie Foster, Windermere Northwest Living. RMLS (OR)
- $520,0003 bd2 ba1.8k sqft2211 SW 1st Ave Unit 1503, Portland, OR 97201ActiveMLS ID #337609392, Grant Massey, RE/MAX Equity Group. RMLS (OR)
- $450,0002 bd2 ba1.6k sqft401 N Tomahawk Island Dr #18, Portland, OR 97217ActiveMLS ID #449517029, Emily Hetrick, Keller Williams PDX Central. RMLS (OR)
- $510,0003 bd4 ba2.6k sqft905 N Harbour Dr #6, Portland, OR 97212ActiveMLS ID #24077347, Angie Bissett, Cascade Hasson Sotheby's International Realty. RMLS (OR)
- $520,0004 bd4 ba2.6k sqft905 N Harbour Dr Unit 8, Portland, OR 97217ActiveMLS ID #362512472, Daniel Fischer, NextHome Realty Connection. RMLS (OR)
- $479,9003 bd2 ba1.7k sqft6281 N Bank St, Portland, OR 97203ActiveMLS ID #369371921, Terrance Brown, Cascade Hasson Sotheby's International Realty. RMLS (OR)
- $550,0003 bd3 ba1.9k sqft3300 NE 164th St APT Gg4, Ridgefield, WA 98642ActiveMLS ID #339518328, Kristy Childers, Windermere Northwest Living. RMLS (OR)
- $475,0002 bd2 ba1.4k sqft2211 SW 1st Ave Unit 1402, Portland, OR 97201ActiveMLS ID #348325725, Kristin Gillis, Premiere Property Group, LLC. RMLS (OR)
- $420,0003 bd3 ba1.8k sqft3300 NE 164th St S #1, Ridgefield, WA 98642ActiveMLS ID #458342634, Amy Wells, John L. Scott Real Estate. RMLS (OR)
- $389,0003 bd3 ba2k sqft530 N Hayden Bay Dr, Portland, OR 97217ActiveMLS ID #161798852, Summer Browner, Keller Williams Realty Professionals. RMLS (OR)
- $689,9004 bd3 ba2.5k sqft8318 SE Middle Way, Vancouver, WA 98664ActiveMLS ID #662123395, Rebecca Dunn, Keller Williams Realty. RMLS (OR)
- $499,9003 bd2 ba1.6k sqft1074 SE Paloma Pl, Gresham, OR 97080ActiveMLS ID #115867953, Dill Ward, eXp Realty, LLC. RMLS (OR)
- $499,9002 bd2 ba1.3k sqft1620 NE Broadway St Ste 222, Portland, OR 97232ActiveMLS ID #187856904, Russell Clum, Cascade Hasson Sotheby's International Realty. RMLS (OR)
- $375,0002 bd2 ba1.4k sqft620 N Tomahawk Island Dr, Portland, OR 97217ActiveMLS ID #412004422, Susan Gerlach-Colton, RE/MAX Equity Group. RMLS (OR)
- $499,9002 bd2 ba1.5k sqft5620 S Riverside Ln #1, Portland, OR 97239ActiveMLS ID #428987748, Brandy Stephens, Knipe Realty ERA Powered. RMLS (OR)
- $404,9003 bd2 ba1.9k sqft601 N Tomahawk Island Dr, Portland, OR 97217ActiveMLS ID #288532866, JoAnne Flood, Keller Williams Realty Portland Elite. RMLS (OR)
