SELLER-PAID HOA DUES THROUGH DECEMBER 2024! Buyer may be eligible for a closing cost credit equal to 1% of the buyer’s loan amount on all conforming, FHA, and VA loans with preferred lender. Enjoy beautiful views of the Columbia River and easy, one-level condo living. Updated southwest-facing unit on the second floor allows river, Mt. Hood and airport views from the front enclosed balcony, eating nook and kitchen, and all-day sunshine means the entire condo is light and bright. Two all-season enclosed porches plus an open balcony off the primary suite give options for enjoying your morning coffee, working or relaxing from home, or taking in the sunsets. Brand new paint throughout and refurbished kitchen and baths including quartz countertops, new fixtures and stainless appliances. The huge dining room opens to the largest enclosed patio/sunroom to expand your entertaining space. Oversized primary suite with a sliding door to the private open-air balcony includes walk-in shower and giant walk-in closet. Three mini-splits keep the entire unit and the sunroom cool during the summer months, and an original double-sided wood-burning fireplace makes for cozy entertaining. In-unit laundry room with washer and dryer included in purchase. Close to elevator with interior access to attached extra-deep one-car garage, plus plenty of guest parking. Quick access to SR14, I205 and I5; minutes to PDX, Wintler Park, Grand Central Retail Center and all that downtown Vancouver has to offer. And, while you're home, take advantage of the community amenities including an in-ground pool with retractable roof, built-in hot tub, party room, beautifully landscaped grounds plus a pond with black swans and ducks. Rentable guest rooms available on almost every floor for your overnight guests.
Sold
$467,100
5535 E Evergreen Blvd APT 7105, Vancouver, WA 98661
2beds
1,664sqft
Residential, Condominium
Built in 1984
-- sqft lot
$480,000 Zestimate®
$281/sqft
$2,040 Estimated rent
Home value
$480,000
$446,000 - $514,000
$2,040/mo
Zestimate® history
Owner options
List your home for rent
$2,040/mo
Rent Zestimate®
Find your next renter with Zillow Rental Manager. Plus, with online applications, you can quickly screen prospective tenants – for free.
$2,040/mo
Rent Zestimate®
Refinance and save
$5,952/mo
Est. payment
Refinancing to a lower rate could help reduce your monthly payments and save thousands over the life of the loan.
$5,952/mo
Est. payment
Explore your selling options
Work with a Zillow partner agent
Leverage their expertise and Zillow's premium Showcase listings to get your home seen by more buyers.
Get startedList with your own agent
Get your home in front of millions of buyers by listing it on Zillow.
Learn how to do itSell it yourself
Take full control of how buyers see your home on Zillow by listing For Sale by Owner (FSBO).
List your homeWhat's special
Zillow last checked:
Listing updated:
Listed by:
Sarah Renard 206-355-9741,
Windermere Northwest Living
Bought with:
Starling Preuninger, 80913
John L. Scott Real Estate
Source: RMLS (OR),MLS#: 24456280
Facts & features
Interior
Bedrooms & bathrooms
- Bedrooms: 2
- Bathrooms: 2
- Full bathrooms: 2
- Main level bathrooms: 2
Rooms
- Room types: Laundry, Bedroom 2, Dining Room, Family Room, Kitchen, Living Room, Primary Bedroom
Primary bedroom
- Features: Balcony, Sliding Doors, Ensuite, Walkin Closet, Walkin Shower, Wallto Wall Carpet
- Level: Main
Bedroom 2
- Features: Balcony, Sliding Doors, Wallto Wall Carpet
- Level: Main
Dining room
- Features: Balcony, Fireplace, Sliding Doors, Wallto Wall Carpet
- Level: Main
Kitchen
- Features: Appliance Garage, Dishwasher, Eating Area, Microwave, Pantry, Free Standing Range, Free Standing Refrigerator, Tile Floor
- Level: Main
Living room
- Features: Balcony, Fireplace, Sliding Doors, Closet, Wallto Wall Carpet
- Level: Main
Heating
- Mini Split, Fireplace(s)
Cooling
- Has cooling: Yes
Appliances
- Included: Appliance Garage, Dishwasher, Free-Standing Range, Free-Standing Refrigerator, Microwave, Washer/Dryer, Electric Water Heater
- Laundry: Laundry Room
Features
- Elevator, Quartz, Balcony, Eat-in Kitchen, Pantry, Closet, Walk-In Closet(s), Walkin Shower
- Flooring: Engineered Hardwood, Linseed, Tile, Wall to Wall Carpet
- Doors: Sliding Doors
- Windows: Aluminum Frames
- Basement: None
- Number of fireplaces: 1
- Fireplace features: Wood Burning
- Common walls with other units/homes: 1 Common Wall
Interior area
- Total structure area: 1,664
- Total interior livable area: 1,664 sqft
Property
Parking
- Total spaces: 1
- Parking features: Off Street, Garage Door Opener, Condo Garage (Undeeded), Attached, Tuck Under
- Attached garage spaces: 1
Accessibility
- Accessibility features: Accessible Elevator Installed, Accessible Entrance, Garage On Main, Main Floor Bedroom Bath, Minimal Steps, One Level, Utility Room On Main, Walkin Shower, Accessibility
Features
- Levels: One
- Stories: 1
- Entry location: Upper Floor
- Exterior features: Balcony
- Has private pool: Yes
- Has spa: Yes
- Spa features: Association, Builtin Hot Tub
- Has view: Yes
- View description: River
- Has water view: Yes
- Water view: River
Lot
- Features: Flag Lot, Level
Details
- Additional structures: GuestQuarters
- Parcel number: 035770460
Construction
Type & style
- Home type: Condo
- Property subtype: Residential, Condominium
Materials
- Stone, Stucco
- Foundation: Slab
- Roof: Flat
Condition
- Resale
- New construction: No
- Year built: 1984
Utilities & green energy
- Sewer: Public Sewer
- Water: Public
Community & HOA
Community
- Features: Condo Elevator
- Security: Fire Sprinkler System, Intercom Entry
- Subdivision: Shorewood West
HOA
- Has HOA: Yes
- Amenities included: Commons, Exterior Maintenance, Hot Water, Maintenance Grounds, Party Room, Pool, Spa Hot Tub, Trash, Water
- HOA fee: $3,100 quarterly
Location
- Region: Vancouver
Financial & listing details
- Price per square foot: $281/sqft
- Tax assessed value: $489,921
- Annual tax amount: $4,456
- Date on market: 6/13/2024
- Cumulative days on market: 81 days
- Listing terms: Cash,Conventional,FHA
- Road surface type: Paved
Price history
| Date | Event | Price |
|---|---|---|
| 9/20/2024 | Sold | $467,100-4.7%$281/sqft |
Source:  RMLS (OR) #24456280 Report a problem RMLS (OR) #24456280 Report a problem | ||
| 9/17/2024 | Pending sale | $490,000+226.7%$294/sqft |
Source: RMLS (OR) #24456280 Report a problem | ||
| 7/16/2012 | Sold | $150,000-11.2%$90/sqft |
Source: RMLS (OR) #11559775 Report a problem | ||
| 6/22/2012 | Pending sale | $169,000$102/sqft |
Source: Vancouver Square #11559775 Report a problem | ||
| 5/27/2012 | Price change | $169,000-15.1%$102/sqft |
Source: Coldwell Banker Barbara Sue Seal #11559775 Report a problem | ||
| 3/12/2012 | Price change | $199,000-18.8%$120/sqft |
Source: Coldwell Banker Barbara Sue Seal #11559775 Report a problem | ||
| 8/22/2011 | Price change | $245,000-3.9%$147/sqft |
Source: Coldwell Banker Barbara Sue Seal #11559775 Report a problem | ||
| 3/13/2011 | Listed for sale | $255,000$153/sqft |
Source: Coldwell Banker Bssp #11559775 Report a problem | ||
Public tax history
| Year | Property taxes | Tax assessment |
|---|---|---|
| 2024 | $4,776 +7.2% | $489,921 +2.6% |
| 2023 | $4,456 +8.5% | $477,644 +1.2% |
| 2022 | $4,107 +0.7% | $471,777 +14.7% |
| 2021 | $4,078 +8.8% | $411,419 +6.9% |
| 2020 | $3,750 | $384,780 +5% |
| 2019 | $3,750 -0.8% | $366,531 -4.2% |
| 2018 | $3,778 +8.7% | $382,565 +31% |
| 2017 | $3,474 +8.5% | $292,063 +3.9% |
| 2016 | $3,203 +17.3% | $281,042 +22.7% |
| 2015 | $2,731 +5.1% | $229,034 +11.4% |
| 2014 | $2,598 | $205,669 +16% |
| 2013 | $2,598 -10.7% | $177,273 -19.2% |
| 2012 | $2,910 -2.9% | $219,376 |
| 2011 | $2,996 +13.3% | $219,376 -6.7% |
| 2010 | $2,644 -10.3% | $235,239 -0.2% |
| 2009 | $2,948 | $235,778 -26.5% |
| 2008 | -- | $320,800 |
| 2007 | -- | $320,800 +57.7% |
| 2005 | -- | $203,400 |
| 2004 | -- | $203,400 +8.6% |
| 2001 | $2,637 +0.4% | $187,300 |
| 2000 | $2,627 | $187,300 |
Find assessor info on the county website
Neighborhood: Columbia Way
Nearby homes
- $355,0002 bd2 ba1.2k sqft5535 E Evergreen Blvd APT 7102, Vancouver, WA 98661Sold

- $372,5002 bd2 ba1.2k sqft5535 E Evergreen Blvd APT 7601, Vancouver, WA 98661Sold
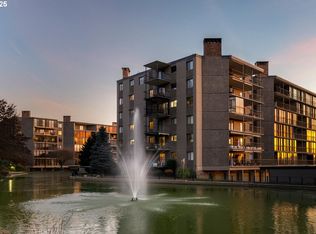
- $469,0002 bd2 ba1.2k sqft5535 E Evergreen Blvd APT 7501, Vancouver, WA 98661Sold
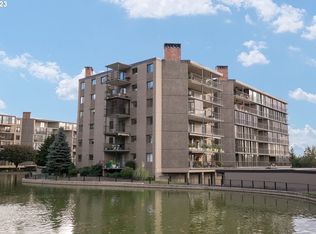
- $435,0002 bd2 ba1.2k sqft5535 E Evergreen Blvd APT 7504, Vancouver, WA 98661Sold
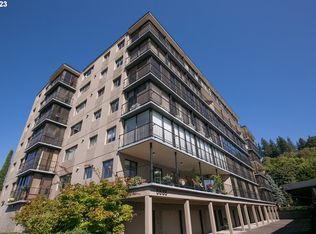
- $370,9002 bd2 ba1.2k sqft5535 E Evergreen Blvd APT 7101, Vancouver, WA 98661Off Market
- $303,6001 bd1 ba997 sqft5535 E Evergreen Blvd APT 7103, Vancouver, WA 98661Off Market
- $364,8002 bd2 ba1.5k sqft5535 E Evergreen Blvd APT 7104, Vancouver, WA 98661Off Market
- $451,2002 bd1 ba1.5k sqft5535 E Evergreen Blvd APT 7106, Vancouver, WA 98661Off Market
Nearby schools
GreatSchools rating
- 3/10Harney Elementary SchoolGrades: K-5Distance: 1 mi
- 2/10McLoughlin Middle SchoolGrades: 6-8Distance: 0.5 mi
- 1/10Fort Vancouver High SchoolGrades: 9-12Distance: 1.3 mi
Schools provided by the listing agent
- Elementary: Harney
- Middle: Mcloughlin
- High: Fort Vancouver
Source: RMLS (OR). This data may not be complete. We recommend contacting the local school district to confirm school assignments for this home.
Get a cash offer in 3 minutes
Find out how much your home could sell for in as little as 3 minutes with a no-obligation cash offer.
Estimated market value
$480,000
Get a cash offer in 3 minutes
Find out how much your home could sell for in as little as 3 minutes with a no-obligation cash offer.
Estimated market value
$480,000
- Washington
- Clark County
- Vancouver
- 98661
- Columbia Way
- 5535 E Evergreen Blvd Apartment 7105
Nearby cities
Nearby neighborhoods
Nearby zip codes
Other Vancouver Topics
