The perfect combination of indoor & outdoor spaces! Bright and inviting interior features LVP flooring, designer cabinets and Quartz counters. 5th floor with two spacious, covered balconies to enjoy the Pacific NW in all seasons with spectacular views of the Columbia River, Oregon skyline & the private duck pond directly below. Upgrades include heated tile floors in the master suite, tile walk-in shower & automated Hunter Douglas blinds. Wood burning fireplace to take off the chill & economical ductless heat pump for year-round comfort. Move-in ready with fridge, washer & dryer, plus a Murphy bed in the guest room! Amenities include an indoor & outdoor pool, hot tub, sauna, gym, party/meeting room, elevator, onsite shop & restaurant. Beautifully landscaped. Private extra deep garage with access to secure elevator. Guest suites available to rent. Great community and convenient location with easy access to everything!
Sold
$469,000
5535 E Evergreen Blvd APT 7501, Vancouver, WA 98661
2beds
1,240sqft
Residential, Condominium
Built in 1984
-- sqft lot
$472,200 Zestimate®
$378/sqft
$1,928 Estimated rent
Home value
$472,200
$449,000 - $496,000
$1,928/mo
Zestimate® history
Owner options
List your home for rent
$1,928/mo
Rent Zestimate®
Find your next renter with Zillow Rental Manager. Plus, with online applications, you can quickly screen prospective tenants – for free.
$1,928/mo
Rent Zestimate®
Refinance and save
$3,380/mo
Est. payment
Refinancing to a lower rate could help reduce your monthly payments and save thousands over the life of the loan.
$3,380/mo
Est. payment
Explore your selling options
Work with a Zillow partner agent
Leverage their expertise and Zillow's premium Showcase listings to get your home seen by more buyers.
Get startedList with your own agent
Get your home in front of millions of buyers by listing it on Zillow.
Learn how to do itSell it yourself
Take full control of how buyers see your home on Zillow by listing For Sale by Owner (FSBO).
List your homeWhat's special
Onsite shopOutdoor poolPrivate extra deep garageHot tubMurphy bedLvp flooringPrivate duck pond
Zillow last checked:
Listing updated:
Listed by:
Heather Mansy 360-953-1985,
Keller Williams Realty,
Victoria Davis 360-907-0412,
Keller Williams Realty
Bought with:
Mona Kelly, 51858
RE/MAX Equity Group
Source: RMLS (OR),MLS#: 23605327
Facts & features
Interior
Bedrooms & bathrooms
- Bedrooms: 2
- Bathrooms: 2
- Full bathrooms: 2
- Main level bathrooms: 2
Rooms
- Room types: Utility Room, Entry, Bedroom 2, Dining Room, Family Room, Kitchen, Living Room, Primary Bedroom
Primary bedroom
- Features: Balcony, Sliding Doors, Laminate Flooring, Quartz, Suite, Tile Floor
- Level: Main
Bedroom 2
- Features: Balcony, Sliding Doors, Laminate Flooring
- Level: Main
Dining room
- Features: Laminate Flooring
- Level: Main
Kitchen
- Features: Balcony, Eat Bar, Pantry, Sliding Doors, Quartz, Tile Floor
- Level: Main
Living room
- Features: Balcony, Fireplace, Sliding Doors, Laminate Flooring
- Level: Main
Heating
- Ductless, Heat Pump, Fireplace(s)
Cooling
- Heat Pump
Appliances
- Included: Dishwasher, Disposal, Free-Standing Range, Free-Standing Refrigerator, Microwave, Stainless Steel Appliance(s), Washer/Dryer, Electric Water Heater
- Laundry: Hookup Available, Laundry Room
Features
- High Speed Internet, Quartz, Built-in Features, Balcony, Eat Bar, Pantry, Suite, Tile
- Flooring: Heated Tile, Laminate, Tile
- Doors: Sliding Doors
- Number of fireplaces: 1
- Fireplace features: Wood Burning
Interior area
- Total structure area: 1,240
- Total interior livable area: 1,240 sqft
Property
Parking
- Total spaces: 1
- Parking features: Off Street, Attached, Extra Deep Garage
- Attached garage spaces: 1
Accessibility
- Accessibility features: Accessible Elevator Installed, One Level, Accessibility
Features
- Levels: One
- Stories: 1
- Entry location: Upper Floor
- Patio & porch: Covered Patio, Patio
- Exterior features: Garden, Sauna, Yard, Balcony
- Spa features: Association
- Has view: Yes
- View description: City, Pond, River
- Has water view: Yes
- Water view: Pond,River
- Waterfront features: Pond
Lot
- Features: Commons, Level, Trees
Details
- Parcel number: 035770500
Construction
Type & style
- Home type: Condo
- Property subtype: Residential, Condominium
Materials
- Other, Stone
- Roof: Other
Condition
- Resale
- New construction: No
- Year built: 1984
Utilities & green energy
- Sewer: Public Sewer
- Water: Public
- Utilities for property: Cable Connected
Community & HOA
Community
- Security: Entry, Fire Sprinkler System, Intercom Entry, Security Lights
- Subdivision: Shorewood West
HOA
- Has HOA: Yes
- Amenities included: Commons, Exterior Maintenance, Gym, Lap Pool, Library, Management, Meeting Room, Party Room, Pool, Sauna, Sewer, Spa Hot Tub, Trash, Water
- HOA fee: $467 monthly
Location
- Region: Vancouver
Financial & listing details
- Price per square foot: $378/sqft
- Tax assessed value: $409,396
- Annual tax amount: $3,664
- Date on market: 9/29/2023
- Cumulative days on market: 2 days
- Listing terms: Cash,Conventional
- Road surface type: Paved
Price history
| Date | Event | Price |
|---|---|---|
| 10/23/2023 | Sold | $469,000-2.1%$378/sqft |
Source:  RMLS (OR) #23605327 Report a problem RMLS (OR) #23605327 Report a problem | ||
| 10/1/2023 | Pending sale | $479,000$386/sqft |
Source: RMLS (OR) #23605327 Report a problem | ||
| 9/29/2023 | Listed for sale | $479,000+8.9%$386/sqft |
Source: RMLS (OR) #23605327 Report a problem | ||
| 5/11/2023 | Sold | $440,000-1.3%$355/sqft |
Source: RMLS (OR) #23455160 Report a problem | ||
| 4/16/2023 | Pending sale | $445,900+6.9%$360/sqft |
Source: RMLS (OR) #23455160 Report a problem | ||
| 6/8/2021 | Sold | $417,000+29.7%$336/sqft |
Source: Public Record Report a problem | ||
| 9/27/2019 | Sold | $321,500-2.5%$259/sqft |
Source:  RMLS (OR) #19304908 Report a problem RMLS (OR) #19304908 Report a problem | ||
| 8/24/2019 | Pending sale | $329,900$266/sqft |
Source: RE/MAX Equity Group #19304908 Report a problem | ||
| 8/13/2019 | Price change | $329,900-1.5%$266/sqft |
Source: RE/MAX Equity Group #19304908 Report a problem | ||
| 8/1/2019 | Listed for sale | $334,950$270/sqft |
Source: RE/MAX Equity Group #19304908 Report a problem | ||
| 7/18/2019 | Pending sale | $334,950$270/sqft |
Source: RE/MAX Equity Group #19304908 Report a problem | ||
| 6/28/2019 | Price change | $334,950-4.3%$270/sqft |
Source: RE/MAX Equity Group #19304908 Report a problem | ||
| 5/11/2019 | Price change | $349,950-1.4%$282/sqft |
Source: RE/MAX Equity Group #19304908 Report a problem | ||
| 5/1/2019 | Listed for sale | $354,900+36.6%$286/sqft |
Source: RE/MAX Equity Group #19304908 Report a problem | ||
| 7/17/2014 | Sold | $259,719-0.1%$209/sqft |
Source: Public Record Report a problem | ||
| 6/17/2014 | Pending sale | $259,900$210/sqft |
Source: Hasson Company Realtors #14697278 Report a problem | ||
| 5/10/2014 | Listed for sale | $259,900-11.9%$210/sqft |
Source: The Hasson Company #14697278 Report a problem | ||
| 8/9/2007 | Sold | $295,000+24.5%$238/sqft |
Source: Public Record Report a problem | ||
| 9/27/2005 | Sold | $237,000$191/sqft |
Source: Public Record Report a problem | ||
Public tax history
| Year | Property taxes | Tax assessment |
|---|---|---|
| 2024 | $3,991 +6.9% | $409,396 +2.3% |
| 2023 | $3,732 +8.1% | $400,065 +1.5% |
| 2022 | $3,451 +0.7% | $394,067 +14% |
| 2021 | $3,427 +8.8% | $345,714 +6.9% |
| 2020 | $3,149 | $323,329 +5% |
| 2019 | $3,149 -0.5% | $307,816 -3.9% |
| 2018 | $3,164 +8.1% | $320,387 +30.2% |
| 2017 | $2,927 +6% | $246,031 +1.6% |
| 2016 | $2,761 +16% | $242,257 +21.4% |
| 2015 | $2,379 +4.7% | $199,524 +10.9% |
| 2014 | $2,273 | $179,928 +14.7% |
| 2013 | $2,273 -10.6% | $156,909 -18.1% |
| 2012 | $2,542 -2.4% | $191,640 |
| 2011 | $2,605 +14% | $191,640 -6.3% |
| 2010 | $2,286 -14.2% | $204,526 +0.3% |
| 2009 | $2,665 | $203,861 -25.1% |
| 2008 | -- | $272,000 |
| 2007 | -- | $272,000 +68.2% |
| 2005 | -- | $161,700 |
| 2004 | -- | $161,700 +11.1% |
| 2001 | $2,049 +0.4% | $145,500 |
| 2000 | $2,041 | $145,500 |
Find assessor info on the county website
Neighborhood: Columbia Way
Nearby homes
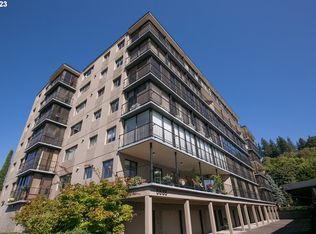
- $435,0002 bd2 ba1.2k sqft5535 E Evergreen Blvd APT 7504, Vancouver, WA 98661Sold
- $355,0002 bd2 ba1.2k sqft5535 E Evergreen Blvd APT 7102, Vancouver, WA 98661Sold

- $467,1002 bd2 ba1.6k sqft5535 E Evergreen Blvd APT 7105, Vancouver, WA 98661Sold

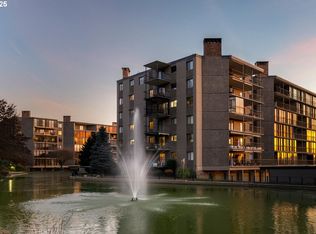
- $372,5002 bd2 ba1.2k sqft5535 E Evergreen Blvd APT 7601, Vancouver, WA 98661Sold
- $499,9002 bd2 ba1.6k sqft5535 E Evergreen Blvd APT 7205, Vancouver, WA 98661For Sale
- $475,0003 bd3 ba2k sqft5535 E Evergreen Blvd APT 7505, Vancouver, WA 98661For Sale
- $372,8002 bd2 ba1.2k sqft5535 E Evergreen Blvd APT 7101, Vancouver, WA 98661Off Market
- $304,9001 bd1 ba997 sqft5535 E Evergreen Blvd APT 7103, Vancouver, WA 98661Off Market
Nearby schools
GreatSchools rating
- 3/10Harney Elementary SchoolGrades: K-5Distance: 1.1 mi
- 2/10McLoughlin Middle SchoolGrades: 6-8Distance: 0.5 mi
- 1/10Fort Vancouver High SchoolGrades: 9-12Distance: 1.3 mi
Schools provided by the listing agent
- Elementary: Harney
- Middle: Mcloughlin
- High: Fort Vancouver
Source: RMLS (OR). This data may not be complete. We recommend contacting the local school district to confirm school assignments for this home.
Get a cash offer in 3 minutes
Find out how much your home could sell for in as little as 3 minutes with a no-obligation cash offer.
Estimated market value
$472,200
Get a cash offer in 3 minutes
Find out how much your home could sell for in as little as 3 minutes with a no-obligation cash offer.
Estimated market value
$472,200
- Washington
- Clark County
- Vancouver
- 98661
- Columbia Way
- 5535 E Evergreen Blvd Apartment 7501
Nearby cities
Nearby neighborhoods
Nearby zip codes
Other Vancouver Topics
