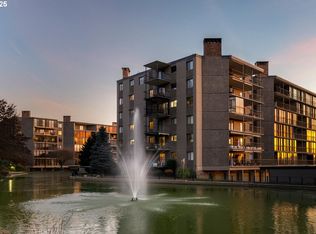
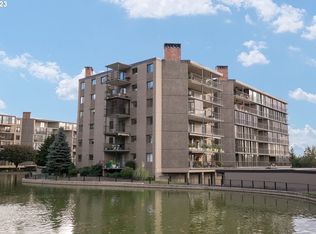
Discover your dream home in this beautifully well-kept condo, ideally situated near downtown Vancouver with a myriad of amenities. This stunning residence offers a view of the pond, trees, surrounding landscape and a partial view of the Columbia River from the enclosed patio that can be opened up to enjoy the fresh air and the fireworks from the comfort of your home. Step inside to find a modern kitchen that has been tastefully remodeled with granite countertops, perfect for culinary enthusiasts. The spacious living room provides a warm and inviting atmosphere, ideal for relaxation or entertaining guests. This condo boasts two generous bedrooms, each with patio access, and two well-appointed bathrooms, ensuring comfort and privacy for you and your guests. Additional highlights include some newer windows that fill the space with natural light and offer picturesque views of the serene pond. The extra deep garage provides ample storage space, while the pantry and laundry room add to the convenience of everyday living. The appliances are included, making this home truly move in ready. There is ample parking and rentable guest suites as well. This secure building not only offers peace of mind but also enhances the luxurious lifestyle you deserve. The HOA simplifies living including the water, hot water, garbage, landscaping, building maintenance, and amenities. Onsite amenities include year-around heated pool with retractable cover, hot tub, sauna, party room, billiards, cafe, a community kitchen with entertainment space, and more! The pond with fountain provides an easy space for picnics and relaxation or you are just minutes from Vancouver's vibrant new waterfront, PDX airport, I-5 and 205. Enjoy walking and biking to nearby Tidewater Cove Marina and trails. Don't miss out on this exceptional opportunity to experience luxury living in a prime location. Come and enjoy a lifestyle of comfort and convenience.
Sold
$355,000
5535 E Evergreen Blvd APT 7102, Vancouver, WA 98661
2beds
1,248sqft
Residential, Condominium
Built in 1984
-- sqft lot
$354,500 Zestimate®
$284/sqft
$1,927 Estimated rent
Home value
$354,500
$330,000 - $379,000
$1,927/mo
Zestimate® history
Owner options
List your home for rent
$1,927/mo
Rent Zestimate®
Find your next renter with Zillow Rental Manager. Plus, with online applications, you can quickly screen prospective tenants – for free.
$1,927/mo
Rent Zestimate®
Refinance and save
$2,973/mo
Est. payment
Refinancing to a lower rate could help reduce your monthly payments and save thousands over the life of the loan.
$2,973/mo
Est. payment
Explore your selling options
Work with a Zillow partner agent
Leverage their expertise and Zillow's premium Showcase listings to get your home seen by more buyers.
Get startedList with your own agent
Get your home in front of millions of buyers by listing it on Zillow.
Learn how to do itSell it yourself
Take full control of how buyers see your home on Zillow by listing For Sale by Owner (FSBO).
List your homeWhat's special
Extra deep garagePatio accessModern kitchenNatural lightRemodeled with granite countertopsSerene pondEnclosed patio
Zillow last checked:
Listing updated:
Listed by:
Gina Shingler 503-239-7400,
Washington Digs Inc
Bought with:
Tracy Burgess, 110401
Berkshire Hathaway HomeServices NW Real Estate
Source: RMLS (OR),MLS#: 326380157
Facts & features
Interior
Bedrooms & bathrooms
- Bedrooms: 2
- Bathrooms: 2
- Full bathrooms: 2
- Main level bathrooms: 2
Rooms
- Room types: Sun Porch, Bedroom 2, Dining Room, Family Room, Kitchen, Living Room, Primary Bedroom
Primary bedroom
- Level: Main
- Area: 204
- Dimensions: 17 x 12
Bedroom 2
- Level: Main
- Area: 121
- Dimensions: 11 x 11
Dining room
- Level: Main
- Area: 80
- Dimensions: 10 x 8
Kitchen
- Level: Main
- Area: 88
- Width: 8
Living room
- Level: Main
- Area: 384
- Dimensions: 32 x 12
Heating
- Baseboard
Cooling
- Window Unit(s)
Appliances
- Included: Built-In Range, Dishwasher, Disposal, Free-Standing Refrigerator, Microwave, Washer/Dryer, Electric Water Heater
- Laundry: Laundry Room
Features
- Ceiling Fan(s), High Speed Internet, Granite, Pantry
- Windows: Double Pane Windows, Vinyl Frames
- Basement: None
- Number of fireplaces: 1
- Fireplace features: Electric
- Common walls with other units/homes: 1 Common Wall
Interior area
- Total structure area: 1,248
- Total interior livable area: 1,248 sqft
Property
Parking
- Total spaces: 1
- Parking features: Off Street, Garage Door Opener, Condo Garage (Undeeded), Detached
- Garage spaces: 1
Accessibility
- Accessibility features: Accessible Hallway, Minimal Steps, One Level, Accessibility
Features
- Levels: One
- Stories: 1
- Entry location: Upper Floor
- Patio & porch: Covered Patio
- Spa features: Association
- Has view: Yes
- View description: Pond, River, Territorial
- Has water view: Yes
- Water view: Pond,River
- Waterfront features: Pond
Lot
- Features: Level
Details
- Parcel number: 035770454
Construction
Type & style
- Home type: Condo
- Property subtype: Residential, Condominium
Materials
- Stone, Stucco
- Foundation: Slab
- Roof: Membrane
Condition
- Approximately
- New construction: No
- Year built: 1984
Utilities & green energy
- Sewer: Public Sewer
- Water: Public
- Utilities for property: Cable Connected
Community & HOA
Community
- Features: Condo Elevator
- Security: Entry, Intercom Entry, Security Lights, Fire Sprinkler System
- Subdivision: Shorewood West Condo
HOA
- Has HOA: Yes
- Amenities included: All Landscaping, Commons, Exterior Maintenance, Front Yard Landscaping, Insurance, Library, Maintenance Grounds, Management, Meeting Room, Party Room, Pool, Recreation Facilities, Road Maintenance, Sauna, Sewer, Spa Hot Tub, Trash, Water
- HOA fee: $800 monthly
Location
- Region: Vancouver
Financial & listing details
- Price per square foot: $284/sqft
- Tax assessed value: $391,306
- Annual tax amount: $3,582
- Date on market: 1/8/2025
- Cumulative days on market: 108 days
- Listing terms: Cash,Conventional
- Road surface type: Paved
Price history
| Date | Event | Price |
|---|---|---|
| 2/28/2025 | Sold | $355,000-1.4%$284/sqft |
Source:  RMLS (OR) #326380157 Report a problem RMLS (OR) #326380157 Report a problem | ||
| 2/10/2025 | Pending sale | $360,000$288/sqft |
Source: RMLS (OR) #326380157 Report a problem | ||
| 1/8/2025 | Listed for sale | $360,000+11.1%$288/sqft |
Source: RMLS (OR) #326380157 Report a problem | ||
| 1/15/2020 | Sold | $324,000-3.3%$260/sqft |
Source: RMLS (OR) #19160083 Report a problem | ||
| 12/28/2019 | Pending sale | $334,900$268/sqft |
Source: RE/MAX Equity Group #19160083 Report a problem | ||
| 10/16/2019 | Price change | $334,900-1.5%$268/sqft |
Source: RE/MAX Equity Group #19160083 Report a problem | ||
| 8/16/2019 | Listed for sale | $339,900+115.8%$272/sqft |
Source: RE/MAX Equity Group #19160083 Report a problem | ||
| 9/18/2014 | Sold | $157,500-6%$126/sqft |
Source: RMLS (OR) #14478848 Report a problem | ||
| 7/10/2014 | Listed for sale | $167,500+6.3%$134/sqft |
Source: Keller Williams Realty Northern Exposure #14478848 Report a problem | ||
| 5/27/2014 | Sold | $157,500-15.3%$126/sqft |
Source: Agent Provided Report a problem | ||
| 9/6/1996 | Sold | $186,027$149/sqft |
Source: Public Record Report a problem | ||
Public tax history
| Year | Property taxes | Tax assessment |
|---|---|---|
| 2024 | $3,814 +6.5% | $391,306 +1.9% |
| 2023 | $3,582 +6.9% | $383,978 -0.4% |
| 2022 | $3,352 +8.8% | $385,435 +14.8% |
| 2021 | $3,081 +8.6% | $335,809 +15.5% |
| 2020 | $2,836 | $290,669 +4.9% |
| 2019 | $2,836 -1.3% | $277,194 -4.7% |
| 2018 | $2,873 +10% | $290,903 +32.5% |
| 2017 | $2,612 +6.2% | $219,562 +1.8% |
| 2016 | $2,459 +18.4% | $215,766 +23.9% |
| 2015 | $2,076 -5.1% | $174,107 +0.5% |
| 2014 | $2,189 | $173,210 +15.5% |
| 2013 | $2,189 -11.6% | $149,911 -19.7% |
| 2012 | $2,476 -2.8% | $186,625 |
| 2011 | $2,546 +14.5% | $186,625 -6.6% |
| 2010 | $2,225 -12.1% | $199,909 +0.8% |
| 2009 | $2,531 | $198,388 -23.2% |
| 2008 | -- | $258,300 |
| 2007 | -- | $258,300 +71.1% |
| 2005 | -- | $151,000 |
| 2004 | -- | $151,000 -8% |
| 2001 | $2,312 +0.4% | $164,200 |
| 2000 | $2,303 | $164,200 |
Find assessor info on the county website
Neighborhood: Columbia Way
Nearby homes
- $467,1002 bd2 ba1.6k sqft5535 E Evergreen Blvd APT 7105, Vancouver, WA 98661Sold

- $372,5002 bd2 ba1.2k sqft5535 E Evergreen Blvd APT 7601, Vancouver, WA 98661Sold
- $469,0002 bd2 ba1.2k sqft5535 E Evergreen Blvd APT 7501, Vancouver, WA 98661Sold
- $435,0002 bd2 ba1.2k sqft5535 E Evergreen Blvd APT 7504, Vancouver, WA 98661Sold
- $372,2002 bd2 ba1.2k sqft5535 E Evergreen Blvd APT 7101, Vancouver, WA 98661Off Market
- $304,7001 bd1 ba997 sqft5535 E Evergreen Blvd APT 7103, Vancouver, WA 98661Off Market
- $366,6002 bd2 ba1.5k sqft5535 E Evergreen Blvd APT 7104, Vancouver, WA 98661Off Market
- $452,7002 bd1 ba1.5k sqft5535 E Evergreen Blvd APT 7106, Vancouver, WA 98661Off Market
Nearby schools
GreatSchools rating
- 3/10Harney Elementary SchoolGrades: K-5Distance: 1 mi
- 2/10McLoughlin Middle SchoolGrades: 6-8Distance: 0.5 mi
- 1/10Fort Vancouver High SchoolGrades: 9-12Distance: 1.3 mi
Schools provided by the listing agent
- Elementary: Harney
- Middle: Mcloughlin
- High: Fort Vancouver
Source: RMLS (OR). This data may not be complete. We recommend contacting the local school district to confirm school assignments for this home.
Get a cash offer in 3 minutes
Find out how much your home could sell for in as little as 3 minutes with a no-obligation cash offer.
Estimated market value
$354,500
Get a cash offer in 3 minutes
Find out how much your home could sell for in as little as 3 minutes with a no-obligation cash offer.
Estimated market value
$354,500
- Washington
- Clark County
- Vancouver
- 98661
- Columbia Way
- 5535 E Evergreen Blvd Apartment 7102
Nearby cities
Nearby neighborhoods
Nearby zip codes
Other Vancouver Topics
