This beautifully appointed upper-level luxury condo features a HUGE covered balcony and multiple windows overlooking the Columbia River and neighboring Oregon skyline. Great room style layout with a spacious master suite and guest room. Kitchen features Corian countertops, cork flooring and ample cabinet space. Lovely bamboo flooring and a woodburning fireplace for chilly fall days. Separate living and dining areas. Move in ready - fridge, washer & dryer included! Amenities include an indoor & outdoor pool, hot tub, sauna, party/meeting room, elevator, onsite shop and restaurant. Peaceful duck pond and landscaping reminiscent of the Japanese gardens! Secure parking with elevator. Guest suites available to rent. Great community and convenient location with easy access to everything!
Sold
$435,000
5535 E Evergreen Blvd APT 7504, Vancouver, WA 98661
2beds
1,253sqft
Residential, Condominium
Built in 1984
-- sqft lot
$451,200 Zestimate®
$347/sqft
$1,944 Estimated rent
Home value
$451,200
$429,000 - $474,000
$1,944/mo
Zestimate® history
Owner options
List your home for rent
$1,944/mo
Rent Zestimate®
Find your next renter with Zillow Rental Manager. Plus, with online applications, you can quickly screen prospective tenants – for free.
$1,944/mo
Rent Zestimate®
Refinance and save
$4,130/mo
Est. payment
Refinancing to a lower rate could help reduce your monthly payments and save thousands over the life of the loan.
$4,130/mo
Est. payment
Explore your selling options
Work with a Zillow partner agent
Leverage their expertise and Zillow's premium Showcase listings to get your home seen by more buyers.
Get startedList with your own agent
Get your home in front of millions of buyers by listing it on Zillow.
Learn how to do itSell it yourself
Take full control of how buyers see your home on Zillow by listing For Sale by Owner (FSBO).
List your homeWhat's special
Outdoor poolSecure parkingGuest suitesGuest roomSeparate livingSpacious master suiteJapanese gardens
Zillow last checked:
Listing updated:
Listed by:
Heather Mansy 360-953-1985,
Keller Williams Realty,
Victoria Davis 360-907-0412,
Keller Williams Realty
Bought with:
Shelly Caswell, 25555
Keller Williams Realty
Source: RMLS (OR),MLS#: 23272781
Facts & features
Interior
Bedrooms & bathrooms
- Bedrooms: 2
- Bathrooms: 2
- Full bathrooms: 2
- Main level bathrooms: 2
Rooms
- Room types: Laundry, Entry, Bedroom 2, Dining Room, Family Room, Kitchen, Living Room, Primary Bedroom
Primary bedroom
- Features: Bamboo Floor, Suite
- Level: Main
Bedroom 2
- Level: Main
Dining room
- Features: Bamboo Floor
- Level: Main
Family room
- Features: Deck, Fireplace, Sliding Doors, Bamboo Floor
- Level: Main
Kitchen
- Features: Cork Floor, Quartz
- Level: Main
Living room
- Features: Bamboo Floor
- Level: Main
Heating
- Baseboard, Wall Furnace, Fireplace(s)
Cooling
- Wall Unit(s)
Appliances
- Included: Dishwasher, Disposal, Free-Standing Range, Free-Standing Refrigerator, Plumbed For Ice Maker, Washer/Dryer, Electric Water Heater
- Laundry: Hookup Available, Laundry Room
Features
- High Speed Internet, Quartz, Built-in Features, Suite, Pantry
- Flooring: Bamboo, Cork, Hardwood
- Doors: Sliding Doors
- Number of fireplaces: 1
- Fireplace features: Wood Burning
- Common walls with other units/homes: 1 Common Wall
Interior area
- Total structure area: 1,253
- Total interior livable area: 1,253 sqft
Property
Parking
- Total spaces: 1
- Parking features: Off Street, Secured, Condo Garage (Attached), Attached
- Attached garage spaces: 1
Accessibility
- Accessibility features: Accessible Elevator Installed, Main Floor Bedroom Bath, One Level, Accessibility
Features
- Levels: One
- Stories: 1
- Entry location: Upper Floor
- Patio & porch: Covered Patio, Deck
- Exterior features: Garden, Yard
- Spa features: Association
- Has view: Yes
- View description: City, River
- Has water view: Yes
- Water view: River
- Waterfront features: Pond
Lot
- Features: Commons, Level, Trees
Details
- Parcel number: 035770506
Construction
Type & style
- Home type: Condo
- Property subtype: Residential, Condominium
Materials
- Other, Stone
- Roof: Other
Condition
- Resale
- New construction: No
- Year built: 1984
Utilities & green energy
- Sewer: Public Sewer
- Water: Public
- Utilities for property: Cable Connected
Community & HOA
Community
- Features: Condo Elevator
- Security: Entry, Fire Sprinkler System, Intercom Entry
- Subdivision: Shorewood West Condos
HOA
- Has HOA: Yes
- Amenities included: Commons, Exterior Maintenance, Lap Pool, Management, Meeting Room, Party Room, Pool, Sewer, Spa Hot Tub, Trash, Water
- HOA fee: $1,467 quarterly
Location
- Region: Vancouver
Financial & listing details
- Price per square foot: $347/sqft
- Tax assessed value: $412,932
- Annual tax amount: $300
- Date on market: 9/9/2023
- Cumulative days on market: 172 days
- Listing terms: Cash,Conventional
- Road surface type: Paved
Price history
| Date | Event | Price |
|---|---|---|
| 3/14/2024 | Sold | $435,000+2.4%$347/sqft |
Source:  RMLS (OR) #23272781 Report a problem RMLS (OR) #23272781 Report a problem | ||
| 2/28/2024 | Pending sale | $425,000$339/sqft |
Source: RMLS (OR) #23272781 Report a problem | ||
| 2/27/2024 | Listed for sale | $425,000$339/sqft |
Source: RMLS (OR) #23272781 Report a problem | ||
Public tax history
| Year | Property taxes | Tax assessment |
|---|---|---|
| 2024 | $4,025 +1164.2% | $412,932 +2.3% |
| 2023 | $318 -8.1% | $403,488 +1.5% |
| 2022 | $347 -7.1% | $397,474 +14% |
| 2021 | $373 -1.2% | $348,636 +6.9% |
| 2020 | $377 | $326,062 +5% |
| 2019 | $377 -1.1% | $310,423 +376.3% |
| 2018 | $382 -7.2% | $65,180 -38.5% |
| 2017 | $411 -42.1% | $105,917 |
| 2016 | $711 -2.1% | $105,917 |
| 2015 | $726 -38.6% | $105,917 -35% |
| 2014 | $1,182 | $162,950 |
| 2013 | $1,182 -55% | $162,950 -17.7% |
| 2012 | $2,626 -2.3% | $197,985 |
| 2011 | $2,687 +13.9% | $197,985 -6.2% |
| 2010 | $2,359 -10.5% | $210,993 +0.3% |
| 2009 | $2,637 | $210,393 -21.8% |
| 2008 | -- | $269,100 |
| 2007 | -- | $269,100 +70.5% |
| 2005 | -- | $157,800 |
| 2004 | -- | $157,800 +12.5% |
| 2001 | $1,975 +0.4% | $140,300 |
| 2000 | $1,968 | $140,300 |
Find assessor info on the county website
Neighborhood: Columbia Way
Nearby homes
- $469,0002 bd2 ba1.2k sqft5535 E Evergreen Blvd APT 7501, Vancouver, WA 98661Sold
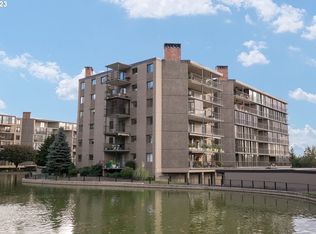
- $355,0002 bd2 ba1.2k sqft5535 E Evergreen Blvd APT 7102, Vancouver, WA 98661Sold

- $467,1002 bd2 ba1.6k sqft5535 E Evergreen Blvd APT 7105, Vancouver, WA 98661Sold

- $372,5002 bd2 ba1.2k sqft5535 E Evergreen Blvd APT 7601, Vancouver, WA 98661Sold
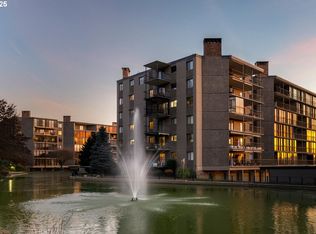
- $499,9002 bd2 ba1.6k sqft5535 E Evergreen Blvd APT 7205, Vancouver, WA 98661For Sale
- $475,0003 bd3 ba2k sqft5535 E Evergreen Blvd APT 7505, Vancouver, WA 98661For Sale
- $372,2002 bd2 ba1.2k sqft5535 E Evergreen Blvd APT 7101, Vancouver, WA 98661Off Market
- $304,7001 bd1 ba997 sqft5535 E Evergreen Blvd APT 7103, Vancouver, WA 98661Off Market
Nearby schools
GreatSchools rating
- 3/10Harney Elementary SchoolGrades: K-5Distance: 1.1 mi
- 2/10McLoughlin Middle SchoolGrades: 6-8Distance: 0.5 mi
- 1/10Fort Vancouver High SchoolGrades: 9-12Distance: 1.3 mi
Schools provided by the listing agent
- Elementary: Harney
- Middle: Mcloughlin
- High: Fort Vancouver
Source: RMLS (OR). This data may not be complete. We recommend contacting the local school district to confirm school assignments for this home.
Get a cash offer in 3 minutes
Find out how much your home could sell for in as little as 3 minutes with a no-obligation cash offer.
Estimated market value
$451,200
Get a cash offer in 3 minutes
Find out how much your home could sell for in as little as 3 minutes with a no-obligation cash offer.
Estimated market value
$451,200
- Washington
- Clark County
- Vancouver
- 98661
- Columbia Way
- 5535 E Evergreen Blvd Apartment 7504
Nearby cities
Nearby neighborhoods
Nearby zip codes
Other Vancouver Topics
