Views of Columbia River and territory from 2 enclosed balcony/sunrooms. Pet friendly and mobility accessible. Ground level entry; take the elevator to your home. HOA conveniently covers many expenses: 1.Water 2.Sewer 3.Trash 4.Landscaping 5.Exterior Maint 6.Spa/Hot Tub 7.Pool, Party Room and Meeting Room 8.Common Area Maintenance 9.Road and Parking Lot Maintenance. 10.Management Services 11.Guest quarters available for low fee. A cozy enclosed balcony off the living room offers a great place to enjoy the natural light with views of the Columbia River in the daytime and the city lights at night. The south and west facing enclosed balcony offers approximately 300 sq ft of extra living space. Sliding windows on the balconies open to the outside air. Secure entry on the lower level, choose elevator or stairs to ascend to floor #2. Enjoy the views and the easy access to the activities and fabulous waterfront restaurants that Vancouver has to offer. Pleasant walk around the pond with fountain occupied by beautiful ducks and swans. Kitchen is recently updated with new appliances. Granite counter tops, under cabinet lighting, eating area, island bar and pantry. Laundry room includes washer and dryer. Spacious main bedroom has a large walk-in closet and sliding door to the balcony. The 2nd bedroom large bedroom has double closets and sliding door to the balcony. The living room and great room both have wood fireplaces. Heat and cooling are provided by the wall mounted heat pump units. An oversized 1 car garage with opener is located on the ground level of the building with indoor access to the entry lobby. Lots of extra parking. Plenty of area to walk the dog or take a stroll around the complex. Stop into the on-site restaurant. The common area incl: indoor swimming pool with retractable ceiling for the summer months, hot tub, and sauna. A party room has a kitchen, seating areas and pool table. Easy living with professional yard and grounds maintenance.
Active
$499,900
5535 E Evergreen Blvd APT 7205, Vancouver, WA 98661
2beds
1,664sqft
Residential, Condominium
Built in 1984
-- sqft lot
$-- Zestimate®
$300/sqft
$1,190/mo HOA
What's special
Lots of extra parkingIsland barEating areaUnder cabinet lightingGranite counter tops
- 15 days |
- 326 |
- 9 |
Zillow last checked:
Listing updated:
Listed by:
Susan Chadd 360-921-5707,
eXp Realty LLC
Source: RMLS (OR),MLS#: 180842800
Facts & features
Interior
Bedrooms & bathrooms
- Bedrooms: 2
- Bathrooms: 2
- Full bathrooms: 2
- Main level bathrooms: 2
Rooms
- Room types: EatingArea, Utility Room, Sun Room, Bedroom 2, Dining Room, Family Room, Kitchen, Living Room, Primary Bedroom
Primary bedroom
- Features: Balcony, Sliding Doors, Suite, Walkin Closet
- Level: Main
Bedroom 2
- Features: Balcony, Sliding Doors, Double Closet
- Level: Main
Dining room
- Features: Sliding Doors
- Level: Main
Kitchen
- Features: Eat Bar, Eating Area, Island, Pantry, Granite
- Level: Main
Living room
- Features: Balcony, Fireplace, Sliding Doors
- Level: Main
Heating
- Baseboard, Fireplace(s)
Cooling
- Wall Unit(s)
Appliances
- Included: Dishwasher, Free-Standing Range, Free-Standing Refrigerator, Stainless Steel Appliance(s), Washer/Dryer, Electric Water Heater
- Laundry: Laundry Room
Features
- Ceiling Fan(s), Elevator, Granite, High Ceilings, Hookup Available, Balcony, Double Closet, Eat Bar, Eat-in Kitchen, Kitchen Island, Pantry, Suite, Walk-In Closet(s)
- Flooring: Engineered Hardwood
- Doors: Sliding Doors
- Windows: Aluminum Frames, Double Pane Windows
- Basement: Other,Storage Space
- Number of fireplaces: 2
- Common walls with other units/homes: 1 Common Wall
Interior area
- Total structure area: 1,664
- Total interior livable area: 1,664 sqft
Property
Parking
- Total spaces: 1
- Parking features: Parking Pad, Garage Door Opener, Condo Garage (Attached), Attached
- Attached garage spaces: 1
- Has uncovered spaces: Yes
Accessibility
- Accessibility features: Accessible Elevator Installed, Accessible Hallway, Garage On Main, Natural Lighting, Accessibility
Features
- Levels: One
- Stories: 1
- Entry location: Upper Floor
- Exterior features: Water Feature, Balcony
- Has private pool: Yes
- Spa features: Association
- Has view: Yes
- View description: Mountain(s), River, Territorial
- Has water view: Yes
- Water view: River
- Waterfront features: Pond
Lot
- Features: Commons, Level, Sprinkler
Details
- Additional structures: GuestQuarters, HookupAvailable
- Parcel number: 035770472
- Zoning: R-30
Construction
Type & style
- Home type: Condo
- Property subtype: Residential, Condominium
Materials
- Stone, Stucco
- Roof: Other
Condition
- Resale
- New construction: No
- Year built: 1984
Utilities & green energy
- Sewer: Public Sewer
- Water: Public
Community & HOA
Community
- Features: Condo Elevator
- Security: Entry, Fire Sprinkler System, Intercom Entry, Security Lights
- Subdivision: Shorewood West Condo
HOA
- Has HOA: Yes
- Amenities included: All Landscaping, Commons, Exterior Maintenance, Management, Meeting Room, Party Room, Pool, Road Maintenance, Sewer, Spa Hot Tub, Trash, Water
- HOA fee: $3,570 quarterly
Location
- Region: Vancouver
Financial & listing details
- Price per square foot: $300/sqft
- Tax assessed value: $503,380
- Annual tax amount: $4,638
- Date on market: 7/29/2026
- Listing terms: Cash,Conventional
- Road surface type: Paved
Estimated market value
Not available
Estimated sales range
Not available
Not available
Price history
| Date | Event | Price |
|---|---|---|
| 7/29/2026 | Listed for sale | $499,900$300/sqft |
Source: eXp Realty #180842800 Report a problem | ||
| 7/27/2026 | Listing removed | $499,900$300/sqft |
Source: eXp Realty #332864214 Report a problem | ||
| 1/29/2026 | Price change | $499,900-8.9%$300/sqft |
Source: eXp Realty #332864214 Report a problem | ||
| 12/16/2025 | Listed for sale | $549,000+83%$330/sqft |
Source: eXp Realty #332864214 Report a problem | ||
| 5/1/2019 | Sold | $300,000-14.3%$180/sqft |
Source:  RMLS (OR) #18083676 Report a problem RMLS (OR) #18083676 Report a problem | ||
| 4/2/2019 | Pending sale | $349,900$210/sqft |
Source: RE/MAX Equity Group #18083676 Report a problem | ||
| 3/8/2019 | Price change | $349,900-6.7%$210/sqft |
Source: RE/MAX Equity Group #18083676 Report a problem | ||
| 2/23/2019 | Price change | $374,900-5.6%$225/sqft |
Source: RE/MAX Equity Group #18083676 Report a problem | ||
| 1/22/2019 | Price change | $397,000-0.7%$239/sqft |
Source: RE/MAX Equity Group #18083676 Report a problem | ||
| 11/24/2018 | Price change | $399,900-3.8%$240/sqft |
Source: RE/MAX Equity Group #18083676 Report a problem | ||
| 10/20/2018 | Listed for sale | $415,900+43.4%$250/sqft |
Source: RE/MAX Equity Group #18083676 Report a problem | ||
| 6/4/2015 | Sold | $290,000-3%$174/sqft |
Source: Public Record Report a problem | ||
| 3/27/2015 | Price change | $299,000-5.1%$180/sqft |
Source: Keller Williams Premier Partners #14003302 Report a problem | ||
| 2/21/2015 | Price change | $315,000-3.1%$189/sqft |
Source: Keller Williams Premier Partners #14003302 Report a problem | ||
| 11/13/2014 | Listed for sale | $325,000$195/sqft |
Source: Keller Williams Premier Partners #14003302 Report a problem | ||
Public tax history
| Year | Property taxes | Tax assessment |
|---|---|---|
| 2024 | $4,907 +7.1% | $503,380 +2.5% |
| 2023 | $4,580 +8.5% | $490,922 +1.3% |
| 2022 | $4,222 +0.7% | $484,837 +14.6% |
| 2021 | $4,192 +8.8% | $422,932 +6.9% |
| 2020 | $3,855 | $395,548 +5% |
| 2019 | $3,855 -0.7% | $376,785 -4.2% |
| 2018 | $3,883 +8.7% | $393,205 +30.9% |
| 2017 | $3,572 +6.1% | $300,293 +1.6% |
| 2016 | $3,368 +16.8% | $295,493 +22.2% |
| 2015 | $2,883 +347.8% | $241,800 +172.4% |
| 2014 | $644 | $88,758 +15.3% |
| 2013 | $644 -79.6% | $76,997 -67.6% |
| 2012 | $3,149 -2.8% | $237,458 |
| 2011 | $3,240 +13.9% | $237,458 -6.7% |
| 2010 | $2,843 -15.8% | $254,393 +0.3% |
| 2009 | $3,378 | $253,528 -26.4% |
| 2008 | -- | $344,700 |
| 2007 | -- | $344,700 +65.4% |
| 2005 | -- | $208,400 |
| 2004 | -- | $208,400 +8.4% |
| 2001 | $2,708 +0.4% | $192,300 |
| 2000 | $2,697 | $192,300 |
Find assessor info on the county website
Monthly payment
Est. payment
Payment breakdown
Explore the cost of this home by adjusting the details. Changes won't be saved.Climate risks
Neighborhood: Columbia Way
Nearby schools
GreatSchools rating
- 3/10Harney Elementary SchoolGrades: K-5Distance: 1 mi
- 2/10McLoughlin Middle SchoolGrades: 6-8Distance: 0.5 mi
- 1/10Fort Vancouver High SchoolGrades: 9-12Distance: 1.3 mi
Schools provided by the listing agent
- Elementary: Harney
- Middle: Mcloughlin
- High: Fort Vancouver
Source: RMLS (OR). This data may not be complete. We recommend contacting the local school district to confirm school assignments for this home.
- $475,0003 bd3 ba2k sqft5535 E Evergreen Blvd APT 7505, Vancouver, WA 98661For Sale
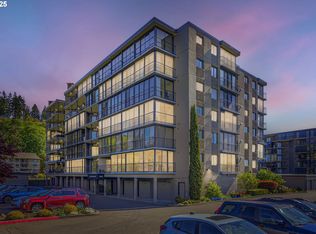
- $355,0002 bd2 ba1.2k sqft5535 E Evergreen Blvd APT 7102, Vancouver, WA 98661Sold

- $467,1002 bd2 ba1.6k sqft5535 E Evergreen Blvd APT 7105, Vancouver, WA 98661Sold

- $372,5002 bd2 ba1.2k sqft5535 E Evergreen Blvd APT 7601, Vancouver, WA 98661Sold
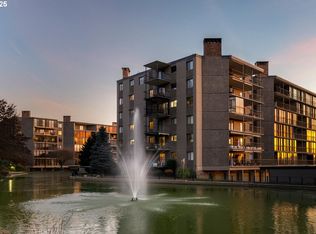
- $469,0002 bd2 ba1.2k sqft5535 E Evergreen Blvd APT 7501, Vancouver, WA 98661Sold
- $435,0002 bd2 ba1.2k sqft5535 E Evergreen Blvd APT 7504, Vancouver, WA 98661Sold
- $403,9002 bd2 ba1.6k sqft5535 E Evergreen Blvd W #7205, Vancouver, WA 98661Off Market
- $370,9002 bd2 ba1.2k sqft5535 E Evergreen Blvd APT 7101, Vancouver, WA 98661Off Market
A local agent can set up tours, give advice and negotiate with sellers.
Similar homes
- $475,0003 bd3 ba2k sqft5535 E Evergreen Blvd APT 7505, Vancouver, WA 98661Active
 MLS ID #177613429, DeAnna Bryson, Berkshire Hathaway HomeServices NW Real Estate. RMLS (OR)
 - $475,0003 bd2 ba1.5k sqft1113 Manzanita Way, Vancouver, WA 98661Active
 MLS ID #2563888, Michael McCafferty. NWMLS as distributed by MLS GRID
 - $485,0002 bd2 ba1.8k sqftColumbia Ridge 2nd Addn Lot 2 Blk 5 For Assessor U, Vancouver, WA 98664Active
 MLS ID #2568360, Kelly Primerano. NWMLS as distributed by MLS GRID
 - $475,0003 bd2 ba1.3k sqft2910 Fairmount Ave, Vancouver, WA 98661For Sale By Owner

- $495,0003 bd2 ba1.7k sqft3917 NE 39th St, Vancouver, WA 98661ActiveMLS ID #359321294, Ronald Patterson, Premiere Property Group, LLC. RMLS (OR)
- $390,0003 bd2 ba1k sqft6003 Kansas St, Vancouver, WA 98661ActiveMLS ID #755588701, Kat Tarr, Windermere Northwest Living. RMLS (OR)
- $475,0002 bd2 ba1.6k sqft2915 E McLoughlin Blvd, Vancouver, WA 98661ActiveMLS ID #791315020, Jessica Eisenhauer, Berkshire Hathaway HomeServices NW Real Estate. RMLS (OR)
- $439,0003 bd3 ba1.2k sqft5535 E Evergreen Boulevard #7302, Vancouver, WA 98661ActiveMLS ID #2509630, Heather DeFord. NWMLS as distributed by MLS GRID
- $459,0003 bd2 ba1.4k sqft510 Columbia Ridge Dr, Vancouver, WA 98664ActiveMLS ID #306942913, Korrie Hicks, KOR Realty. RMLS (OR)
- $499,0004 bd2 ba1.3k sqft2102 NE 96th Ct, Vancouver, WA 98664ActiveMLS ID #134988584, Katherine Uruo, Brantley Christianson Real Estate. RMLS (OR)
- $460,0003 bd3 ba1.3k sqft1827 SE Cutter Ln, Vancouver, WA 98661ActiveMLS ID #420853251, Ryan Lapointe, Premiere Property Group LLC. RMLS (OR)
- $490,0003 bd2 ba1k sqft116 S Fredericksburg Way, Vancouver, WA 98664ActiveMLS ID #689882722, Lori Faye Carroll, Realty NW Properties. RMLS (OR)
- $555,0003 bd3 ba1.7k sqft6119 Montana Ln, Vancouver, WA 98661ActiveMLS ID #148452678, Mike R Miller, RE/MAX Equity Group. RMLS (OR)
- $520,0003 bd3 ba1.7k sqft5506 NE 44th Street, Vancouver, WA 98661ActiveMLS ID #2557832, Shastine M Bredlie. NWMLS as distributed by MLS GRID
- $280,0002 bd2 ba1.2k sqft5575 E Evergreen Blvd APT 4406, Vancouver, WA 98661ActiveMLS ID #674212305, Janikka Byman, Grand Union Real Estate. RMLS (OR)
- $475,0004 bd2 ba1.4k sqft8111 NE 27th St, Vancouver, WA 98662ActiveMLS ID #108130573, Kelly Daniels, Windermere Northwest Living. RMLS (OR)
- $475,0003 bd2 ba1.1k sqft4111 NE 62nd Ave, Vancouver, WA 98661ActiveMLS ID #552305642, Gerry Spencer, RE/MAX Equity Group. RMLS (OR)
- $329,0002 bd2 ba1.2k sqft5565 E Evergreen Blvd APT 3406, Vancouver, WA 98661ActiveMLS ID #175130822, Stuart Stevens, Realty Portland. RMLS (OR)
- $550,0003 bd2 ba1.6k sqft4104 NE 49th Ave, Vancouver, WA 98661ActiveMLS ID #386344463, Nathan Cano, Cano Real Estate LLC. RMLS (OR)
- $450,0004 bd2 ba1.5k sqftLorries Lot, Vancouver, WA 98661ActiveMLS ID #2553787, Matthew Bailey. NWMLS as distributed by MLS GRID
