Welcome to the Fountains at Summerfield, where convenience meets comfort in this inviting 1-bedroom, 1-bath end unit condo at 15522 SW 114th Ct #49. this unique residence in the esteemed Summerfield community boasts accessibility without needing stairs. A rare find that enhances ease of living. This property has a spacious 1-car garage, ensuring both convenience and security. The interior is thoughtfully designed, featuring a gas fireplace for added warmth and ambiance during winter. The stainless refrigerator, electric range, and washer/dryer, all newly installed in June 2021, elevate the functionality and style of the kitchen. The generously proportioned living room with carpeting seamlessly connects to a dining area and ample kitchen space, creating an open and inviting atmosphere. The stackable washer/dryer and all kitchen appliances are included for your convenience. This community's residents benefit from unlimited golf for only $650 annually. The yearly HOA fee of $700 per person in 2024 and a monthly fee of $500 in 2024 cover essential services such as water, sewer, garbage, cable, and exterior maintenance, ensuring a worry-free lifestyle. Beyond the confines of your residence, indulge in the myriad amenities offered, including a swimming pool, tennis courts, pickleball, and a library. The location is second to none, with proximity to the clubhouse. Close to tons of great shopping and restaurants. This Fountains condo unit presents a harmonious blend of comfort, accessibility, and community living. Don't miss the opportunity to make this your home and experience the best of Summerfield living.
Sold
$210,000
15522 SW 114th Ct Unit 49, Tigard, OR 97224
1beds
762sqft
Residential, Condominium
Built in 1986
-- sqft lot
$199,800 Zestimate®
$276/sqft
$1,758 Estimated rent
Home value
$199,800
$188,000 - $212,000
$1,758/mo
Zestimate® history
Owner options
List your home for rent
$1,758/mo
Rent Zestimate®
Find your next renter with Zillow Rental Manager. Plus, with online applications, you can quickly screen prospective tenants – for free.
$1,758/mo
Rent Zestimate®
Refinance and save
$1,879/mo
Est. payment
Refinancing to a lower rate could help reduce your monthly payments and save thousands over the life of the loan.
$1,879/mo
Est. payment
Explore your selling options
Work with a Zillow partner agent
Leverage their expertise and Zillow's premium Showcase listings to get your home seen by more buyers.
Get startedList with your own agent
Get your home in front of millions of buyers by listing it on Zillow.
Learn how to do itSell it yourself
Take full control of how buyers see your home on Zillow by listing For Sale by Owner (FSBO).
List your homeWhat's special
Swimming poolGas fireplaceAmple kitchen spaceTennis courts
Zillow last checked:
Listing updated:
Listed by:
Ken Miller kcmetc@gmail.com,
Ken Miller & Associates
Bought with:
Sonja Christiansen, 201248379
Works Real Estate
Source: RMLS (OR),MLS#: 23178862
Facts & features
Interior
Bedrooms & bathrooms
- Bedrooms: 1
- Bathrooms: 1
- Full bathrooms: 1
- Main level bathrooms: 1
Rooms
- Room types: Dining Room, Family Room, Kitchen, Living Room, Primary Bedroom
Primary bedroom
- Features: Closet, Wallto Wall Carpet
- Level: Main
- Area: 154
- Dimensions: 14 x 11
Dining room
- Features: Wallto Wall Carpet
- Level: Main
- Area: 91
- Dimensions: 13 x 7
Kitchen
- Features: Dishwasher, Microwave, Free Standing Range, Free Standing Refrigerator
- Level: Main
- Area: 90
- Width: 9
Living room
- Features: Fireplace, Patio, Sliding Doors, Wallto Wall Carpet
- Level: Main
- Area: 204
- Dimensions: 17 x 12
Heating
- Heat Pump, Fireplace(s)
Cooling
- Heat Pump
Appliances
- Included: Dishwasher, Disposal, Free-Standing Range, Free-Standing Refrigerator, Microwave, Washer/Dryer, Gas Water Heater
- Laundry: Laundry Room
Features
- Closet
- Flooring: Wall to Wall Carpet
- Doors: Sliding Doors
- Windows: Aluminum Frames, Double Pane Windows, Vinyl Frames
- Basement: None
- Number of fireplaces: 1
- Fireplace features: Gas
- Common walls with other units/homes: 1 Common Wall
Interior area
- Total structure area: 762
- Total interior livable area: 762 sqft
Property
Parking
- Total spaces: 1
- Parking features: Off Street, Garage Door Opener, Condo Garage (Deeded), Detached
- Garage spaces: 1
Features
- Stories: 1
- Entry location: Ground Floor
- Patio & porch: Covered Patio, Patio
- Has view: Yes
- View description: Trees/Woods
Lot
- Features: Commons, Level
Details
- Parcel number: R1431034
Construction
Type & style
- Home type: Condo
- Property subtype: Residential, Condominium
Materials
- Brick
- Foundation: Slab
- Roof: Composition
Condition
- Resale
- New construction: No
- Year built: 1986
Utilities & green energy
- Sewer: Public Sewer
- Water: Public
- Utilities for property: Cable Connected
Community & HOA
Community
- Senior community: Yes
- Subdivision: Fountains At Summerfield
HOA
- Has HOA: Yes
- Amenities included: Commons, Exterior Maintenance, Library, Management, Meeting Room, Party Room, Pool, Sauna, Tennis Court
- HOA fee: $500 monthly
- Second HOA fee: $700 annually
Location
- Region: Tigard
Financial & listing details
- Price per square foot: $276/sqft
- Tax assessed value: $210,730
- Annual tax amount: $2,149
- Date on market: 12/8/2023
- Cumulative days on market: 42 days
- Listing terms: Cash,Conventional
- Road surface type: Paved
Price history
| Date | Event | Price |
|---|---|---|
| 1/3/2024 | Sold | $210,000-4.5%$276/sqft |
Source:  RMLS (OR) #23178862 Report a problem RMLS (OR) #23178862 Report a problem | ||
| 12/12/2023 | Pending sale | $220,000$289/sqft |
Source: RMLS (OR) #23178862 Report a problem | ||
| 12/8/2023 | Listed for sale | $220,000+137.8%$289/sqft |
Source: RMLS (OR) #23178862 Report a problem | ||
| 6/27/2003 | Sold | $92,500$121/sqft |
Source: Public Record Report a problem | ||
Public tax history
| Year | Property taxes | Tax assessment |
|---|---|---|
| 2025 | $2,421 +9.6% | $129,530 +3% |
| 2024 | $2,208 +2.8% | $125,760 +3% |
| 2023 | $2,149 +3% | $122,100 +3% |
| 2022 | $2,088 +2.6% | $118,550 |
| 2021 | $2,035 +3.1% | -- |
| 2020 | $1,974 +4.5% | $111,750 +3% |
| 2019 | $1,889 +4.2% | $108,500 |
| 2018 | $1,812 | $108,500 +6.1% |
| 2017 | $1,812 +8.6% | $102,280 +3% |
| 2016 | $1,668 | $99,310 +3% |
| 2015 | $1,668 +5.4% | $96,420 +3% |
| 2014 | $1,582 +33.9% | $93,620 +21.6% |
| 2013 | $1,181 +6.1% | $76,980 +5.4% |
| 2012 | $1,113 -7.5% | $73,070 -7.7% |
| 2011 | $1,204 -19.3% | $79,180 -42.1% |
| 2010 | $1,491 +1.4% | $136,770 -1.9% |
| 2009 | $1,471 +4.5% | $139,350 -12.8% |
| 2008 | $1,408 +2.7% | $159,840 +3.8% |
| 2007 | $1,370 +7.7% | $154,000 +1% |
| 2006 | $1,272 +1.9% | $152,470 +62.1% |
| 2005 | $1,248 +4% | $94,070 +5.2% |
| 2004 | $1,200 +3.5% | $89,410 +6.3% |
| 2003 | $1,159 +0.4% | $84,090 +0.1% |
| 2002 | $1,154 +9% | $83,970 +0.7% |
| 2001 | $1,059 +6.1% | $83,370 +0.2% |
| 2000 | $998 | $83,230 |
Find assessor info on the county website
Neighborhood: Southview
Nearby homes
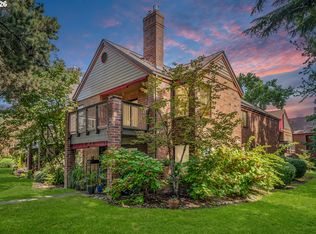
- $230,0001 bd1 ba762 sqft15522 SW 114th Ct UNIT 51, Tigard, OR 97224For Sale
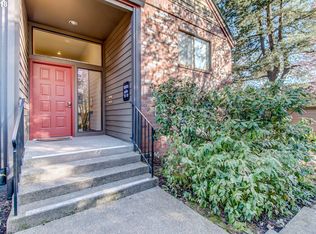
- $320,7002 bd2 ba1.3k sqft15605 SW 114th Ct UNIT 15, Tigard, OR 97224Off Market
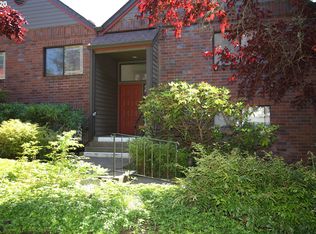
- $202,8001 bd1 ba762 sqft15605 SW 114th Ct UNIT 16, Tigard, OR 97224Off Market
- $250,0001 bd1 ba782 sqft15605 SW 114th Ct UNIT 18, Tigard, OR 97224Sold
- $289,7002 bd2 ba1.1k sqft15605 SW 114th Ct UNIT 19, Tigard, OR 97224Off Market
- $288,6002 bd2 ba1k sqft15605 SW 114th Ct UNIT 20, Tigard, OR 97224Off Market
- $325,1002 bd2 ba1.1k sqft15605 SW 114th Ct UNIT 21, Tigard, OR 97224Off Market
- $277,5002 bd2 ba1k sqft15605 SW 114th Ct UNIT 22, Tigard, OR 97224Off Market
Nearby schools
GreatSchools rating
- 5/10James Templeton Elementary SchoolGrades: PK-5Distance: 0.9 mi
- 5/10Twality Middle SchoolGrades: 6-8Distance: 1 mi
- 4/10Tigard High SchoolGrades: 9-12Distance: 1.1 mi
Schools provided by the listing agent
- Elementary: Templeton
- Middle: Twality
- High: Tigard
Source: RMLS (OR). This data may not be complete. We recommend contacting the local school district to confirm school assignments for this home.
Get a cash offer in 3 minutes
Find out how much your home could sell for in as little as 3 minutes with a no-obligation cash offer.
Estimated market value
$199,800
Get a cash offer in 3 minutes
Find out how much your home could sell for in as little as 3 minutes with a no-obligation cash offer.
Estimated market value
$199,800
- Oregon
- Washington County
- Tigard
- 97224
- Southview
- 15522 SW 114th Ct Unit 49
