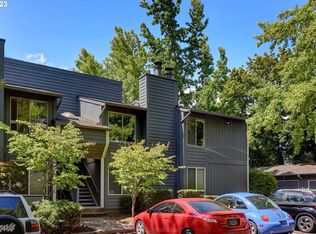
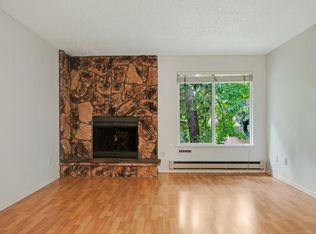
Charming ground floor condo featuring an open, flowing layout. This 2 bedroom home features granite countertops, fresh paint, vinyl windows, mini split heat pump for heating/cooling, newer carpet with laminate wood floors, and cozy wood burning fireplace. Enjoy evenings on your covered patio and summer afternoons at the community pool. Great association amenities including pool, playground, garden, exercise room and common areas. Deeded parking spot #5, storage closet located off of covered patio. In unit washer/dryer and refrigerator included in the sale. Ample closets for storage found throughout. This community is situated directly across from Nike campus with close proximity to downtown Beaverton, Cedar Hills shopping and restaurants with great freeway access. This home is fully turn key for an owner occupant or rental investor. Rent cap has not been met as of October 2023.
Sold
$289,000
650 SW Meadow Dr APT 110, Beaverton, OR 97006
2beds
851sqft
Residential, Condominium
Built in 1981
-- sqft lot
$243,900 Zestimate®
$340/sqft
$1,736 Estimated rent
Home value
$243,900
$229,000 - $259,000
$1,736/mo
Zestimate® history
Owner options
List your home for rent
$1,736/mo
Rent Zestimate®
Find your next renter with Zillow Rental Manager. Plus, with online applications, you can quickly screen prospective tenants – for free.
$1,736/mo
Rent Zestimate®
Refinance and save
$2,229/mo
Est. payment
Refinancing to a lower rate could help reduce your monthly payments and save thousands over the life of the loan.
$2,229/mo
Est. payment
Explore your selling options
Work with a Zillow partner agent
Leverage their expertise and Zillow's premium Showcase listings to get your home seen by more buyers.
Get startedList with your own agent
Get your home in front of millions of buyers by listing it on Zillow.
Learn how to do itSell it yourself
Take full control of how buyers see your home on Zillow by listing For Sale by Owner (FSBO).
List your homeWhat's special
Mini split heat pumpExercise roomParking spotCovered patioVinyl windowsFresh paintAmple closets
Zillow last checked:
Listing updated:
Listed by:
Christopher Sander 503-869-2433,
Keller Williams Realty Portland Premiere
Bought with:
Linda Cohn, 199912089
Coldwell Banker Bain
Source: RMLS (OR),MLS#: 23082606
Facts & features
Interior
Bedrooms & bathrooms
- Bedrooms: 2
- Bathrooms: 2
- Full bathrooms: 1
- Partial bathrooms: 1
- Main level bathrooms: 2
Rooms
- Room types: Bedroom 2, Dining Room, Family Room, Kitchen, Living Room, Primary Bedroom
Primary bedroom
- Features: Bathroom, Double Closet, Wallto Wall Carpet
- Level: Main
- Area: 132
- Dimensions: 12 x 11
Bedroom 2
- Features: Double Closet, Wallto Wall Carpet
- Level: Main
- Area: 120
- Dimensions: 12 x 10
Dining room
- Features: Kitchen Dining Room Combo, Laminate Flooring
- Level: Main
- Area: 48
- Dimensions: 8 x 6
Kitchen
- Features: Dishwasher, Eating Area, Patio, Free Standing Range, Free Standing Refrigerator, Granite, Laminate Flooring
- Level: Main
- Area: 80
- Width: 10
Living room
- Features: Fireplace, Laminate Flooring
- Level: Main
- Area: 180
- Dimensions: 15 x 12
Heating
- Baseboard, Ductless, Fireplace(s)
Cooling
- Heat Pump
Appliances
- Included: Dishwasher, Disposal, Free-Standing Range, Free-Standing Refrigerator, Washer/Dryer, Electric Water Heater
Features
- High Speed Internet, Double Closet, Kitchen Dining Room Combo, Eat-in Kitchen, Granite, Bathroom
- Flooring: Laminate, Wall to Wall Carpet
- Windows: Vinyl Frames
- Basement: Crawl Space
- Number of fireplaces: 1
- Fireplace features: Wood Burning
Interior area
- Total structure area: 851
- Total interior livable area: 851 sqft
Property
Parking
- Parking features: Deeded, Off Street
Accessibility
- Accessibility features: Minimal Steps, One Level, Accessibility
Features
- Stories: 1
- Entry location: Ground Floor
- Patio & porch: Covered Patio, Patio
- Exterior features: Dog Run, Garden
Lot
- Features: Trees, Sprinkler
Details
- Parcel number: R1231394
Construction
Type & style
- Home type: Condo
- Architectural style: Contemporary
- Property subtype: Residential, Condominium
Materials
- Cedar, Lap Siding, Wood Siding
- Foundation: Concrete Perimeter
- Roof: Composition
Condition
- Resale
- New construction: No
- Year built: 1981
Utilities & green energy
- Sewer: Public Sewer
- Water: Public
Community & HOA
Community
- Subdivision: Shelby Park
HOA
- Has HOA: Yes
- Amenities included: Exterior Maintenance, Insurance, Maintenance Grounds, Management, Party Room, Pool, Trash, Water, Weight Room
- HOA fee: $375 monthly
Location
- Region: Beaverton
Financial & listing details
- Price per square foot: $340/sqft
- Tax assessed value: $257,250
- Annual tax amount: $1,795
- Date on market: 10/6/2023
- Cumulative days on market: 6 days
- Listing terms: Cash,Conventional
- Road surface type: Paved
Price history
| Date | Event | Price |
|---|---|---|
| 11/14/2023 | Sold | $289,000$340/sqft |
Source:  RMLS (OR) #23082606 Report a problem RMLS (OR) #23082606 Report a problem | ||
| 10/12/2023 | Pending sale | $289,000+48.2%$340/sqft |
Source: RMLS (OR) #23082606 Report a problem | ||
| 6/9/2020 | Sold | $195,000+38.8%$229/sqft |
Source: Public Record Report a problem | ||
| 4/19/2007 | Sold | $140,500$165/sqft |
Source: Public Record Report a problem | ||
Public tax history
| Year | Property taxes | Tax assessment |
|---|---|---|
| 2025 | $2,062 +4.3% | $109,130 +3% |
| 2024 | $1,976 +6.5% | $105,960 +3% |
| 2023 | $1,856 +3.3% | $102,880 +3% |
| 2022 | $1,796 +3.7% | $99,890 |
| 2021 | $1,731 +3.1% | -- |
| 2020 | $1,679 +3.4% | $94,170 +3% |
| 2019 | $1,625 +3.4% | $91,430 |
| 2018 | $1,571 | $91,430 +6.1% |
| 2017 | $1,571 +7.6% | $86,190 +3% |
| 2016 | $1,461 | $83,680 +3% |
| 2015 | $1,461 +7% | $81,250 +3% |
| 2014 | $1,365 +9% | $78,890 +3% |
| 2013 | $1,253 +21.9% | $76,600 +19.4% |
| 2012 | $1,028 -9.4% | $64,140 -9.2% |
| 2011 | $1,135 -6.1% | $70,650 -34% |
| 2010 | $1,209 +2.1% | $107,030 -11.4% |
| 2009 | $1,184 +8.4% | $120,820 -14.2% |
| 2008 | $1,092 +2.5% | $140,860 +2.1% |
| 2007 | $1,066 +11.6% | $137,910 +23.5% |
| 2006 | $955 -10.3% | $111,660 +24.4% |
| 2005 | $1,064 +11.5% | $89,740 +7% |
| 2004 | $955 -5.1% | $83,870 +8.9% |
| 2003 | $1,006 +11.9% | $77,050 -3.3% |
| 2002 | $899 +2.9% | $79,710 -0.5% |
| 2001 | $874 +10.4% | $80,130 +1.6% |
| 2000 | $791 | $78,860 |
Find assessor info on the county website
Neighborhood: Marlene Village
Nearby homes
- $265,6003 bd2 ba1k sqft650 SW Meadow Dr APT 212, Beaverton, OR 97006Off Market
- $285,0003 bd2 ba1k sqft650 SW Meadow Dr APT 223, Beaverton, OR 97006Sold
- $219,0002 bd2 ba851 sqft650 SW Meadow Dr APT 117, Beaverton, OR 97006For Sale

- $275,0002 bd2 ba851 sqft650 SW Meadow Dr APT 217, Beaverton, OR 97006Sold

- $234,4003 bd2 ba1k sqft650 SW Meadow Dr APT 116, Beaverton, OR 97006Off Market
- $239,7003 bd2 ba1k sqft650 SW Meadow Dr APT 204, Beaverton, OR 97006Off Market
- $239,9003 bd2 ba1k sqft650 SW Meadow Dr APT 220, Beaverton, OR 97006Off Market
- $275,0002 bd2 ba851 sqft650 SW Meadow Dr APT 121, Beaverton, OR 97006Sold
Nearby schools
GreatSchools rating
- 3/10Barnes Elementary SchoolGrades: PK-5Distance: 0.7 mi
- 3/10Meadow Park Middle SchoolGrades: 6-8Distance: 0.2 mi
- 9/10Sunset High SchoolGrades: 9-12Distance: 1 mi
Schools provided by the listing agent
- Elementary: Barnes
- Middle: Meadow Park
- High: Sunset
Source: RMLS (OR). This data may not be complete. We recommend contacting the local school district to confirm school assignments for this home.
Get a cash offer in 3 minutes
Find out how much your home could sell for in as little as 3 minutes with a no-obligation cash offer.
Estimated market value
$243,900
Get a cash offer in 3 minutes
Find out how much your home could sell for in as little as 3 minutes with a no-obligation cash offer.
Estimated market value
$243,900
- Oregon
- Washington County
- Beaverton
- 97006
- Marlene Village
- 650 SW Meadow Dr Apartment 110
