Live in the country with a neighborhood feel. Surrounded by farmland located between Keizer & Brooks is this quaint neighborhood. Large lot located on a dead end street gives you the privacy you have been looking for. Updated 2 bedroom 1.5 bath home, large kitchen has been completely remodeled, new LVP flooring, flex space located in the garage could be an office, hobby room or storage, covered back porch, plenty of parking & room for all your toys or a shop. Keizer station is minutes away, Keizer Schools. This home is a hidden gem and homes don't come up for sale often in this neighborhood.
For sale
Listed by: Realty One Group Willamette Valley • ANGIE BOND • Contact: Cell: 503-507-7853
Price cut: $10K (9/21)
$450,000
7762 45th Pl NE, Salem, OR 97305
2beds
1,232sqft
Single Family Residence
Built in 1967
0.29 Acres Lot
$446,600 Zestimate®
$365/sqft
$-- HOA
What's special
Covered back porchNew lvp flooring
- 55 days
- 651
- 61
Zillow last checked:
Listing updated:
Listed by:
ANGIE BOND Cell:503-507-7853,
Realty One Group Willamette Valley
Source: WVMLS,MLS#: 844895
Facts & features
Interior
Bedrooms & bathrooms
- Bedrooms: 2
- Bathrooms: 2
- Full bathrooms: 1
- 1/2 bathrooms: 1
- Main level bathrooms: 2
Primary bedroom
- Level: Main
Bedroom 2
- Level: Main
Dining room
- Features: Area (Combination)
- Level: Main
Kitchen
- Level: Main
Living room
- Level: Main
Heating
- Natural Gas, Forced Air
Cooling
- Central Air
Appliances
- Included: Dishwasher, Disposal, Gas Range, Microwave, Gas Water Heater
- Laundry: Main Level
Features
- Mudroom, Office, Rec Room, Workshop
- Flooring: Carpet, Vinyl
- Has fireplace: Yes
- Fireplace features: Other Room
Interior area
- Total structure area: 1,232
- Total interior livable area: 1,232 sqft
Video & virtual tour
Property
Parking
- Total spaces: 2
- Parking features: Attached
- Attached garage spaces: 2
Features
- Levels: One
- Stories: 1
- Patio & porch: Covered Patio
- Exterior features: Grey
- Has view: Yes
- View description: Territorial
Lot
- Size: 0.29 Acres
- Features: Dimension Above, Landscaped
Details
- Additional structures: Shed(s), RV/Boat Storage
- Parcel number: 550067
- Zoning: EFU
Construction
Type & style
- Home type: SingleFamily
- Property subtype: Single Family Residence
Materials
- Wood Siding, T111
- Foundation: Continuous
- Roof: Composition
Condition
- New construction: No
- Year built: 1967
Utilities & green energy
- Electric: 1/Main
- Sewer: Septic Tank
- Water: Private/Community/Dist
Community & HOA
Community
- Subdivision: Heritage Villa
HOA
- Has HOA: No
Location
- Region: Salem
Financial & listing details
- Price per square foot: $365/sqft
- Tax assessed value: $412,260
- Annual tax amount: $2,822
- Price range: $450K - $450K
- Date on market: 8/21/2026
- Listing agreement: Exclusive Right To Sell
- Listing terms: VA Loan,Cash,FHA,Conventional,USDA Loan
- Inclusions: Kitchen Appliances
- Exclusions: Freezers in Garage, personal belongings, coat rack
Estimated market value
$446,600
$424,000 - $469,000
$1,919/mo
Price history
| Date | Event | Price |
|---|---|---|
| 9/21/2026 | Price change | $450,000-2.2%$365/sqft |
Source:  WVMLS #844895 Report a problem WVMLS #844895 Report a problem | ||
| 8/21/2026 | Listed for sale | $460,000-2.1%$373/sqft |
Source: WVMLS #844895 Report a problem | ||
| 8/1/2026 | Listing removed | $470,000$381/sqft |
Source: WVMLS #839846 Report a problem | ||
| 7/8/2026 | Price change | $470,000-1.1%$381/sqft |
Source: WVMLS #839846 Report a problem | ||
| 6/23/2026 | Listed for sale | $475,000$386/sqft |
Source: WVMLS #839846 Report a problem | ||
| 6/12/2026 | Pending sale | $475,000$386/sqft |
Source: WVMLS #839846 Report a problem | ||
| 5/12/2026 | Listed for sale | $475,000$386/sqft |
Source: WVMLS #839846 Report a problem | ||
| 5/4/2026 | Pending sale | $475,000$386/sqft |
Source: WVMLS #839846 Report a problem | ||
| 4/15/2026 | Listed for sale | $475,000+156.8%$386/sqft |
Source: WVMLS #839846 Report a problem | ||
| 10/31/2007 | Sold | $185,000$150/sqft |
Source: Public Record Report a problem | ||
Public tax history
| Year | Property taxes | Tax assessment |
|---|---|---|
| 2025 | $2,822 +3% | $194,710 +3% |
| 2024 | $2,739 +5.4% | $189,040 +6.1% |
| 2023 | $2,598 +3% | $178,200 |
| 2022 | $2,522 +0.9% | $178,200 +3% |
| 2021 | $2,499 +7.3% | $173,010 +6.1% |
| 2020 | $2,328 -1.2% | $163,090 |
| 2019 | $2,356 +1.4% | -- |
| 2018 | $2,322 | -- |
| 2017 | $2,322 +17.8% | -- |
| 2016 | $1,971 | -- |
| 2015 | $1,971 +5.6% | -- |
| 2014 | $1,867 | -- |
Find assessor info on the county website
Monthly payment
Est. payment
Payment breakdown
Explore the cost of this home by adjusting the details. Changes won't be saved.Climate risks
Neighborhood: 97305
Nearby schools
Schools provided by the listing agent
- Elementary: Keizer
- Middle: Claggett Creek
- High: McKay
Source: WVMLS. This data may not be complete. We recommend contacting the local school district to confirm school assignments for this home.
Similar homes
- $450,0003 bd2 ba1.6k sqft791 Moneda Ct N, Keizer, OR 97303For Sale
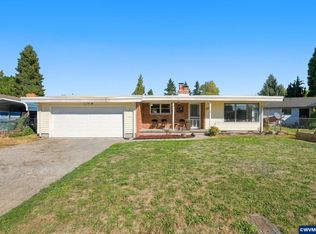
 MLS ID #846304, FELICHA FIELDS, Knipe Realty Era Powered. WVMLS
 - $424,9993 bd2 ba1.7k sqft3571 Anchor Ct NE, Salem, OR 97305For Sale
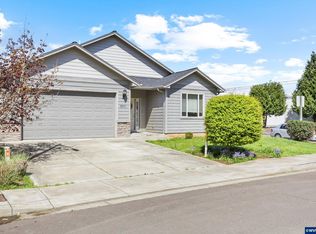 MLS ID #846316, ALLIE SAUNDERS, Havenrose Real Estate. WVMLS
 - $419,9003 bd2 ba1.1k sqft1735 Plateau St NE, Salem, OR 97305Active

 MLS ID #775712290, Erik Mulyar, eXp Realty, LLC. RMLS (OR)
 - $349,9003 bd1 ba1k sqft3965 48th Ave NE, Salem, OR 97305For Sale
 MLS ID #844719, DENA SWIFT, Homesmart Realty Group. WVMLS
 - $399,9003 bd2 ba1.3k sqft1170 Ivy Way NE, Keizer, OR 97303For SaleMLS ID #845777, SHAWN RICHARDSON, Exp Realty, Llc. WVMLS
- $449,9003 bd2 ba1.7k sqft1111 Satara Ct NW, Salem, OR 97304ActiveMLS ID #354697204, Hannah Wall, Cardinal Real Estate LLC. RMLS (OR)
- $449,9004 bd3 ba1.7k sqft2050 Popcorn Ct NW, Salem, OR 97304For SaleMLS ID #846177, SAFFORD CARPENTER, Premiere Property Group, Llc - South Salem. WVMLS
- $495,0004 bd2 ba1.5k sqft4931 Delight St N, Keizer, OR 97303For SaleMLS ID #846257, NICK AYHAN, Harcourts Elite. WVMLS
- $409,0003 bd2 ba1.4k sqft4565 Swallow Ct NE, Salem, OR 97301For SaleMLS ID #845023, JOSE LUIS QUIROZ JR, Homesmart Realty Group. WVMLS
- $275,0003 bd2 ba1.3k sqft4729 Deepwood Loop NE, Salem, OR 97305ActiveMLS ID #488348054, Jordan Matin, Matin Real Estate. RMLS (OR)
- $425,0002 bd2 ba1.6k sqft1988 Nut Tree Dr NW, Salem, OR 97304For SaleMLS ID #845759, PAM IRISH, Premiere Property Group, Llc Albany. WVMLS
- $415,0003 bd2 ba1.6k sqft429 Stoneway Dr NW, Salem, OR 97304For SaleMLS ID #845047, BROOKE BEHRMAN, Exp Realty, Llc. WVMLS
- $439,9003 bd2 ba1.4k sqft1050 NW Wallace Rd, McMinnville, OR 97128ActiveMLS ID #543417389, Amy Garvin, Cascade Hasson Sotheby's International Realty. RMLS (OR)
- $435,0002 bd1 ba1.5k sqft218 SE Washington St, McMinnville, OR 97128ActiveMLS ID #473904351, Lyndon Hansen, Keller Williams Realty Professionals. RMLS (OR)
- $449,0003 bd2 ba1.3k sqft1275 Crystal Ln, Lafayette, OR 97127ActiveMLS ID #559128320, Ilana Frey, The Agency Portland. RMLS (OR)
- $449,0003 bd2 ba1.6k sqft624 Church St, Woodburn, OR 97071ActiveMLS ID #556339825, LeeAnn Mohler, Opt. RMLS (OR)
- $444,0003 bd2 ba1.6k sqft1360 SW 2nd St, McMinnville, OR 97128ActiveMLS ID #292303459, Justin Olson, Bella Casa Real Estate Group. RMLS (OR)
- $425,0002 bd2 ba1.5k sqft5484 Middlecrest Ct S, Salem, OR 97306ActiveMLS ID #592533268, Kelly Hagglund, The Kelly Group Real Estate. RMLS (OR)
- $449,9003 bd2 ba1.5k sqft841 12th St, Lafayette, OR 97127ActiveMLS ID #260699126, Eunice Swanson, eXp Realty, LLC. RMLS (OR)
- $440,0003 bd2 ba1k sqft585 S Donna Dr, Newberg, OR 97132ActiveMLS ID #335331305, Elizabeth Davidson, Cascade Hasson Sotheby's International Realty. RMLS (OR)
