Skip main navigation
Sold
  • $341,000

    22838 SW Forest Creek Dr Unit 203, Sherwood, OR 97140

    2beds
    1,182sqft
    Residential, Condominium, Townhouse
    Built in 2006
    -- sqft lot
    $316,400 Zestimate®
    $288/sqft
    $2,212 Estimated rent

    Home value

    $316,400

    $301,000 - $332,000

    $2,212/mo

    Zestimate® history
    Loading
    Loading...

    Owner options

    List your home for rent

    $2,212/mo

    Rent Zestimate®

    Find your next renter with Zillow Rental Manager. Plus, with online applications, you can quickly screen prospective tenants – for free.

    Learn more

    $2,212/mo

    Rent Zestimate®

    Refinance and save

    $2,509/mo

    Est. payment

    Refinancing to a lower rate could help reduce your monthly payments and save thousands over the life of the loan.

    See today's rates

    $2,509/mo

    Est. payment

    Explore your selling options

    Work with a Zillow partner agent

    Leverage their expertise and Zillow's premium Showcase listings to get your home seen by more buyers.

    Get started

    List with your own agent

    Get your home in front of millions of buyers by listing it on Zillow.

    Learn how to do it

    Sell it yourself

    Take full control of how buyers see your home on Zillow by listing For Sale by Owner (FSBO).

    List your home

    What's special

    Open concept livingUpdated kitchenCommon spacesNew stainless appliancesWeight roomSpacious primary suitesHigh vaulted ceilings
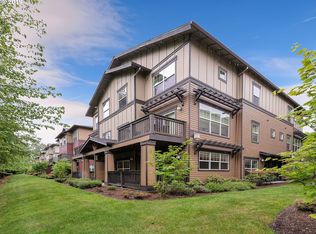
    Offer received, offer deadline is 5pm 4/22. Welcome home to this beautifully updated townhome featuring two spacious primary suites with ensuite bathrooms, open concept living/dining and kitchen with island and pantry. The updated kitchen has new stainless appliances, quartz countertops, tile backsplash and hardware! Additional mentionable features include laundry on 3rd floor with bedrooms, ample closet storage, large expansive windows letting in lots of natural light, high vaulted ceilings, balcony off the dining/kitchen area and a single attached garage with a reserved parking spot in front of the unit. You are just steps away from the community trails, pool, rec/weight room and only a few minutes from the YMCA, restaurants, shopping and top rated schools! HOA is well managed and proactive included all exterior maintenance, common spaces and even includes most utilities (water/sewer/garbage)! Don't wait, this turn key home could be yours! Contact agent directly if you are not represented and would like a private showing. Open Houses will also be held this weekend.

    Zillow last checked:

    Listing updated:

    Listed by:

    Sara Bakkum 503-894-4632,

    Premiere Property Group, LLC

    Bought with:

    Tyler Reese, 201234624

    Reger Homes, LLC

    Source: RMLS (OR),MLS#: 24527266MLS Logo

    Facts & features

    Interior

    Bedrooms & bathrooms
    • Bedrooms: 2
    • Bathrooms: 3
    • Full bathrooms: 2
    • Partial bathrooms: 1
    • Main level bathrooms: 1
    Rooms
    • Room types: Laundry, Bedroom 2, Dining Room, Family Room, Kitchen, Living Room, Primary Bedroom
    Primary bedroom
    • Features: Ceiling Fan, Ensuite, High Ceilings, Vaulted Ceiling, Wallto Wall Carpet
    • Level: Upper
    Bedroom 2
    • Features: Ensuite, Vaulted Ceiling, Wallto Wall Carpet
    • Level: Upper
    Dining room
    • Features: Wood Floors
    • Level: Main
    Kitchen
    • Features: Eat Bar, Microwave, Pantry, Quartz, Wood Floors
    • Level: Main
    Living room
    • Features: Fireplace, High Ceilings
    • Level: Main
    Heating
    • Forced Air, Fireplace(s)
    Appliances
    • Included: Built-In Range, Dishwasher, Free-Standing Refrigerator, Gas Appliances, Microwave, Stainless Steel Appliance(s), Washer/Dryer, Gas Water Heater
    Features
    • Granite, High Ceilings, Vaulted Ceiling(s), Eat Bar, Pantry, Quartz, Ceiling Fan(s), Kitchen Island
    • Flooring: Wall to Wall Carpet, Wood
    • Windows: Double Pane Windows
    • Basement: None
    • Number of fireplaces: 1
    • Fireplace features: Gas
    Interior area
    • Total structure area: 1,182
    • Total interior livable area: 1,182 sqft

    Property

    Parking
    • Total spaces: 1
    • Parking features: Driveway, Off Street, Garage Door Opener, Condo Garage (Other), Attached
    • Attached garage spaces: 1
    • Has uncovered spaces: Yes
    Features
    • Levels: Tri Level
    • Stories: 3
    • Has view: Yes
    • View description: Territorial, Trees/Woods
    Lot
    • Features: Level
    Details
    • Parcel number: R2144692
    • Zoning: OC_PUD

    Construction

    Type & style
    • Home type: Townhouse
    • Property subtype: Residential, Condominium, Townhouse
    Materials
    • Cement Siding, Cultured Stone, Wood Composite
    • Foundation: Slab
    • Roof: Composition
    Condition
    • Resale
    • New construction: No
    • Year built: 2006

    Utilities & green energy

    • Gas: Gas
    • Sewer: Public Sewer
    • Water: Public

    Community & HOA

    Community
    • Subdivision: Woodhaven Crossing Condo
    HOA
    • Has HOA: Yes
    • Amenities included: All Landscaping, Commons, Exterior Maintenance, Maintenance Grounds, Management, Pool, Road Maintenance, Sewer, Trash, Utilities, Water, Weight Room
    • HOA fee: $430 monthly
    Location
    • Region: Sherwood

    Financial & listing details

    • Price per square foot: $288/sqft
    • Tax assessed value: $332,790
    • Annual tax amount: $2,964
    • Date on market: 4/17/2024
    • Cumulative days on market: 5 days
    • Listing terms: Cash,Conventional,FHA,VA Loan
    • Road surface type: Paved

    Price history

    DateEventPrice
    5/16/2024Sold$341,000+4.9%$288/sqft
    Source: RMLS (OR) #24527266 Report a problem
    4/22/2024Pending sale$325,000$275/sqft
    Source: RMLS (OR) #24527266 Report a problem
    4/17/2024Listed for sale$325,000+54.8%$275/sqft
    Source: RMLS (OR) #24527266 Report a problem
    11/10/2016Sold$210,000$178/sqft
    Source: RMLS (OR) #16194901 Report a problem

    Public tax history

    YearProperty taxesTax assessment
    2025$3,153 +3.8%$159,350 +3%
    2024$3,037 +2.4%$154,710 +3%
    2023$2,965 +11.8%$150,210 +3%
    2022$2,653 +1.3%$145,840
    2021$2,618 +1.7%--
    2020$2,575 +1.9%$137,480 +3%
    2019$2,526 +3.1%$133,480
    2018$2,450 $133,480 +6.1%
    2017$2,450 +6.1%$125,830 +3%
    2016$2,310 $122,170 +3%
    2015$2,310 +5.3%$118,620 +3%
    2014$2,195 +3%$115,170 +3%
    2013$2,130 +13.6%$111,820 +12.8%
    2012$1,875 -8.9%$99,120 -18.5%
    2011$2,057 +2.2%$121,690 -24.7%
    2010$2,014 +2.5%$161,710 -8.4%
    2009$1,965 +5.2%$176,500 -8%
    2008$1,868 +0.8%$191,810 +8%
    2007$1,853 +501.8%$177,670 +448.4%
    2006$308 $32,400
    Find assessor info on the county website

    Neighborhood: 97140

    Nearby schools

    GreatSchools rating
    Schools provided by the listing agent
    • Elementary: Middleton
    • Middle: Sherwood
    • High: Sherwood

    Source: RMLS (OR). This data may not be complete. We recommend contacting the local school district to confirm school assignments for this home.

    Get a cash offer in 3 minutes
    Find out how much your home could sell for in as little as 3 minutes with a no-obligation cash offer.
    Estimated market value
    $316,400
    Get a cash offer in 3 minutes
    Find out how much your home could sell for in as little as 3 minutes with a no-obligation cash offer.
    Estimated market value
    $316,400