Skip main navigation
Sold
  • $260,000

    10900 SW 76th Pl APT 9, Tigard, OR 97223

    2beds
    1,163sqft
    Residential, Condominium
    Built in 1981
    -- sqft lot
    $262,000 Zestimate®
    $224/sqft
    $2,111 Estimated rent

    Home value

    $262,000

    $246,000 - $278,000

    $2,111/mo

    Zestimate® history
    Loading
    Loading...

    Owner options

    List your home for rent

    $2,111/mo

    Rent Zestimate®

    Find your next renter with Zillow Rental Manager. Plus, with online applications, you can quickly screen prospective tenants – for free.

    Learn more

    $2,111/mo

    Rent Zestimate®

    Refinance and save

    $2,066/mo

    Est. payment

    Refinancing to a lower rate could help reduce your monthly payments and save thousands over the life of the loan.

    See today's rates

    $2,066/mo

    Est. payment

    Explore your selling options

    Work with a Zillow partner agent

    Leverage their expertise and Zillow's premium Showcase listings to get your home seen by more buyers.

    Get started

    List with your own agent

    Get your home in front of millions of buyers by listing it on Zillow.

    Learn how to do it

    Sell it yourself

    Take full control of how buyers see your home on Zillow by listing For Sale by Owner (FSBO).

    List your home

    What's special

    Private locationFresh interior paintConvenient eating barGenerously sized bedroomsAccessible laundry closetPrivate fully fenced patioBrand-new carpet
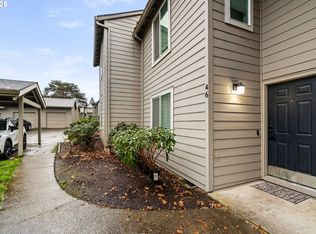
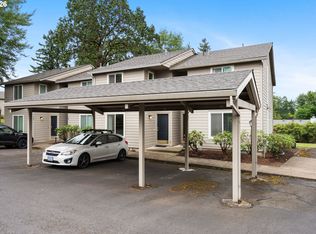
    Tucked away in a very private location within a quiet complex, this home offers both comfort and convenience. Recent updates include a new roof, windows, and siding (2015), plus a furnace and water heater replaced in 2020 for peace of mind. Inside, enjoy brand-new carpet and fresh interior paint, creating a move-in-ready space. The kitchen offers a tile countertop, a convenient eating bar, and a spacious pantry. Upstairs, you’ll find two generously sized bedrooms and a full bathroom, providing comfort and functionality. Easily accessible laundry closet complete with washer and dryer hookups. PRIVATE FULLY FENCED PATIO is perfect for outdoor relaxation, while the front ramp can easily be removed if next buyer desires. A covered parking spot is deeded with the unit, adding extra value. Ideally located near Fred Meyer, shopping, and restaurants, with quick access to Hwy 99 and major freeways for an easy commute. The HOA includes sewer, water, and trash services.

    Zillow last checked:

    Listing updated:

    Listed by:

    Marc Fox 503-803-5264,

    Keller Williams Realty Portland Premiere,

    Camryn Fox 503-803-5264,

    Keller Williams Realty Portland Premiere

    Bought with:

    Marla Knauss, 900400187

    Premiere Property Group, LLC

    Source: RMLS (OR),MLS#: 687121934MLS Logo

    Facts & features

    Interior

    Bedrooms & bathrooms
    • Bedrooms: 2
    • Bathrooms: 2
    • Full bathrooms: 1
    • Partial bathrooms: 1
    • Main level bathrooms: 1
    Primary bedroom
    • Features: Ceiling Fan, Closet, Wallto Wall Carpet
    • Level: Upper
    • Area: 225
    • Dimensions: 15 x 15
    Bedroom 2
    • Features: Ceiling Fan, Walkin Closet, Wallto Wall Carpet
    • Level: Upper
    • Area: 130
    • Dimensions: 13 x 10
    Dining room
    • Features: Ceiling Fan, Wallto Wall Carpet
    • Level: Main
    • Area: 121
    • Dimensions: 11 x 11
    Family room
    • Features: Fireplace, Wallto Wall Carpet
    • Level: Main
    • Area: 238
    • Dimensions: 17 x 14
    Kitchen
    • Features: Ceiling Fan, Dishwasher, Eat Bar, Microwave, Pantry, Laminate Flooring
    • Level: Main
    • Area: 144
    • Width: 12
    Heating
    • Forced Air, Fireplace(s)
    Appliances
    • Included: Dishwasher, Disposal, Microwave, Electric Water Heater
    • Laundry: Hookup Available, Laundry Room
    Features
    • Ceiling Fan(s), Walk-In Closet(s), Eat Bar, Pantry, Closet, Tile
    • Flooring: Laminate, Vinyl, Wall to Wall Carpet
    • Windows: Vinyl Frames
    • Number of fireplaces: 1
    • Fireplace features: Wood Burning
    • Common walls with other units/homes: 1 Common Wall
    Interior area
    • Total structure area: 1,163
    • Total interior livable area: 1,163 sqft

    Property

    Parking
    • Total spaces: 1
    • Parking features: Carport, Deeded, Condo Garage (Deeded)
    • Garage spaces: 1
    • Has carport: Yes
    Accessibility
    • Accessibility features: Accessible Approachwith Ramp, Accessible Entrance, Builtin Lighting, Natural Lighting, Accessibility
    Features
    • Stories: 2
    • Entry location: Ground Floor
    • Patio & porch: Deck
    • Fencing: Fenced
    Lot
    • Features: Level, Trees
    Details
    • Parcel number: R2100811

    Construction

    Type & style
    • Home type: Condo
    • Property subtype: Residential, Condominium
    Materials
    • Cement Siding
    • Roof: Composition
    Condition
    • Resale
    • New construction: No
    • Year built: 1981

    Utilities & green energy

    • Gas: Gas
    • Sewer: Public Sewer
    • Water: Public
    • Utilities for property: Cable Connected

    Community & neighborhood

    Location
    • Region: Tigard

    HOA & financial

    HOA
    • Has HOA: Yes
    • HOA fee: $509 monthly
    • Amenities included: Commons, Exterior Maintenance, Maintenance Grounds, Management, Sewer, Trash, Water

    Other

    Other facts
    • Listing terms: Cash,Conventional
    • Road surface type: Paved

    Price history

    DateEventPrice
    11/25/2025Sold$260,000-5.5%$224/sqft
    Source: RMLS (OR) #687121934 Report a problem
    10/27/2025Pending sale$275,000$236/sqft
    Source: RMLS (OR) #687121934 Report a problem
    10/15/2025Price change$275,000-3.5%$236/sqft
    Source: RMLS (OR) #687121934 Report a problem
    9/10/2025Price change$285,000-3.4%$245/sqft
    Source: RMLS (OR) #687121934 Report a problem
    8/21/2025Listed for sale$295,000+136.1%$254/sqft
    Source: RMLS (OR) #687121934 Report a problem
    3/1/2004Sold$124,950$107/sqft
    Source: Public Record Report a problem

    Public tax history

    YearProperty taxesTax assessment
    2025$3,232 +9.5%$170,780 +3%
    2024$2,952 +3.4%$165,810 +3%
    2023$2,853 +2.9%$160,990 +3%
    2022$2,772 +2.5%$156,310
    2021$2,703 +3.1%--
    2020$2,623 +4.5%$147,340 +3%
    2019$2,510 +4.6%$143,050
    2018$2,401 $143,050 +6.1%
    2017$2,401 +8.6%$134,850 +3%
    2016$2,211 $130,930 +3%
    2015$2,211 +4.5%$127,120 +24.9%
    2014$2,116 +29.3%$101,760 -4%
    2013$1,637 +13.3%$105,980 +12.5%
    2012$1,444 -1.1%$94,170 -1.3%
    2011$1,461 -26.4%$95,400 -35.2%
    2010$1,986 -1.2%$147,280 -5.5%
    2009$2,010 +4.4%$155,890 -14.4%
    2008$1,925 +2.7%$182,010 +2.2%
    2007$1,875 +7.6%$178,050 +6.7%
    2006$1,742 +1.4%$166,800 +28.9%
    2005$1,718 +3.7%$129,440 +6.8%
    2004$1,657 -1.7%$121,250 -11%
    2003$1,685 +2%$136,250 +10.4%
    2002$1,652 +9.2%$123,360
    2001$1,512 $123,360

    Find assessor info on the county website

    Neighborhood: North Tigard

    Nearby schools

    GreatSchools rating
    Schools provided by the listing agent
    • Elementary: Metzger
    • Middle: Fowler
    • High: Tigard

    Source: RMLS (OR). This data may not be complete. We recommend contacting the local school district to confirm school assignments for this home.

    Get a cash offer in 3 minutes
    Find out how much your home could sell for in as little as 3 minutes with a no-obligation cash offer.
    Estimated market value
    $262,000
    Get a cash offer in 3 minutes
    Find out how much your home could sell for in as little as 3 minutes with a no-obligation cash offer.
    Estimated market value
    $262,000