Skip main navigation
Sold
  • $290,000

    10900 SW 76th Pl APT 46, Tigard, OR 97223

    2beds
    1,182sqft
    Residential, Condominium, Townhouse
    Built in 1981
    -- sqft lot
    $292,700 Zestimate®
    $245/sqft
    $2,172 Estimated rent

    Home value

    $292,700

    $278,000 - $310,000

    $2,172/mo

    Zestimate® history
    Loading
    Loading...

    Owner options

    List your home for rent

    $2,172/mo

    Rent Zestimate®

    Find your next renter with Zillow Rental Manager. Plus, with online applications, you can quickly screen prospective tenants – for free.

    Learn more

    $2,172/mo

    Rent Zestimate®

    Refinance and save

    $1,933/mo

    Est. payment

    Refinancing to a lower rate could help reduce your monthly payments and save thousands over the life of the loan.

    See today's rates

    $1,933/mo

    Est. payment

    Explore your selling options

    Work with a Zillow partner agent

    Leverage their expertise and Zillow's premium Showcase listings to get your home seen by more buyers.

    Get started

    List with your own agent

    Get your home in front of millions of buyers by listing it on Zillow.

    Learn how to do it

    Sell it yourself

    Take full control of how buyers see your home on Zillow by listing For Sale by Owner (FSBO).

    List your home

    What's special

    Convenient upstairs laundryUpgraded faucetModern cabinet hardwareNest thermostatFrigidaire above-range microwaveNew ceiling fanSoaking tub
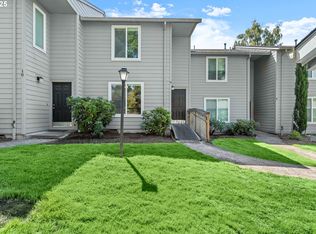
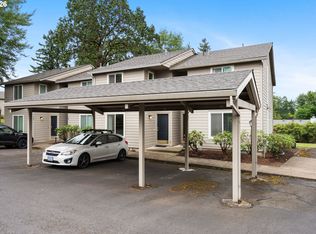
    Not your typical townhome — top to bottom updated with quality features and finishes. Open and inviting, with the comfort of Move-In-Ready. Newer wood floors on the main level, fresh interior paint throughout the home, and upgraded recessed lighting and chandeliers add warmth and sophistication. The living room is highlighted with its custom designed brick-surround wood burning fireplace and newer mantle. Sliding glass doors open to a private patio with newer fencing. The kitchen showcases nearly new stainless appliances, including an LG ThinQ smart 5-burner gas range with convection oven, Frigidaire above-range microwave, refrigerator (plumbed for ice), and dishwasher. Granite countertops, upgraded faucet, double sink, garbage disposal, modern cabinet hardware, a large pantry with new custom doors, and a striking subway tile backsplash elevate the space. Upstairs, the attention to detail continues. The updated bathroom features marble tile flooring, marble tile shower surround, a soaking tub, and an upgraded vanity. The primary bedroom includes its own wood burning fireplace for added ambiance, while the second bedroom offers a customized walk-in closet with organizer and new ceiling fan. Newer carpet throughout the upper level adds coziness. Additional upgrades include a Nest thermostat, new A/C with warranty, and the owned security system equipment that stays. Convenient upstairs laundry (washer/dryer excluded), plus excellent storage with under-stair and hall closets. A deeded parking space is included. The HOA covers water, sewer, trash, exterior maintenance, and groundskeeping. Location is exceptional with key amenities and outdoor parks all nearby. A true turnkey home where every finish has been carefully selected—rare to find this level of customization and quality at this price.

    Zillow last checked:

    Listing updated:

    Listed by:

    Jodie Simpson 503-887-0071,

    eXp Realty, LLC

    Bought with:

    Troy D Doty P.C., 200104205

    Northwest Realty Source

    Source: RMLS (OR),MLS#: 680042648MLS Logo

    Facts & features

    Interior

    Bedrooms & bathrooms
    • Bedrooms: 2
    • Bathrooms: 2
    • Full bathrooms: 1
    • Partial bathrooms: 1
    • Main level bathrooms: 1
    Primary bedroom
    • Features: Ceiling Fan, Closet Organizer, Fireplace, Updated Remodeled, Closet, Wallto Wall Carpet
    • Level: Upper
    • Area: 252
    • Dimensions: 18 x 14
    Bedroom 2
    • Features: Ceiling Fan, Closet Organizer, Updated Remodeled, Walkin Closet, Wallto Wall Carpet
    • Level: Upper
    • Area: 154
    • Dimensions: 14 x 11
    Dining room
    • Features: Eat Bar, Updated Remodeled, Wood Floors
    • Level: Main
    • Area: 110
    • Dimensions: 11 x 10
    Kitchen
    • Features: Ceiling Fan, Dishwasher, Disposal, Gas Appliances, Microwave, Pantry, Updated Remodeled, Convection Oven, Double Sinks, Free Standing Refrigerator, Granite, Wood Floors
    • Level: Main
    • Area: 132
    • Width: 11
    Living room
    • Features: Fireplace, Sliding Doors, Updated Remodeled, Wood Floors
    • Level: Main
    • Area: 252
    • Dimensions: 18 x 14
    Heating
    • Forced Air, Fireplace(s)
    Cooling
    • Central Air
    Appliances
    • Included: Convection Oven, Dishwasher, Disposal, ENERGY STAR Qualified Appliances, Free-Standing Gas Range, Free-Standing Refrigerator, Gas Appliances, Microwave, Plumbed For Ice Maker, Stainless Steel Appliance(s), Washer/Dryer, Gas Water Heater
    • Laundry: Laundry Room
    Features
    • Ceiling Fan(s), Granite, Hookup Available, Soaking Tub, Closet Organizer, Updated Remodeled, Walk-In Closet(s), Eat Bar, Pantry, Double Vanity, Closet
    • Flooring: Tile, Wall to Wall Carpet, Wood
    • Doors: Sliding Doors
    • Windows: Double Pane Windows, Vinyl Frames
    • Basement: Crawl Space
    • Number of fireplaces: 2
    • Fireplace features: Wood Burning
    Interior area
    • Total structure area: 1,182
    • Total interior livable area: 1,182 sqft

    Property

    Parking
    • Parking features: Covered, Deeded, Condo Garage (Deeded)
    Accessibility
    • Accessibility features: Pathway, Accessibility
    Features
    • Levels: Two
    • Stories: 2
    • Patio & porch: Patio
    • Fencing: Fenced
    Lot
    • Features: Level
    Details
    • Additional structures: HookupAvailable
    • Parcel number: R2100848

    Construction

    Type & style
    • Home type: Townhouse
    • Property subtype: Residential, Condominium, Townhouse
    Materials
    • Cement Siding
    • Foundation: Concrete Perimeter
    • Roof: Composition
    Condition
    • Updated/Remodeled
    • New construction: No
    • Year built: 1981

    Utilities & green energy

    • Gas: Gas
    • Sewer: Public Sewer
    • Water: Public
    • Utilities for property: Cable Connected

    Community & neighborhood

    Security
    • Security features: Entry, Security System, Security System Owned
    Location
    • Region: Tigard
    • Subdivision: Tigard Woods

    HOA & financial

    HOA
    • Has HOA: Yes
    • HOA fee: $506 monthly
    • Amenities included: Commons, Exterior Maintenance, Maintenance Grounds, Sewer, Trash, Water

    Other

    Other facts
    • Listing terms: Cash,Conventional
    • Road surface type: Paved

    Price history

    DateEventPrice
    1/21/2026Sold$290,000-3.3%$245/sqft
    Source: RMLS (OR) #680042648 Report a problem
    12/24/2025Pending sale$300,000$254/sqft
    Source: RMLS (OR) #680042648 Report a problem
    11/28/2025Listed for sale$300,000+79.6%$254/sqft
    Source: RMLS (OR) #680042648 Report a problem
    6/2/2015Sold$167,000+114.1%$141/sqft
    Source: RMLS (OR) #15355758 Report a problem
    7/7/2011Sold$78,000-57.1%$66/sqft
    Source: Public Record Report a problem
    3/6/2007Sold$182,000+48%$154/sqft
    Source: Public Record Report a problem
    1/15/2004Sold$123,000$104/sqft
    Source: Public Record Report a problem

    Public tax history

    YearProperty taxesTax assessment
    2025$3,232 +9.5%$170,780 +3%
    2024$2,952 +3.4%$165,810 +3%
    2023$2,853 +2.9%$160,990 +3%
    2022$2,772 +2.5%$156,310
    2021$2,703 +3.1%--
    2020$2,623 +4.5%$147,340 +3%
    2019$2,510 +4.6%$143,050
    2018$2,401 $143,050 +6.1%
    2017$2,401 +8.6%$134,850 +3%
    2016$2,211 $130,930 +3%
    2015$2,211 +4.5%$127,120 +24.9%
    2014$2,116 +29.3%$101,760 -4%
    2013$1,637 +13.3%$105,980 +12.5%
    2012$1,444 -1.1%$94,170 -1.3%
    2011$1,461 -26.4%$95,400 -35.2%
    2010$1,986 -1.2%$147,280 -5.5%
    2009$2,010 +4.4%$155,890 -14.4%
    2008$1,925 +2.7%$182,010 +2.2%
    2007$1,875 +7.6%$178,050 +6.7%
    2006$1,742 +1.4%$166,800 +28.9%
    2005$1,718 +3.7%$129,440 +6.8%
    2004$1,657 -1.7%$121,250 -11%
    2003$1,685 +2%$136,250 +10.4%
    2002$1,652 +9.2%$123,360
    2001$1,512 $123,360

    Find assessor info on the county website

    Neighborhood: North Tigard

    Nearby schools

    GreatSchools rating
    Schools provided by the listing agent
    • Elementary: Metzger
    • Middle: Fowler
    • High: Tigard

    Source: RMLS (OR). This data may not be complete. We recommend contacting the local school district to confirm school assignments for this home.

    Get a cash offer in 3 minutes
    Find out how much your home could sell for in as little as 3 minutes with a no-obligation cash offer.
    Estimated market value
    $292,700
    Get a cash offer in 3 minutes
    Find out how much your home could sell for in as little as 3 minutes with a no-obligation cash offer.
    Estimated market value
    $292,700