Welcome to this beautifully maintained and inviting 3-bedroom townhome in the highly desirable Arbor Woods community—ideally located between Murrayhill and Progress Ridge, and with the top-rated school boundaries of Nancy Ryles Elementary and Mountainside High School. With a freshly painted interior, brand new carpet, and a spacious 2-car garage, this home is truly move-in ready!The light-filled main level boasts an open-concept layout with soaring ceilings, expansive windows, and a spacious great room with a cozy gas fireplace. The stylish kitchen includes tile countertops and backsplash, and a generous dining area—perfect for both everyday living and entertaining. Upstairs, you'll find all three bedrooms, including a spacious primary suite with dual vanities and a walk-in closet. The two additional bedrooms, a dedicated laundry room, and a guest bathroom complete the upper level. Front yard landscaping and high speed internet included in the HOA fees. This is the one you’ve been waiting for—an exceptional townhome in an unbeatable location!
Active
$395,000
15188 SW Canyon Wren Way, Beaverton, OR 97007
3beds
1,502sqft
Residential
Built in 2008
1,306 Square Feet Lot
$-- Zestimate®
$263/sqft
$203/mo HOA
What's special
Cozy gas fireplaceFreshly painted interiorWalk-in closetDedicated laundry roomFront yard landscapingBrand new carpetSoaring ceilings
- 379 days
- 1,141
- 49
Zillow last checked:
Listing updated:
Listed by:
Haiting Qi 503-887-2631,
Oregon First,
Xiaofei Ren 314-484-3162,
Oregon First
Source: RMLS (OR),MLS#: 544776106
Facts & features
Interior
Bedrooms & bathrooms
- Bedrooms: 3
- Bathrooms: 3
- Full bathrooms: 2
- Partial bathrooms: 1
- Main level bathrooms: 1
Rooms
- Room types: Utility Room, Loft, Bedroom 2, Bedroom 3, Dining Room, Family Room, Kitchen, Living Room, Primary Bedroom
Primary bedroom
- Features: Suite, Walkin Closet
- Level: Upper
- Area: 209
- Dimensions: 19 x 11
Bedroom 2
- Features: Vaulted Ceiling, Wallto Wall Carpet
- Level: Upper
- Area: 121
- Dimensions: 11 x 11
Bedroom 3
- Features: Wallto Wall Carpet
- Level: Upper
- Area: 170
- Dimensions: 17 x 10
Dining room
- Features: Eating Area
- Level: Main
- Area: 36
- Dimensions: 9 x 4
Kitchen
- Features: Eat Bar, Pantry, Free Standing Refrigerator
- Level: Main
- Area: 234
- Width: 13
Living room
- Features: Fireplace, Great Room
- Level: Main
- Area: 234
- Dimensions: 18 x 13
Heating
- Forced Air, Fireplace(s)
Appliances
- Included: Disposal, Free-Standing Refrigerator, Gas Water Heater
Features
- High Ceilings, Soaking Tub, Vaulted Ceiling(s), Eat-in Kitchen, Eat Bar, Pantry, Great Room, Suite, Walk-In Closet(s)
- Flooring: Wall to Wall Carpet
- Basement: Crawl Space
- Number of fireplaces: 2
- Fireplace features: Gas
Interior area
- Total structure area: 1,502
- Total interior livable area: 1,502 sqft
Property
Parking
- Total spaces: 2
- Parking features: On Street, Garage Door Opener, Attached
- Attached garage spaces: 2
- Has uncovered spaces: Yes
Features
- Stories: 2
- Patio & porch: Patio, Porch
Lot
- Size: 1,306 Square Feet
- Features: Level, SqFt 0K to 2999
Details
- Parcel number: R2152578
Construction
Type & style
- Home type: SingleFamily
- Architectural style: Craftsman
- Property subtype: Residential
- Attached to another structure: Yes
Materials
- Cement Siding, Shake Siding
- Foundation: Concrete Perimeter
- Roof: Composition
Condition
- Resale
- New construction: No
- Year built: 2008
Utilities & green energy
- Gas: Gas
- Sewer: Public Sewer
- Water: Public
Community & HOA
Community
- Subdivision: Progress Ridge / Murrayhill
HOA
- Has HOA: Yes
- Amenities included: Exterior Maintenance, Management
- HOA fee: $203 monthly
Location
- Region: Beaverton
Financial & listing details
- Price per square foot: $263/sqft
- Tax assessed value: $426,600
- Annual tax amount: $5,643
- Date on market: 8/22/2025
- Listing terms: Cash,Conventional,FHA,VA Loan
- Road surface type: Paved
Estimated market value
Not available
Estimated sales range
Not available
Not available
Price history
| Date | Event | Price |
|---|---|---|
| 6/4/2026 | Price change | $395,000-4.8%$263/sqft |
Source:  RMLS (OR) #544776106 Report a problem RMLS (OR) #544776106 Report a problem | ||
| 4/29/2026 | Price change | $414,900-2.6%$276/sqft |
Source: RMLS (OR) #544776106 Report a problem | ||
| 1/17/2026 | Price change | $426,000-2.7%$284/sqft |
Source: RMLS (OR) #544776106 Report a problem | ||
| 8/22/2025 | Listed for sale | $438,000+29.2%$292/sqft |
Source: RMLS (OR) #544776106 Report a problem | ||
| 12/10/2021 | Listing removed | -- |
Source: Zillow Rental Network Premium Report a problem | ||
| 11/1/2021 | Listed for rent | $2,295+6.7%$2/sqft |
Source: Zillow Rental Network Premium Report a problem | ||
| 8/9/2020 | Listing removed | $2,150$1/sqft |
Source: Ascend Realty & Property Management Report a problem | ||
| 8/2/2020 | Listed for rent | $2,150+7.5%$1/sqft |
Source: Ascend Realty & Property Management Report a problem | ||
| 4/22/2019 | Sold | $339,000-3.1%$226/sqft |
Source: RMLS (OR) #19196296 Report a problem | ||
| 3/31/2019 | Pending sale | $349,950$233/sqft |
Source: Soldera Properties, Inc #19196296 Report a problem | ||
| 3/8/2019 | Listed for sale | $349,950+15.1%$233/sqft |
Source: Soldera Properties, Inc #19196296 Report a problem | ||
| 8/28/2018 | Listing removed | $2,000$1/sqft |
Source: Owner Report a problem | ||
| 8/13/2018 | Price change | $2,000-4.8%$1/sqft |
Source: Owner Report a problem | ||
| 8/1/2018 | Price change | $2,100+5%$1/sqft |
Source: Owner Report a problem | ||
| 7/11/2018 | Listed for rent | $2,000$1/sqft |
Source: Owner Report a problem | ||
| 2/13/2017 | Sold | $304,000+2.4%$202/sqft |
Source: RMLS (OR) #16678647 Report a problem | ||
| 12/27/2016 | Pending sale | $296,800$198/sqft |
Source: Lake Oswego #16678647 Report a problem | ||
| 12/27/2016 | Listed for sale | $296,800$198/sqft |
Source: Lake Oswego #16678647 Report a problem | ||
| 8/22/2016 | Listing removed | $296,800$198/sqft |
Source: Lake Oswego #16678647 Report a problem | ||
| 6/11/2016 | Listed for sale | $296,800+26.3%$198/sqft |
Source: Lake Oswego #16678647 Report a problem | ||
| 12/23/2009 | Listing removed | $234,950$156/sqft |
Source: Prudential Real Estate #9075056 Report a problem | ||
| 10/23/2009 | Price change | $234,950-4.1%$156/sqft |
Source: Prudential Real Estate #9075056 Report a problem | ||
| 9/27/2009 | Listed for sale | $244,950-6.2%$163/sqft |
Source: Prudential Real Estate #9075056 Report a problem | ||
| 4/23/2008 | Sold | $261,030$174/sqft |
Source: Public Record Report a problem | ||
Public tax history
| Year | Property taxes | Tax assessment |
|---|---|---|
| 2025 | $5,877 +4.1% | $267,500 +3% |
| 2024 | $5,644 +5.9% | $259,710 +3% |
| 2023 | $5,329 +4.5% | $252,150 +3% |
| 2022 | $5,100 +3.6% | $244,810 |
| 2021 | $4,921 +3.1% | -- |
| 2020 | $4,772 +3.3% | $230,760 +3% |
| 2019 | $4,621 +3.3% | $224,040 |
| 2018 | $4,473 | $224,040 +6.1% |
| 2017 | $4,473 +8.7% | $211,190 +3% |
| 2016 | $4,117 | $205,040 +3% |
| 2015 | $4,117 +4.7% | $199,070 +3% |
| 2014 | $3,933 +8.7% | $193,280 +3% |
| 2013 | $3,618 +5% | $187,660 +3% |
| 2012 | $3,447 +3.2% | $182,200 -9.5% |
| 2011 | $3,340 +2.6% | $201,330 -14% |
| 2010 | $3,255 +2.3% | $234,020 -0.7% |
| 2009 | $3,180 +230.2% | $235,730 +156.2% |
| 2008 | $963 +270.2% | $92,000 +197.9% |
| 2007 | $260 | $30,880 |
Find assessor info on the county website
Monthly payment
Est. payment
Payment breakdown
Explore the cost of this home by adjusting the details. Changes won't be saved.Climate risks
Neighborhood: Neighbors Southwest
Nearby schools
Schools provided by the listing agent
- Elementary: Nancy Ryles
- Middle: Conestoga
- High: Mountainside
Source: RMLS (OR). This data may not be complete. We recommend contacting the local school district to confirm school assignments for this home.
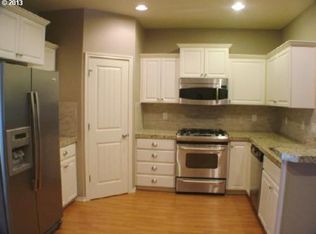
- $406,6002 bd2 ba1.4k sqft15186 SW Canyon Wren Way, Beaverton, OR 97007Off Market
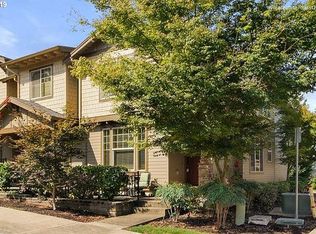
- $406,8002 bd3 ba1.5k sqft15190 SW Canyon Wren Way, Beaverton, OR 97007Off Market
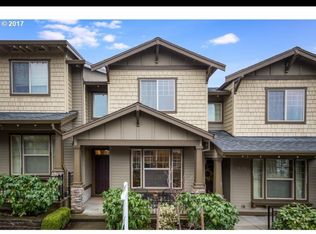
- $416,9003 bd2 ba1.4k sqft15184 SW Canyon Wren Way, Beaverton, OR 97007Off Market
- $426,5003 bd3 ba1.5k sqft15182 SW Canyon Wren Way, Beaverton, OR 97007Off Market
Similar homes
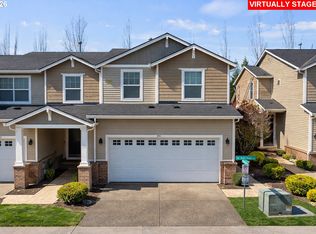
- $399,0003 bd3 ba1.5k sqft12635 SW Night Heron Ln Unit 104, Beaverton, OR 97007Active
 MLS ID #577532763, Caitlin Terry, Real Broker. RMLS (OR)
 - $399,9003 bd3 ba1.4k sqft6253 SW 183rd Ter, Beaverton, OR 97007Active
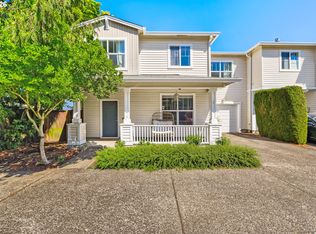 MLS ID #100979114, Troy D Doty P.C., Northwest Realty Source. RMLS (OR)
 - $399,9992 bd3 ba1.3k sqft11633 SW Waterthrush Ter, Beaverton, OR 97007Active
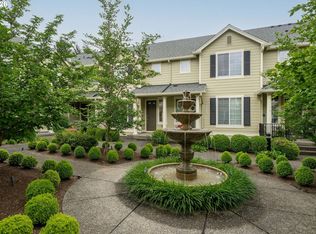 MLS ID #601576766, Sharon Marciniak, Real Broker. RMLS (OR)
 - $325,0002 bd2 ba1.2k sqft14745 SW Sandhill Loop Unit 204, Beaverton, OR 97007Active
 MLS ID #540966337, Holly Rodriguez, The Agency Portland. RMLS (OR)
 - $335,0002 bd3 ba1.1k sqft15445 SW Sparrow Loop Unit 104, Beaverton, OR 97007ActiveMLS ID #284221248, Kristin Giboney, The 503 Real Estate Co.. RMLS (OR)
- $489,9003 bd3 ba1.5k sqft17925 SW Brisk Ln, Beaverton, OR 97007ActiveMLS ID #686567557, Grant Massey, RE/MAX Equity Group. RMLS (OR)
- $299,9002 bd3 ba1.1k sqft15465 SW Sparrow Loop Unit 102, Beaverton, OR 97007ActiveMLS ID #504515008, Angie Hobson, Summa Real Estate Group. RMLS (OR)
- $359,0002 bd2 ba1.1k sqft14655 SW Beard Rd #201, Beaverton, OR 97007ActiveMLS ID #397065905, Kelly Hagglund, The Kelly Group Real Estate. RMLS (OR)
- $460,0003 bd4 ba1.9k sqft15764 SW Flagstone Dr, Beaverton, OR 97007ActiveMLS ID #303620324, Krista Beale, Keller Williams Sunset Corridor. RMLS (OR)
- $385,0003 bd3 ba1.4k sqft16020 SW Audubon St Unit 105, Beaverton, OR 97003ActiveMLS ID #723408290, Miguel Ochoa, Premiere Property Group, LLC. RMLS (OR)
- $375,0002 bd3 ba1.5k sqft11302 SW Hallmark Ter, Tigard, OR 97223ActiveMLS ID #683630010, Angela Toyer, Engel & Volkers West Portland. RMLS (OR)
- $409,9003 bd3 ba1.4k sqft435 SW 149th Ter, Beaverton, OR 97006ActiveMLS ID #636790697, Susanne Watzig, Integrity Home Realty LLC. RMLS (OR)
- $379,9003 bd3 ba1.5k sqft16260 SW Mason Ln, Beaverton, OR 97006ActiveMLS ID #515155228, Andrew Misk, The Agency Portland. RMLS (OR)
- $425,0003 bd3 ba1.5k sqft21662 SW Berkshire Ter, Sherwood, OR 97140ActiveMLS ID #494015322, Judy Adler, Windermere Heritage. RMLS (OR)
- $415,0003 bd4 ba1.7k sqft17408 SW Chris St, Beaverton, OR 97078ActiveMLS ID #180096098, Julia Monaghan, Real Broker. RMLS (OR)
- $375,0003 bd3 ba1.5k sqft10813 SW Canterbury Ln Suite 104, Tigard, OR 97224ActiveMLS ID #137239886, Marc Fox, Keller Williams Realty Portland Premiere. RMLS (OR)
- $399,9003 bd3 ba1.3k sqft12977 SE 156th Ave, Happy Valley, OR 97086ActiveMLS ID #139927525, Connie Vera, eXp Realty, LLC. RMLS (OR)
- $400,0003 bd3 ba1.4k sqft9205 N Macrum Ave, Portland, OR 97203ActiveMLS ID #251216099, Jessica Tindell, Tindell & Co. RMLS (OR)
- $484,9993 bd2 ba1.3k sqft17206 SW Artesian Dr, Beaverton, OR 97006ActiveMLS ID #268157835, Lynda Dowling-Wu, MORE Realty. RMLS (OR)
- $325,0003 bd3 ba1.3k sqft16236 SW Gage Ln, Beaverton, OR 97006ActiveMLS ID #612107958, Ellen Hartzell, Redfin. RMLS (OR)
