End-Unit Tanasbrook Remodeled Townhome with 2 Car Attached Garage. Fantastic amenities: pool, tennis courts, nature trails, park with playground. Modern updated kitchen with new cabinetry, quartz tops, updated appliances (including a 2025 new oven) and flooring, matching built-in butler's bar with pull out shelving. Both bathrooms remodeled. Soaring living room with huge windows to let in the light. Ample loft with balcony, perfect for an office or media room. Two bedrooms and full bath up. Owners suite on the main level with a walk-in closet and deck access. Spacious private deck and fenced yard. Updated heat pump for central air. New water heater. Don't miss the sauna in the garage. Click the virtual tour link for a 3D walk through and floorplan!
Active
$279,000
17638 NW Shorewood Dr #502, Beaverton, OR 97006
3beds
1,454sqft
Residential, Condominium, Townhouse
Built in 1978
-- sqft lot
$-- Zestimate®
$192/sqft
$835/mo HOA
What's special
Fenced yardAmple loft with balconyModern updated kitchenUpdated appliancesPark with playgroundTennis courtsBoth bathrooms remodeled
- 21 hours
- 244
- 20
Zillow last checked:
Listing updated:
Listed by:
Stephen FitzMaurice 971-803-1590,
eXp Realty, LLC,
Jennifer Tangvald 971-803-1590,
eXp Realty, LLC
Source: RMLS (OR),MLS#: 282682804
Facts & features
Interior
Bedrooms & bathrooms
- Bedrooms: 3
- Bathrooms: 2
- Full bathrooms: 2
- Main level bathrooms: 1
Rooms
- Room types: Entry, Laundry, Loft, Bedroom 2, Bedroom 3, Dining Room, Family Room, Kitchen, Living Room, Primary Bedroom
Primary bedroom
- Features: Deck, Walkin Closet
- Level: Main
- Area: 154
- Dimensions: 14 x 11
Bedroom 2
- Features: Closet
- Level: Upper
- Area: 143
- Dimensions: 13 x 11
Bedroom 3
- Features: Closet
- Level: Upper
- Area: 120
- Dimensions: 12 x 10
Dining room
- Features: Deck, High Ceilings
- Level: Main
- Area: 98
- Dimensions: 14 x 7
Kitchen
- Features: Convection Oven, Quartz
- Level: Main
- Area: 132
- Width: 11
Living room
- Features: Deck, Fireplace, High Ceilings
- Level: Main
- Area: 196
- Dimensions: 14 x 14
Heating
- Heat Pump, Fireplace(s)
Cooling
- Heat Pump
Appliances
- Included: Convection Oven, Dishwasher, Microwave, Stainless Steel Appliance(s), Washer/Dryer, Electric Water Heater
- Laundry: Hookup Available
Features
- Granite, High Ceilings, Quartz, Balcony, Closet, Walk-In Closet(s), Tile
- Flooring: Tile
- Windows: Double Pane Windows, Vinyl Frames
- Number of fireplaces: 1
Interior area
- Total structure area: 1,454
- Total interior livable area: 1,454 sqft
Video & virtual tour
Property
Parking
- Total spaces: 2
- Parking features: Driveway, Condo Garage (Attached), Attached
- Attached garage spaces: 2
- Has uncovered spaces: Yes
Features
- Stories: 2
- Patio & porch: Deck, Patio
- Exterior features: Yard, Balcony
- Fencing: Fenced
- Has view: Yes
- View description: Trees/Woods
Details
- Parcel number: R1011149
- Zoning: R-15
Construction
Type & style
- Home type: Townhouse
- Property subtype: Residential, Condominium, Townhouse
Materials
- Wood Siding
- Foundation: Concrete Perimeter
- Roof: Composition
Condition
- Updated/Remodeled
- New construction: No
- Year built: 1978
Utilities & green energy
- Sewer: Public Sewer
- Water: Public
Community & HOA
Community
- Subdivision: Triple Creek
HOA
- Has HOA: Yes
- Amenities included: Commons, Exterior Maintenance, Management, Pool, Recreation Facilities, Sewer, Tennis Court, Trash, Water
- HOA fee: $835 monthly
Location
- Region: Beaverton
Financial & listing details
- Price per square foot: $192/sqft
- Annual tax amount: $3,890
- Date on market: 9/10/2026
- Listing terms: Cash,Conventional,FHA,VA Loan
Estimated market value
Not available
Estimated sales range
Not available
Not available
Price history
| Date | Event | Price |
|---|---|---|
| 9/10/2026 | Listed for sale | $279,000$192/sqft |
Source:  RMLS (OR) #282682804 Report a problem RMLS (OR) #282682804 Report a problem | ||
Public tax history
Tax history is unavailable.
Monthly payment
Est. payment
Payment breakdown
Explore the cost of this home by adjusting the details. Changes won't be saved.Climate risks
Neighborhood: Five Oaks - Triple Creek
Nearby schools
Schools provided by the listing agent
- Elementary: Mckay
- Middle: Five Oaks
- High: Westview
Source: RMLS (OR). This data may not be complete. We recommend contacting the local school district to confirm school assignments for this home.
- $238,3003 bd2 ba1.4k sqft17632 NW Shorewood Dr, Beaverton, OR 97006Off Market
- $281,1003 bd2 ba1.4k sqft17638 NW Shorewood Dr, Beaverton, OR 97006Off Market
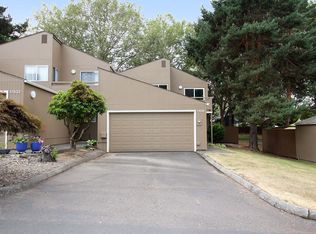
- $240,5003 bd2 ba1.4k sqft17626 NW Shorewood Dr, Beaverton, OR 97006Off Market
- $307,0003 bd2 ba1.4k sqft17620 NW Shorewood Dr, Beaverton, OR 97006Sold
Similar homes
- $285,0003 bd2 ba1.4k sqft17660 NW Shorewood Dr, Beaverton, OR 97006Active

 MLS ID #177330060, Mary West, All Professionals Real Estate. RMLS (OR)
 - $250,0003 bd3 ba1.4k sqft1558 NW Midlake Ln, Beaverton, OR 97006Active
 MLS ID #235115228, Niki Alipoor, Keller Williams Realty Portland Premiere. RMLS (OR)
 - $325,0004 bd2 ba1.4k sqft17650 NW Rolling Hill Ln, Beaverton, OR 97006Active
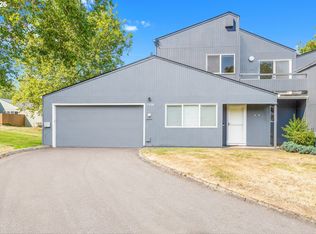 MLS ID #292417497, Tom Ramsey, John L. Scott Portland South. RMLS (OR)
 - $245,0002 bd2 ba1k sqft17585 NW Shorewood Dr, Beaverton, OR 97006Active
 MLS ID #194542598, Deb Kemp, Vetiver Street Real Estate. RMLS (OR)
 - $304,0002 bd2 ba1.3k sqft1785 NW Rolling Hill Dr, Beaverton, OR 97006ActiveMLS ID #544652454, Hector Rosales Diaz, United Real Estate Properties. RMLS (OR)
- $250,0002 bd2 ba939 sqft10804 NE Holly St, Beaverton, OR 97006ActiveMLS ID #591065102, Marie Conser, John L. Scott. RMLS (OR)
- $230,0004 bd2 ba1.7k sqft8300 NE Quatama St #139, Beaverton, OR 97006ActiveMLS ID #184975424, Darryl Bodle, Keller Williams Realty Portland Premiere. RMLS (OR)
- $285,0003 bd2 ba1.7k sqft17728 NW Shady Fir Loop, Beaverton, OR 97006ActiveMLS ID #344453441, Kathleen Mauldin, MORE Realty. RMLS (OR)
- $319,0003 bd3 ba1.2k sqft17271 SW Whitley Way, Beaverton, OR 97006ActiveMLS ID #429145729, Tanya Smith, Redfin. RMLS (OR)
- $340,0003 bd3 ba1.4k sqft2242 NW 168th Pl, Beaverton, OR 97006ActiveMLS ID #176310052, Jim McCartan, Cascade Hasson Sotheby's International Realty. RMLS (OR)
- $270,0002 bd3 ba1.2k sqft10757 NE Red Wing Way #201, Beaverton, OR 97006ActiveMLS ID #219898925, Linda Heinrichs, Keller Williams Realty Portland Premiere. RMLS (OR)
- $255,0003 bd2 ba1.5k sqft17720 NW Shady Fir Loop, Beaverton, OR 97006ActiveMLS ID #435650238, Tia Strutz, MORE Realty. RMLS (OR)
- $295,0002 bd3 ba1.1k sqft1070 SW 170th Ave Unit 203, Beaverton, OR 97003ActiveMLS ID #140463795, Tammy Smith, Bethany Realty Group. RMLS (OR)
- $182,0004 bd2 ba1.6k sqft17610 NW Rolling Hill Ln, Beaverton, OR 97006ActiveMLS ID #767755324, John Velez, Keller Williams Realty Portland Premiere. RMLS (OR)
- $310,0002 bd2 ba1.1k sqft1117 NE Perl Way, Hillsboro, OR 97006ActiveMLS ID #589656394, Tia Strutz, MORE Realty. RMLS (OR)
- $325,0003 bd3 ba1.3k sqft16236 SW Gage Ln, Beaverton, OR 97006ActiveMLS ID #612107958, Ellen Hartzell, Redfin. RMLS (OR)
- $374,9993 bd3 ba1.3k sqft17070 NW Orion Greens Ct, Beaverton, OR 97006ActiveMLS ID #212626291, Kendal Miller, Keller Williams Realty Portland Elite. RMLS (OR)
- $249,0003 bd2 ba1k sqft650 SW Meadow Dr APT 209, Beaverton, OR 97006ActiveMLS ID #452545549, Sharon Parmenter, Opendoor Brokerage LLC. RMLS (OR)
- $225,0002 bd2 ba1.1k sqft1653 NW Midlake Ln, Beaverton, OR 97006ActiveMLS ID #526520329, Sean Mele, Opt. RMLS (OR)
