Well cared for 3 bedroom, 2.5 bath townhouse with more than $40k in thoughtful updates. Inside, you’ll find an updated kitchen and bathrooms, upgraded appliances and fixtures, fresh paint, and waterproof vinyl flooring. Newer tankless water heater, furnace, updated electrical panel, and gas fireplace add comfort and efficiency. Enjoy your own private garden, Trex front deck, covered back deck, and peaceful access to nearby green space. The community offers a pool, hot tub, fitness room, walking paths, ponds, lakes, tennis courts, and more. **HOA covers water, sewer, garbage, and exterior maintenance!** Close to shopping, restaurants, grocery, MAX access, and nearby schools, this home offers comfort, convenience, and a peaceful place to settle in.
Active
$275,000
1558 NW Midlake Ln, Beaverton, OR 97006
3beds
1,420sqft
:
Get pre-qualified$2,716/mo
Residential, Condominium, Townhouse
Built in 1974
-- sqft lot
$268,500 Zestimate®
$194/sqft
$780/mo HOA
What's special
Gas fireplacePrivate gardenUpdated kitchenFresh paintTrex front deckCovered back deckWaterproof vinyl flooring
- 1 day |
- 236 |
- 15 |
Zillow last checked:
Listing updated:
Listed by:
Niki Alipoor 971-227-0433,
Keller Williams Realty Portland Premiere
Source: RMLS (OR),MLS#: 235115228
Facts & features
Interior
Bedrooms & bathrooms
- Bedrooms: 3
- Bathrooms: 3
- Full bathrooms: 2
- Partial bathrooms: 1
- Main level bathrooms: 1
Rooms
- Room types: Entry, Nook, Bedroom 2, Bedroom 3, Dining Room, Family Room, Kitchen, Living Room, Primary Bedroom
Primary bedroom
- Level: Upper
- Area: 255
- Dimensions: 17 x 15
Bedroom 2
- Level: Upper
- Area: 140
- Dimensions: 14 x 10
Bedroom 3
- Level: Upper
- Area: 153
- Dimensions: 17 x 9
Dining room
- Level: Main
Kitchen
- Level: Main
- Area: 80
- Width: 8
Living room
- Level: Main
- Area: 330
- Dimensions: 22 x 15
Heating
- Forced Air
Cooling
- Air Conditioning Ready
Appliances
- Included: Dishwasher, Free-Standing Range, Free-Standing Refrigerator, Microwave, Stainless Steel Appliance(s), Washer/Dryer, Gas Water Heater, Tankless Water Heater
- Laundry: Laundry Room
Features
- Vaulted Ceiling(s)
- Flooring: Luxury Vinyl Plank
- Windows: Double Pane Windows, Vinyl Frames
- Number of fireplaces: 1
- Fireplace features: Gas
Interior area
- Total structure area: 1,420
- Total interior livable area: 1,420 sqft
Property
Parking
- Total spaces: 1
- Parking features: Carport, Parking Pad, Condo Garage (Attached)
- Garage spaces: 1
- Has carport: Yes
- Has uncovered spaces: Yes
Features
- Levels: Two
- Stories: 2
- Patio & porch: Deck, Porch
- Exterior features: Athletic Court, Garden, Sauna
- Has private pool: Yes
- Has view: Yes
- View description: Park/Greenbelt, Seasonal
- Waterfront features: Pond
Lot
- Features: Commons, Trees
Details
- Parcel number: R620368
Construction
Type & style
- Home type: Townhouse
- Property subtype: Residential, Condominium, Townhouse
Materials
- Wood Siding
- Roof: Composition
Condition
- Resale
- New construction: No
- Year built: 1974
Utilities & green energy
- Gas: Gas
- Sewer: Public Sewer
- Water: Public
Community & HOA
HOA
- Has HOA: Yes
- Amenities included: All Landscaping, Athletic Court, Commons, Exterior Maintenance, Gym, Maintenance Grounds, Management, Pool, Sauna, Sewer, Tennis Court, Trash, Water
- HOA fee: $780 monthly
Location
- Region: Beaverton
Financial & listing details
- Price per square foot: $194/sqft
- Tax assessed value: $317,470
- Annual tax amount: $3,307
- Date on market: 7/27/2026
- Listing terms: Cash,Conventional
- Road surface type: Concrete, Paved
Estimated market value
$268,500
$255,000 - $282,000
$2,344/mo
Price history
| Date | Event | Price |
|---|---|---|
| 7/27/2026 | Listed for sale | $275,000-10.7%$194/sqft |
Source:  RMLS (OR) #235115228 Report a problem RMLS (OR) #235115228 Report a problem | ||
| 11/22/2021 | Sold | $308,000+2.7%$217/sqft |
Source: RMLS (OR) #21271532 Report a problem | ||
| 10/20/2021 | Pending sale | $300,000$211/sqft |
Source: RMLS (OR) #21271532 Report a problem | ||
| 10/1/2021 | Listed for sale | $300,000-11.8%$211/sqft |
Source: RMLS (OR) #21271532 Report a problem | ||
| 9/23/2021 | Listing removed | -- |
Source: Owner Report a problem | ||
| 9/20/2021 | Listed for sale | $340,000-9.3%$239/sqft |
Source: Owner Report a problem | ||
| 8/31/2021 | Listing removed | -- |
Source: Owner Report a problem | ||
| 8/19/2021 | Listed for sale | $375,000+190.9%$264/sqft |
Source: Owner Report a problem | ||
| 12/10/2009 | Sold | $128,900+5.7%$91/sqft |
Source: Public Record Report a problem | ||
| 8/20/2004 | Sold | $122,000$86/sqft |
Source: Public Record Report a problem | ||
Public tax history
| Year | Property taxes | Tax assessment |
|---|---|---|
| 2025 | $3,308 +4.2% | $171,880 +3% |
| 2024 | $3,173 +6.6% | $166,880 +3% |
| 2023 | $2,977 +3.4% | $162,020 +3% |
| 2022 | $2,878 +3.5% | $157,310 |
| 2021 | $2,781 +3.1% | -- |
| 2020 | $2,697 +3.2% | $148,290 +3% |
| 2019 | $2,612 +3.4% | $143,980 |
| 2018 | $2,526 | $143,980 +6.1% |
| 2017 | $2,526 +7.6% | $135,720 +3% |
| 2016 | $2,349 | $131,770 +3% |
| 2015 | $2,349 +3.9% | $127,940 +3% |
| 2014 | $2,260 +27.2% | $124,220 +17.1% |
| 2013 | $1,776 -0.3% | $106,120 -1.6% |
| 2012 | $1,782 -11.3% | $107,850 -12.7% |
| 2011 | $2,009 +2.8% | $123,590 -20.6% |
| 2010 | $1,955 +2.1% | $155,630 -3% |
| 2009 | $1,916 +7% | $160,400 -13.2% |
| 2008 | $1,790 +2.4% | $184,830 +3.8% |
| 2007 | $1,748 +11.5% | $178,000 +12.8% |
| 2006 | $1,569 -8.8% | $157,870 +20.6% |
| 2005 | $1,720 +10% | $130,910 +8.6% |
| 2004 | $1,563 -3.5% | $120,580 +3.1% |
| 2003 | $1,619 +9.9% | $116,900 +4.9% |
| 2002 | $1,473 +2.6% | $111,450 -3.2% |
| 2001 | $1,435 +10.3% | $115,140 +1.9% |
| 2000 | $1,301 | $113,010 |
Find assessor info on the county website
Monthly payment
Est. payment
Payment breakdown
Explore the cost of this home by adjusting the details. Changes won't be saved.Climate risks
Neighborhood: Five Oaks - Triple Creek
Nearby schools
GreatSchools rating
- 4/10Mckinley Elementary SchoolGrades: PK-5Distance: 0.2 mi
- 5/10Five Oaks Middle SchoolGrades: 6-8Distance: 0.4 mi
- 7/10Westview High SchoolGrades: 9-12Distance: 1.4 mi
Schools provided by the listing agent
- Elementary: Mckinley
- Middle: Five Oaks
- High: Westview
Source: RMLS (OR). This data may not be complete. We recommend contacting the local school district to confirm school assignments for this home.
- $325,0003 bd2 ba1.3k sqft1554 NW Midlake Ln, Beaverton, OR 97006Sold

- $287,4003 bd2 ba1.4k sqft1564 NW Midlake Ln, Beaverton, OR 97006Off Market
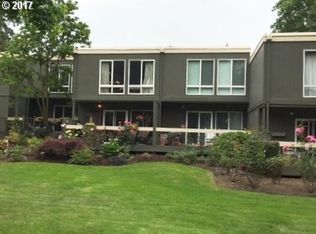
- $247,3003 bd3 ba1.4k sqft1568 NW Midlake Ln, Beaverton, OR 97006Off Market
- $243,1003 bd3 ba1.4k sqft1574 NW Midlake Ln, Beaverton, OR 97006Off Market

- $242,0003 bd3 ba1.4k sqft1578 NW Midlake Ln, Beaverton, OR 97006Off Market
- $239,0002 bd2 ba1.1k sqft1614 NW Midlake Ln, Beaverton, OR 97006Off Market
- $231,3002 bd1 ba1.1k sqft1618 NW Midlake Ln, Beaverton, OR 97006Off Market
- $208,6002 bd2 ba1k sqft1555 NW Lakeway Ln, Beaverton, OR 97006Off Market
A local agent can set up tours, give advice and negotiate with sellers.
Similar homes
- $285,0003 bd2 ba1.7k sqft17728 NW Shady Fir Loop, Beaverton, OR 97006Active

 MLS ID #344453441, Kathleen Mauldin, MORE Realty. RMLS (OR)
 - $325,0004 bd2 ba1.4k sqft17650 NW Rolling Hill Ln, Beaverton, OR 97006Active
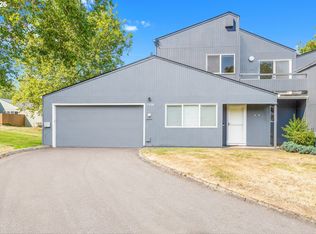 MLS ID #292417497, Tom Ramsey, John L. Scott Portland South. RMLS (OR)
 - $279,9002 bd2 ba1.1k sqft1614 NW Bridgeway Ln, Beaverton, OR 97006Active
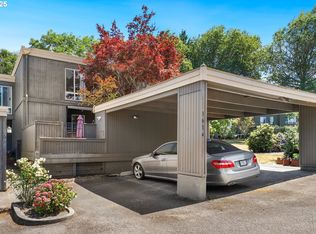 MLS ID #357873680, Kirt Dye, John L. Scott. RMLS (OR)
 - $--3 bd3 ba1.3k sqft16030 SW Audubon St APT 105, Beaverton, OR 97006Auction
 Auction.com 2
 - $299,0003 bd2 ba1.4k sqft17666 NW Rolling Hill Ln, Beaverton, OR 97006ActiveMLS ID #552125975, Stephanie Peters, Real Broker. RMLS (OR)
- $250,0002 bd2 ba1.3k sqft1648 NW Rolling Hill Dr, Beaverton, OR 97006ActiveMLS ID #516913443, Eric Ryan, Opt. RMLS (OR)
- $259,9003 bd2 ba1.5k sqft17720 NW Shady Fir Loop, Beaverton, OR 97006ActiveMLS ID #435650238, Tia Strutz, MORE Realty. RMLS (OR)
- $329,9002 bd3 ba1.2k sqft8656 NE Delamere Way, Beaverton, OR 97006ActiveMLS ID #331523764, Tony Apa, JMG - Jason Mitchell Group. RMLS (OR)
- $269,9992 bd2 ba956 sqft780 NW 185th Ave Unit 204, Beaverton, OR 97006ActiveMLS ID #108904769, Wenbo Liang, Premiere Property Group, LLC. RMLS (OR)
- $235,0002 bd2 ba1.1k sqft1653 NW Midlake Ln, Beaverton, OR 97006ActiveMLS ID #526520329, Sean Mele, Opt. RMLS (OR)
- $329,9003 bd3 ba1.4k sqft15919 SW Kaylynn Ln, Beaverton, OR 97006ActiveMLS ID #142262313, Kevin Salisbury, The Agency Portland. RMLS (OR)
- $302,0003 bd2 ba2k sqft17468 NW Shadyfir Loop Space 11, Beaverton, OR 97006ActiveMLS ID #648005329, Kathleen Mauldin, MORE Realty. RMLS (OR)
- $219,0003 bd2 ba1.4k sqft867 SW Liberty Bell Dr, Beaverton, OR 97006ActiveMLS ID #154294756, Valerie Hammack, MORE Realty. RMLS (OR)
- $399,9993 bd3 ba1.3k sqft17070 NW Orion Greens Ct, Beaverton, OR 97006ActiveMLS ID #212626291, Kendal Miller, Keller Williams Realty Portland Elite. RMLS (OR)
- $265,0002 bd2 ba1k sqft10734 NE Holly St #307, Hillsboro, OR 97006ActiveMLS ID #784874786, Jennifer Venable, John L. Scott. RMLS (OR)
- $250,0003 bd2 ba1.7k sqft17508 NW Shadyfir Loop Space 16, Beaverton, OR 97006ActiveMLS ID #474782565, Tiana Javier, eXp Realty, LLC. RMLS (OR)
- $279,9003 bd3 ba1.5k sqft18465 SW Stepping Stone Dr APT 10, Beaverton, OR 97003ActiveMLS ID #354224121, Susan Layne, Keller Williams Realty Professionals. RMLS (OR)
- $255,0002 bd2 ba1k sqft720 NW 185th Ave Unit 307, Beaverton, OR 97006ActiveMLS ID #773281535, Carina Liu, Berkshire Hathaway HomeServices NW Real Estate. RMLS (OR)
- $330,0002 bd3 ba1.2k sqft621 SW Dillan Dr, Beaverton, OR 97006ActiveMLS ID #582501341, Rick Christensen, Windermere Realty Trust. RMLS (OR)
- $330,0003 bd2 ba1.1k sqft1179 NE 86th Way, Hillsboro, OR 97006ActiveMLS ID #414849563, Jesse Dill, Premiere Property Group, LLC. RMLS (OR)
