Move-in ready 3-bedroom, 2.5-bath home with stylish modern updates throughout. Recent improvements include brand new luxury vinyl plank flooring, fresh interior paint, and an updated kitchen featuring new stainless steel appliances including refrigerator, oven, microwave, dishwasher, and garbage disposal. Additional upgrades include a new garage door and a newer roof installed in 2021 for added peace of mind. Bright, clean, and thoughtfully refreshed, this home offers comfortable living with a contemporary feel. All appliances stay, including washer & dryer. Buyer to do their due diligence regarding schools.
Active
$279,900
18465 SW Stepping Stone Dr APT 10, Beaverton, OR 97003
3beds
1,553sqft
:
Get pre-qualified$2,478/mo
Residential, Condominium
Built in 2006
-- sqft lot
$277,900 Zestimate®
$180/sqft
$489/mo HOA
What's special
New garage doorUpdated kitchenFresh interior paintStylish modern updates throughoutNew stainless steel appliances
- 59 days |
- 566 |
- 42 |
Zillow last checked:
Listing updated:
Listed by:
Susan Layne 503-890-0040,
Keller Williams Realty Professionals
Source: RMLS (OR),MLS#: 354224121
Facts & features
Interior
Bedrooms & bathrooms
- Bedrooms: 3
- Bathrooms: 3
- Full bathrooms: 2
- Partial bathrooms: 1
- Main level bathrooms: 1
Rooms
- Room types: Utility Room, Bonus Room, Bedroom 2, Bedroom 3, Dining Room, Family Room, Kitchen, Living Room, Primary Bedroom
Primary bedroom
- Features: Double Closet, Vaulted Ceiling
- Level: Upper
Bedroom 2
- Features: Vaulted Ceiling
- Level: Upper
Dining room
- Features: Living Room Dining Room Combo
- Level: Main
- Area: 198
- Dimensions: 11 x 18
Kitchen
- Features: Eat Bar, Gas Appliances
- Level: Main
- Area: 120
- Width: 12
Living room
- Features: Deck, Fireplace
- Level: Main
- Area: 165
- Dimensions: 15 x 11
Heating
- Forced Air 90, Fireplace(s)
Cooling
- Air Conditioning Ready
Appliances
- Included: Dishwasher, Disposal, Free-Standing Range, Free-Standing Refrigerator, Gas Appliances, Gas Water Heater
Features
- Vaulted Ceiling(s), Living Room Dining Room Combo, Eat Bar, Double Closet, Cook Island, Pantry
- Basement: None
- Number of fireplaces: 1
- Fireplace features: Gas
Interior area
- Total structure area: 1,553
- Total interior livable area: 1,553 sqft
Property
Parking
- Total spaces: 1
- Parking features: Driveway, Garage Door Opener, Condo Garage (Attached), Attached
- Attached garage spaces: 1
- Has uncovered spaces: Yes
Features
- Levels: Tri Level
- Stories: 3
- Entry location: Ground Floor
- Patio & porch: Deck, Patio
Lot
- Features: Level
Details
- Parcel number: R2143808
Construction
Type & style
- Home type: Condo
- Property subtype: Residential, Condominium
Materials
- Cement Siding, Stone
- Roof: Composition
Condition
- Updated/Remodeled
- New construction: No
- Year built: 2006
Utilities & green energy
- Gas: Gas
- Sewer: Public Sewer
- Water: Public
Community & HOA
HOA
- Has HOA: Yes
- Amenities included: Commons, Exterior Maintenance, Insurance, Management, Sewer, Water
- HOA fee: $489 monthly
Location
- Region: Beaverton
Financial & listing details
- Price per square foot: $180/sqft
- Annual tax amount: $3,264
- Date on market: 5/29/2026
- Listing terms: Cash,Conventional,FHA,VA Loan
- Road surface type: Paved
Estimated market value
$277,900
$264,000 - $292,000
$2,320/mo
Price history
| Date | Event | Price |
|---|---|---|
| 5/29/2026 | Listed for sale | $279,900$180/sqft |
Source:  RMLS (OR) #354224121 Report a problem RMLS (OR) #354224121 Report a problem | ||
Public tax history
Tax history is unavailable.
Monthly payment
Est. payment
Payment breakdown
Explore the cost of this home by adjusting the details. Changes won't be saved.Climate risks
Neighborhood: Aloha
Nearby schools
GreatSchools rating
- 2/10Beaver Acres Elementary SchoolGrades: PK-5Distance: 1 mi
- 3/10Meadow Park Middle SchoolGrades: 6-8Distance: 2.1 mi
- 5/10Aloha High SchoolGrades: 9-12Distance: 2.1 mi
Schools provided by the listing agent
- Elementary: Beaver Acres
- Middle: Five Oaks
- High: Aloha
Source: RMLS (OR). This data may not be complete. We recommend contacting the local school district to confirm school assignments for this home.
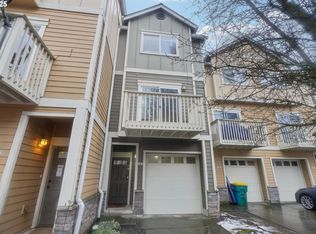
- $265,0003 bd3 ba1.5k sqft18465 SW Stepping Stone Dr APT 9, Beaverton, OR 97003Sold
- $300,0002 bd3 ba1.5k sqft18465 SW Stepping Stone Dr, Beaverton, OR 97003Sold

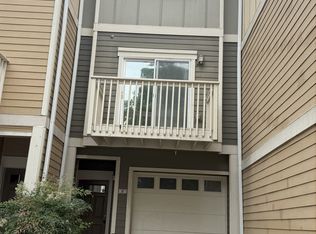
- $345,2003 bd3 ba1.5k sqft18465 Stepping Stone Dr #12, Beaverton, OR 97003Off Market
- $---- bd-- ba-- sqft18465 SW Stepping Stone Dr APT 5, Beaverton, OR 97003Off Market
- $---- bd-- ba-- sqft18465 SW Stepping Stone Dr APT 12, Beaverton, OR 97003Off Market
- $--2 bd2 ba1.2k sqft18465 SW Stepping Stone Dr APT 14, Beaverton, OR 97003Off Market
- $---- bd-- ba-- sqft18465 SW Stepping Stone Dr APT 11, Beaverton, OR 97003Off Market
- $344,0003 bd3 ba1.5k sqft18465 SW Stepping Stone Dr, Beaverton, OR 97003Off Market
A local agent can set up tours, give advice and negotiate with sellers.
Similar homes
- $265,0002 bd2 ba1.1k sqft17040 SW Whitley Way APT 201, Beaverton, OR 97006Active
 MLS ID #452510350, Michael De Hetre, Premiere Property Group, LLC. RMLS (OR)
 - $334,9963 bd3 ba1.5k sqft2924 SW Tranquility Ter, Beaverton, OR 97003Active
 MLS ID #162547557, Amy Asivido, Keller Williams Premier Partners. RMLS (OR)
 - $335,0003 bd3 ba1.5k sqft2852 SW Tranquility Ter, Beaverton, OR 97003Active
 MLS ID #491467584, Jack Waddle, Keller Williams Realty Portland Elite. RMLS (OR)
 - $289,9002 bd2 ba900 sqft13915 SW Meridian St Unit 307, Beaverton, OR 97005Active
 MLS ID #594365952, Tomas Navarro, Keller Williams Realty Professionals. RMLS (OR)
 - $295,0002 bd2 ba1.2k sqft10336 SW Hollyridge Ln, Beaverton, OR 97005ActiveMLS ID #725655183, Esmeralda Callahan, Cascade Hasson Sotheby's International Realty. RMLS (OR)
- $365,0003 bd3 ba1.5k sqft1629 171st Ter, Beaverton, OR 97003ActiveMLS ID #577505999, Drew Coleman, Opt. RMLS (OR)
- $349,0003 bd3 ba1.2k sqft18529 SW Cascade Dr, Aloha, OR 97003ActiveMLS ID #196566832, Andan Rempel, Real Broker. RMLS (OR)
- $300,0002 bd2 ba919 sqft13875 SW Meridian St Unit 222, Beaverton, OR 97005ActiveMLS ID #558736703, Dag Mavrolas, Premiere Property Group, LLC. RMLS (OR)
- $300,0002 bd2 ba919 sqft13925 SW Meridian St Unit 202, Beaverton, OR 97005ActiveMLS ID #110066933, Dag Mavrolas, Premiere Property Group, LLC. RMLS (OR)
- $385,0003 bd3 ba1.3k sqft16121 SW Audubon St #103, Beaverton, OR 97003ActiveMLS ID #686316043, Lauren Churchwell, Works Real Estate. RMLS (OR)
- $264,9002 bd1 ba850 sqft8059 NE Miriam Way, Hillsboro, OR 97006ActiveMLS ID #408021102, Linette Chance, Redfin. RMLS (OR)
- $315,0002 bd2 ba1.2k sqft10345 SW Ridgepath Ln, Beaverton, OR 97005ActiveMLS ID #342450260, Ross Seligman, Real Broker. RMLS (OR)
- $280,0003 bd3 ba1.4k sqft10438 SW Akilean Ter, Tigard, OR 97223ActiveMLS ID #741454049, Otis Purdy, eXp Realty, LLC. RMLS (OR)
- $330,0002 bd3 ba1.2k sqft621 SW Dillan Dr, Beaverton, OR 97006ActiveMLS ID #582501341, Rick Christensen, Windermere Realty Trust. RMLS (OR)
- $294,9002 bd3 ba1.2k sqft12085 SW Sagehen St Unit 103, Beaverton, OR 97007ActiveMLS ID #654415674, Richard Herrera, MORE Realty. RMLS (OR)
- $265,0002 bd3 ba1.2k sqft7518 N Burlington Ave, Portland, OR 97203ActiveMLS ID #145363485, Devin Arthurs, Living Room Realty. RMLS (OR)
- $385,0003 bd3 ba1.4k sqft16020 SW Audubon St Unit 105, Beaverton, OR 97003ActiveMLS ID #723408290, Miguel Ochoa, Premiere Property Group, LLC. RMLS (OR)
- $334,0002 bd3 ba1.3k sqft342 NE Edgeway Dr, Hillsboro, OR 97006ActiveMLS ID #208368938, Chris Suarez, Keller Williams Sunset Corridor. RMLS (OR)
- $419,0003 bd3 ba1.3k sqft724 NW 118th Ave, Portland, OR 97229ActiveMLS ID #653707275, Jo Gold, Jo Gold Realty Services. RMLS (OR)
- $259,9002 bd2 ba1k sqft17548 NW Springville Rd Unit F8, Portland, OR 97229ActiveMLS ID #671031309, Katy Alstat, Keller Williams Realty Portland Premiere. RMLS (OR)
